WELCOME HOME! This charming and well-loved home sits in one of the best locations within the Tall Timbers neighborhood — right where all the community activities happen. The beautifully landscaped front yard leads to an upgraded front porch with stone walls and brick steps (2023). Inside, a spacious foyer opens to a formal dining room, formal living room, and a large kitchen with granite countertops, backsplash, and an eat-in area.
To the left of the kitchen is a private office/studio with custom wood bookshelves. To the right, a generous family room features a gas fireplace with remote control and a Hunter Alexander ceiling fan with light. The bright Florida room includes customized architectural Palladian panel shutters and another Hunter Alexander fan/light, offering direct access to the deck and a large backyard with ample parking — perfect for entertaining family and friends. A double-size driveway with motion-sensor lighting and a detached shed complete the main level.
Upstairs, the primary suite offers a large bedroom, walk-in closet, and spacious bathroom. Three additional bedrooms, a laundry room with newer Whirlpool washer (2022), and a hall bath with Velux skylight and updated flashing (2021) complete the second floor. The attic provides exceptional storage with ceiling height tall enough to stand and walk — and potential to finish.
Major upgrades include:
All Hunter Alexander ceiling fans (2023)
Owens Corning roof installed by Cenvar Roofing (Dec 2021) with 10-year Platinum Protection Warranty
New chimney flashings (2021)
Goodman gas furnace/fireplace (2020) — 10-year warranty
Goodman gas & electric HVAC system (2019) — 10-year parts warranty + 20-year heat exchanger warranty
Fresh exterior and interior paint (2026)
Newly Installed designer sink fixtures upstairs and Downstairs (2023)
This home has been cherished by one family, filled with memories and love — ready for you to continue its story.
For sale
Price cut: $10K (10/1)
$557,750
10309 Attems Way, Glen Allen, VA 23060
4beds
2,416sqft
Single Family Residence
Built in 1989
0.28 Acres Lot
$550,500 Zestimate®
$231/sqft
$11/mo HOA
What's special
Detached shedSpacious foyerBeautifully landscaped front yardEat-in areaFormal dining room
- 59 days
- 800
- 20
Zillow last checked:
Listing updated:
Listed by:
Bea Costa 804-909-3833,
Hometown Realty 804-747-9933
Source: CVRMLS,MLS#: 2622670 Originating MLS: Central Virginia Regional MLS
Originating MLS: Central Virginia Regional MLSFacts & features
Interior
Bedrooms & bathrooms
- Bedrooms: 4
- Bathrooms: 3
- Full bathrooms: 2
- 1/2 bathrooms: 1
Primary bedroom
- Description: Large Walk-in Closet, Primary Bathroom
- Level: Second
- Dimensions: 0 x 0
Bedroom 2
- Description: Carpet, Ceiling Fan with Light
- Level: Second
- Dimensions: 0 x 0
Bedroom 3
- Description: Carpet, Ceiling Fan with Light
- Level: Second
- Dimensions: 0 x 0
Bedroom 4
- Level: Second
- Dimensions: 0 x 0
Dining room
- Description: Laminate Flooring, Chandelier
- Level: First
- Dimensions: 0 x 0
Family room
- Description: Laminate Flooring, Ceiling Fan, Gas Fireplace
- Level: First
- Dimensions: 0 x 0
Florida room
- Description: Laminate Flooring, Ceiling Fan/Light
- Level: First
- Dimensions: 0 x 0
Foyer
- Description: Laminate Flooring, Ceiling Lights
- Level: First
- Dimensions: 0 x 0
Other
- Description: Tub & Shower
- Level: Second
Half bath
- Level: First
Kitchen
- Description: Granite Counter tops, Eat-in Kitchen, Baywindow
- Level: First
- Dimensions: 0 x 0
Laundry
- Level: First
- Dimensions: 0 x 0
Living room
- Description: Laminate Flooring
- Level: First
- Dimensions: 0 x 0
Office
- Description: Laminate Flooring, Ceiling Light
- Level: First
- Dimensions: 0 x 0
Heating
- Electric, Forced Air
Cooling
- Central Air
Appliances
- Included: Dishwasher, Electric Cooking, Disposal, Microwave, Refrigerator, Stove, Washer
Features
- Bay Window, Ceiling Fan(s), Separate/Formal Dining Room, Eat-in Kitchen, Fireplace, Granite Counters, Bath in Primary Bedroom, Pantry, Window Treatments
- Flooring: Laminate, Partially Carpeted
- Doors: Sliding Doors, Storm Door(s)
- Windows: Window Treatments
- Basement: Crawl Space
- Attic: Pull Down Stairs,Partially Finished
- Number of fireplaces: 1
- Fireplace features: Gas
Interior area
- Total interior livable area: 2,416 sqft
- Finished area above ground: 2,416
- Finished area below ground: 0
Property
Parking
- Parking features: Driveway, Unpaved
- Has uncovered spaces: Yes
Features
- Levels: Two
- Stories: 2
- Patio & porch: Rear Porch, Deck
- Exterior features: Deck, Storage, Shed, Unpaved Driveway
- Pool features: None
- Fencing: None
Lot
- Size: 0.28 Acres
- Features: Landscaped, Level
Details
- Parcel number: 7687625299
- Zoning description: R3
Construction
Type & style
- Home type: SingleFamily
- Architectural style: Colonial,Two Story
- Property subtype: Single Family Residence
Materials
- Block, Drywall, Wood Siding
- Roof: Composition,Shingle
Condition
- Resale
- New construction: No
- Year built: 1989
Utilities & green energy
- Sewer: Public Sewer
- Water: Public
Community & HOA
Community
- Security: Smoke Detector(s)
- Subdivision: Tall Timbers
HOA
- Has HOA: Yes
- Services included: Common Areas
- HOA fee: $130 annually
Location
- Region: Glen Allen
Financial & listing details
- Price per square foot: $231/sqft
- Tax assessed value: $468,500
- Annual tax amount: $3,888
- Date on market: 8/27/2026
- Ownership: Individuals
- Ownership type: Sole Proprietor
Estimated market value
$550,500
$523,000 - $578,000
$2,700/mo
Price history
| Date | Event | Price |
|---|---|---|
| 10/1/2026 | Price change | $557,750-1.8%$231/sqft |
Source:  CVRMLS #2622670 Report a problem CVRMLS #2622670 Report a problem | ||
| 9/16/2026 | Price change | $567,750-5%$235/sqft |
Source: CVRMLS #2622670 Report a problem | ||
| 8/28/2026 | Listed for sale | $597,750+322.4%$247/sqft |
Source: CVRMLS #2622670 Report a problem | ||
| 7/1/1989 | Sold | $141,498$59/sqft |
Source: Agent Provided Report a problem | ||
Public tax history
| Year | Property taxes | Tax assessment |
|---|---|---|
| 2025 | $3,776 +3.4% | $454,900 +5.9% |
| 2024 | $3,651 +4% | $429,500 +4% |
| 2023 | $3,511 +14.2% | $413,000 +14.2% |
| 2022 | $3,074 +10.9% | $361,700 +13.5% |
| 2021 | $2,773 +4.3% | $318,700 +2.9% |
| 2020 | $2,660 +3.4% | $309,700 +1.3% |
| 2019 | $2,573 | $305,700 +3.4% |
| 2018 | $2,573 +108.5% | $295,700 +4.2% |
| 2017 | $1,234 -48.9% | $283,700 +2.2% |
| 2016 | $2,416 +13.3% | $277,700 |
| 2015 | $2,132 | $277,700 +13.3% |
| 2014 | $2,132 | $245,000 |
| 2013 | -- | $245,000 |
| 2012 | -- | $245,000 -5.3% |
| 2011 | -- | $258,600 |
| 2010 | -- | $258,600 -5.9% |
| 2009 | -- | $274,800 |
| 2008 | -- | -- |
| 2006 | -- | -- |
| 2005 | -- | -- |
| 2004 | -- | -- |
| 2003 | -- | -- |
| 2002 | -- | -- |
| 2001 | -- | $145,500 |
| 2000 | -- | $145,500 |
Find assessor info on the county website
Monthly payment
Est. payment
Payment breakdown
Explore the cost of this home by adjusting the details. Changes won't be saved.Climate risks
Neighborhood: 23060
Nearby schools
Schools provided by the listing agent
- Elementary: Glen Allen
- Middle: Hungary Creek
- High: Glen Allen
Source: CVRMLS. This data may not be complete. We recommend contacting the local school district to confirm school assignments for this home.
Similar homes

- $540,0004 bd3 ba2.1k sqft10807 Branberry Ln, Henrico, VA 23233For Sale By Owner
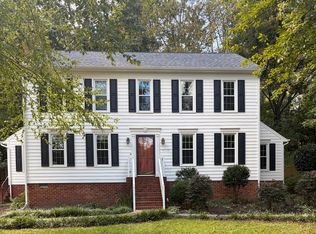
- $545,0003 bd2 ba2.1k sqft10923 Foxmoore Ave, Henrico, VA 23233For Sale
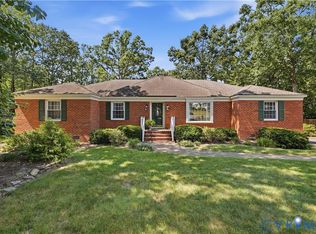 MLS ID #2624163, Daniel Keeton, Keeton & Co Real Estate. CVRMLS
 - $514,9005 bd4 ba2.9k sqft12017 Hunton Crossing Pl, Glen Allen, VA 23059For Sale
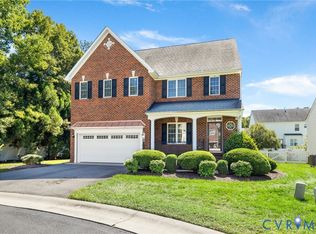 MLS ID #2625340, Emily Still, Long & Foster REALTORS. CVRMLS
 - $535,0004 bd3 ba2.3k sqft2505 Retrievers Ridge Rd, Henrico, VA 23233For Sale
 MLS ID #2613603, Sarah Bice, Sarah Bice & Associates RE. CVRMLS
