Welcome home to this charming 3 bedroom, 2 bath cape offering warmth, character, and plenty of functional living space! The inviting living room features a wood-burning fireplace, beautiful hardwood floors, built-in shelving, crown molding, a ceiling fan/light fixture, and an abundance of natural light. The adjoining dining room continues the charm with hardwood floors, crown molding, and chair rail detailing.
The kitchen offers white cabinetry, granite countertops, and LVP flooring, along with a recently added coffee bar and pantry cabinet for added convenience and storage. Two generously sized bedrooms are located on the first floor, both featuring hardwood floors. A spacious first-floor laundry room is easily accessible and offers ample shelving and storage.
Upstairs, escape to the expansive primary suite featuring a private full bath and a large walk-in closet with versatile space that could also serve as a home office, or provide both office and closet space.
Enjoy outdoor living in the private backyard, complete with a large deck and patio- perfect for entertaining, relaxing, or enjoying time outdoors. With its inviting character, thoughtful updates, flexible spaces, and wonderful indoor and outdoor living areas, this cape is ready to welcome you home!
For sale
$399,950
7710 Patterson Ave, Henrico, VA 23229
3beds
1,504sqft
Single Family Residence
Built in 1940
0.28 Acres Lot
$392,000 Zestimate®
$266/sqft
$-- HOA
What's special
Wood-burning fireplacePrivate backyardAbundance of natural lightGranite countertopsAdjoining dining roomLvp flooringGenerously sized bedrooms
- 8 hours
- 475
- 95
Zillow last checked:
Listing updated:
Listed by:
Owen Thatcher 804-513-1282,
Providence Hill Real Estate 804-512-4999,
Caleb Boyer 804-955-8668,
Providence Hill Real Estate
Source: CVRMLS,MLS#: 2629579 Originating MLS: Central Virginia Regional MLS
Facts & features
Interior
Bedrooms & bathrooms
- Bedrooms: 3
- Bathrooms: 2
- Full bathrooms: 2
Primary bedroom
- Description: Carpet, entire upstairs could be a primary suite
- Level: Second
- Dimensions: 12.6 x 12.3
Bedroom 2
- Description: HW floors, cf/lt fixt, crown molding
- Level: First
- Dimensions: 12.6 x 11.3
Bedroom 3
- Description: HW floors, closet, cf/lt fixt
- Level: First
- Dimensions: 9.2 x 11.3
Dining room
- Description: HW floors, closet, crown and chair molding
- Level: First
- Dimensions: 9.6 x 11.3
Other
- Description: Tub & Shower
- Level: First
Other
- Description: Shower
- Level: Second
Kitchen
- Description: Pantry, coffee bar, eat-in, granite counters
- Level: First
- Dimensions: 17.1 x 15.2
Laundry
- Description: shelving
- Level: First
- Dimensions: 7.6 x 5.0
Living room
- Description: HW floors, built-ins, FP, cf/lt fixt, crwn mldng
- Level: First
- Dimensions: 19.2 x 11.3
Office
- Description: Office or walk-in closet for primary suite
- Level: Second
- Dimensions: 11.3 x 11.4
Heating
- Electric
Cooling
- Electric
Appliances
- Included: Dryer, Dishwasher, Electric Cooking, Electric Water Heater, Microwave, Oven, Refrigerator, Stove, Washer
Features
- Bookcases, Built-in Features, Bedroom on Main Level, Ceiling Fan(s), Separate/Formal Dining Room, Eat-in Kitchen, Fireplace, Granite Counters, Walk-In Closet(s)
- Flooring: Laminate, Tile, Vinyl
- Basement: Crawl Space
- Attic: Access Only
- Number of fireplaces: 1
- Fireplace features: Masonry, Wood Burning
Interior area
- Total interior livable area: 1,504 sqft
- Finished area above ground: 1,504
- Finished area below ground: 0
Video & virtual tour
Property
Parking
- Parking features: Driveway, Paved
- Has uncovered spaces: Yes
Features
- Levels: One and One Half
- Stories: 1.5
- Patio & porch: Rear Porch, Patio, Deck
- Exterior features: Deck, Storage, Shed, Paved Driveway
- Pool features: None
- Fencing: Back Yard,Fenced
Lot
- Size: 0.28 Acres
Details
- Parcel number: 7597415819
- Zoning description: R3
Construction
Type & style
- Home type: SingleFamily
- Architectural style: Cape Cod
- Property subtype: Single Family Residence
Materials
- Brick, Vinyl Siding
- Roof: Shingle
Condition
- Resale
- New construction: No
- Year built: 1940
Utilities & green energy
- Sewer: Public Sewer
- Water: Public
Community & HOA
Community
- Subdivision: North Rollingwood
Location
- Region: Henrico
Financial & listing details
- Price per square foot: $266/sqft
- Tax assessed value: $350,000
- Annual tax amount: $2,905
- Date on market: 11/18/2026
- Ownership: Individuals
- Ownership type: Sole Proprietor
Estimated market value
$392,000
$372,000 - $412,000
$2,341/mo
Price history
| Date | Event | Price |
|---|---|---|
| 11/18/2026 | Listed for sale | $399,950+23.1%$266/sqft |
Source:  CVRMLS #2629579 Report a problem | ||
| 7/27/2023 | Sold | $325,000+46.4%$216/sqft |
Source: Public Record Report a problem | ||
| 1/11/2019 | Sold | $222,000-1.3%$148/sqft |
Source: CVRMLS #1834395 Report a problem | ||
| 10/18/2018 | Price change | $224,950-5.3%$150/sqft |
Source: Hank Cosby Real Estate #1834395 Report a problem | ||
| 10/13/2018 | Price change | $237,500-3.1%$158/sqft |
Source: Hank Cosby Real Estate #1834395 Report a problem | ||
| 9/28/2018 | Listed for sale | $245,000+32.4%$163/sqft |
Source: Hank Cosby Real Estate #1834395 Report a problem | ||
| 9/30/2014 | Listing removed | $185,000$123/sqft |
Source: Visual Tour #1414881 Report a problem | ||
| 7/17/2014 | Price change | $185,000-5.1%$123/sqft |
Source: Visual Tour #1414881 Report a problem | ||
| 6/22/2014 | Price change | $195,000-2%$130/sqft |
Source: Visual Tour #1414881 Report a problem | ||
| 5/30/2014 | Listed for sale | $199,000+1%$132/sqft |
Source: Visual Tour #1414881 Report a problem | ||
| 12/21/2012 | Listing removed | $197,000$131/sqft |
Source: ERA Woody Hogg & Assoc. #1229349 Report a problem | ||
| 12/20/2012 | Listed for sale | $197,000+14.9%$131/sqft |
Source: ERA Woody Hogg & Assoc. #1229349 Report a problem | ||
| 4/1/2009 | Sold | $171,463-31.4%$114/sqft |
Source: Public Record Report a problem | ||
| 2/28/2007 | Sold | $249,950+25.6%$166/sqft |
Source: Public Record Report a problem | ||
| 8/31/2004 | Sold | $199,000$132/sqft |
Source: Public Record Report a problem | ||
Public tax history
| Year | Property taxes | Tax assessment |
|---|---|---|
| 2025 | $2,752 +2.7% | $331,600 +5.1% |
| 2024 | $2,681 +18.6% | $315,400 +18.6% |
| 2023 | $2,261 +3.6% | $266,000 +3.6% |
| 2022 | $2,183 +6.8% | $256,800 +9.3% |
| 2021 | $2,044 +6.3% | $234,900 +5.2% |
| 2020 | $1,922 +1.9% | $223,200 +1% |
| 2019 | $1,885 | $220,900 +1.9% |
| 2018 | $1,885 +116.3% | $216,700 +8.1% |
| 2017 | $872 -48.1% | $200,400 +3.8% |
| 2016 | $1,679 | $193,000 |
| 2015 | $1,679 | $193,000 |
| 2014 | $1,679 | $193,000 +6.5% |
| 2013 | -- | $181,300 -4.1% |
| 2012 | -- | $189,000 -5.9% |
| 2011 | -- | $200,800 -1.8% |
| 2010 | -- | $204,400 -12.6% |
| 2009 | -- | $233,900 |
Find assessor info on the county website
Monthly payment
Est. payment
Payment breakdown
Explore the cost of this home by adjusting the details. Changes won't be saved.Climate risks
Neighborhood: Forest Heights
Nearby schools
Schools provided by the listing agent
- Elementary: Tuckahoe
- Middle: Tuckahoe
- High: Freeman
Source: CVRMLS. This data may not be complete. We recommend contacting the local school district to confirm school assignments for this home.


Similar homes
- $375,0002 bd2 ba1.1k sqft7701 Granger Rd, Henrico, VA 23229For Sale
 MLS ID #2629422, Sandra Francisco, BHHS PenFed Realty. CVRMLS
- $465,0004 bd3 ba2.1k sqft8420 Yolanda Rd, Henrico, VA 23229For Sale
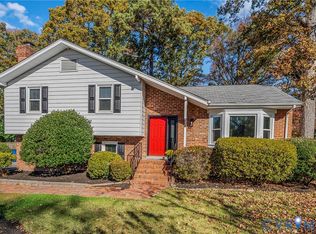 MLS ID #2630601, Dottie Brooks, New Market Realty. CVRMLS
- $399,0003 bd2 ba1.3k sqft1604 Fort Hill Dr, Richmond, VA 23226For Sale
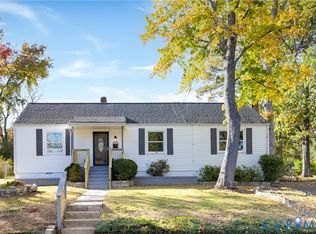 MLS ID #2629661, Reagan Wallace, Keller Williams Realty. CVRMLS
- $450,0004 bd2 ba1.4k sqft1204 Maywood Rd, Henrico, VA 23229For Sale
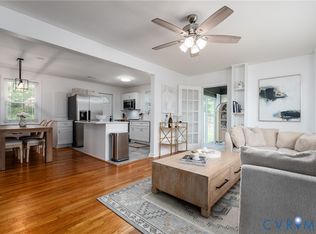 MLS ID #2622428, Meghan Dickey Hale, Shaheen Ruth Martin & Fonville. CVRMLS
