Classic brick charm, thoughtful updates, and a private backyard retreat come together in this conveniently located rancher. Three bedrooms — one currently used as an office — and one renovated bathroom offers comfortable and easy living. New windows and a wood-burning fireplace with a new wood stove insert lend warmth and appeal, while generous closet storage and a large utility room add everyday practicality. The large, fenced, park-like backyard features a beautiful hardscape patio for relaxing or entertaining. A 15x20 concrete area with a pergola provides 300 square feet of shaded outdoor living, with potential as the footprint for a future home addition. A large, framed carport offers potential for conversion to a garage. All this, and this home is zoned for Skipwith Elementary, Quioccasin Middle, and J.R. Tucker High School districts. Be sure to check out the video!
For sale
$349,950
3101 Blankenship Rd, Henrico, VA 23294
3beds
1,100sqft
Single Family Residence
Built in 1959
0.27 Acres Lot
$343,300 Zestimate®
$318/sqft
$-- HOA
What's special
Large framed carportLarge fenced park-like backyardClassic brick charmPrivate backyard retreatRenovated bathroomThree bedroomsLarge utility room
- 9 days
- 208
- 15
Zillow last checked:
Listing updated:
Listed by:
Suzanne Super 804-543-4533,
Hometown Realty 804-752-7585,
Deane Cheatham 804-726-4533,
Hometown Realty
Source: CVRMLS,MLS#: 2628472 Originating MLS: Central Virginia Regional MLS
Facts & features
Interior
Bedrooms & bathrooms
- Bedrooms: 3
- Bathrooms: 1
- Full bathrooms: 1
Primary bedroom
- Description: hardwood
- Level: First
- Dimensions: 11.11 x 11.11
Bedroom 2
- Description: hardwood
- Level: First
- Dimensions: 10.3 x 10.4
Bedroom 3
- Description: hardwood
- Level: First
- Dimensions: 8.11 x 10.4
Dining room
- Level: First
- Dimensions: 10.7 x 11.11
Family room
- Description: hardwood, ceiling fan w/light
- Level: First
- Dimensions: 11.11 x 18.11
Other
- Description: Tub & Shower
- Level: First
Kitchen
- Description: LVP flooring
- Level: First
- Dimensions: 12.4 x 9.6
Laundry
- Level: First
- Dimensions: 6.7 x 12.4
Heating
- Electric, Heat Pump
Cooling
- Central Air
Appliances
- Included: Electric Cooking
Features
- Ceiling Fan(s), Fireplace, Main Level Primary
- Flooring: Carpet, Wood
- Basement: Crawl Space
- Attic: Pull Down Stairs
- Number of fireplaces: 1
- Fireplace features: Wood Burning, Insert
Interior area
- Total interior livable area: 1,100 sqft
- Finished area above ground: 1,100
- Finished area below ground: 0
Video & virtual tour
Property
Features
- Levels: One
- Stories: 1
- Patio & porch: Patio
- Pool features: None
Lot
- Size: 0.27 Acres
Details
- Parcel number: 7627530839
- Zoning description: R3
Construction
Type & style
- Home type: SingleFamily
- Architectural style: Ranch
- Property subtype: Single Family Residence
Materials
- Brick, Frame
- Roof: Shingle
Condition
- Resale
- New construction: No
- Year built: 1959
Utilities & green energy
- Sewer: Public Sewer
- Water: Public
Community & HOA
Community
- Subdivision: Pine Dell
Location
- Region: Henrico
Financial & listing details
- Price per square foot: $318/sqft
- Tax assessed value: $265,400
- Annual tax amount: $2,202
- Date on market: 10/20/2026
- Ownership: Individuals
- Ownership type: Sole Proprietor
Estimated market value
$343,300
$326,000 - $360,000
$1,809/mo
Price history
| Date | Event | Price |
|---|---|---|
| 10/21/2026 | Listed for sale | $349,950+185.7%$318/sqft |
Source:  CVRMLS #2628472 Report a problem | ||
| 2/27/2012 | Sold | $122,500$111/sqft |
Source: CVRMLS #1201374 Report a problem | ||
Public tax history
| Year | Property taxes | Tax assessment |
|---|---|---|
| 2025 | $1,981 +1.7% | $238,700 +4.1% |
| 2024 | $1,948 +15.3% | $229,200 +15.3% |
| 2023 | $1,690 +17.1% | $198,800 +17.1% |
| 2022 | $1,442 +3.8% | $169,700 +6.3% |
| 2021 | $1,389 +12.1% | $159,700 +10.2% |
| 2020 | $1,239 +6.3% | $144,900 +1.8% |
| 2019 | $1,165 | $142,400 +6.3% |
| 2018 | $1,165 +106.6% | $133,900 +3.3% |
| 2017 | $564 -48.3% | $129,600 +3.4% |
| 2016 | $1,090 +3.6% | $125,300 |
| 2015 | $1,052 | $125,300 +3.6% |
| 2014 | $1,052 | $120,900 |
| 2013 | -- | $120,900 |
| 2012 | -- | $120,900 -6.6% |
| 2011 | -- | $129,400 |
| 2010 | -- | $129,400 |
| 2009 | -- | $129,400 |
Find assessor info on the county website
Monthly payment
Est. payment
Payment breakdown
Explore the cost of this home by adjusting the details. Changes won't be saved.Climate risks
Neighborhood: 23294
Nearby schools
Schools provided by the listing agent
- Elementary: Skipwith
- Middle: Quioccasin
- High: Tucker
Source: CVRMLS. This data may not be complete. We recommend contacting the local school district to confirm school assignments for this home.
Similar homes
- $417,0003 bd2 ba1.6k sqft3006 Fortune Rd, Henrico, VA 23294For Sale
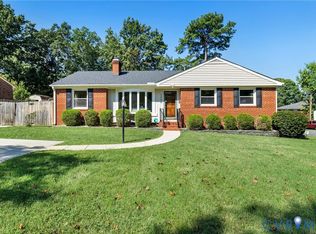 MLS ID #2624073, Lisa Stone, Long & Foster REALTORS. CVRMLS
- $369,9003 bd2 ba1.2k sqft4957 Newross Ct, Henrico, VA 23228For Sale
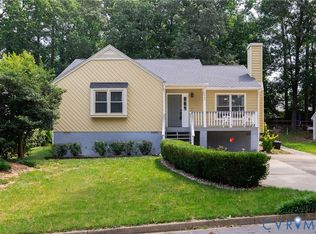 MLS ID #2620593, Matt Ghazarian, EXP Realty, LLC. CVRMLS
- $369,9503 bd2 ba1.5k sqft10702 Warren Rd, Glen Allen, VA 23060For Sale
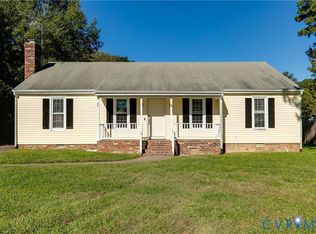 MLS ID #2626856, Jimmette Jones, Joyner Fine Properties. CVRMLS
- $395,0003 bd1 ba1.3k sqft8713 Rolando Dr, Henrico, VA 23229For Sale
 MLS ID #2627300, Krystal Evans, RE/MAX Commonwealth. CVRMLS
