Affordable cottage located just outside of the Town of Ashland. Well established neighborhood. Perfect as a Starter Home or for someone looking to "downsize". There are three nice sized bedrooms, a large Living Room, and a den with a real fireplace. Utility Room with a washer and dryer that conveys. And a really nice kitchen that you will enjoy creating those special dinners that friends and family will remember for years to come. My personal favorite place is the screened in back porch that I've been enjoying when I've been able to visit the family. I will upload additional pictures and a video before the weekend.
Built in the 60's when homes were built to last - this one is truly move in ready. Located just outside the Town of Ashland. And did I mention the award-winning Hanover Schools System? In today's market, an affordable, ready to move into home, is truly a "find". This is the one that fits the definition. So make a reservation to visit. Over the next few days, we will be updating the listing with professional pictures and will complete moving things out so you can use your own imagination as to how you will furnish each room. Come and see this one for yourself.
Coming soon 10/04
$335,000
11275 Gwathmey Church Rd, Ashland, VA 23005
3beds
1,353sqft
Single Family Residence
Built in 1959
0.5 Acres Lot
$285,400 Zestimate®
$248/sqft
$-- HOA
What's special
- 2 days
- 250
- 20
Zillow last checked:
Listing updated:
Listed by:
Chick Utley (804)512-4099,
Weichert Home Run Realty 804-752-3503
Source: CVRMLS,MLS#: 2626363 Originating MLS: Central Virginia Regional MLS
Originating MLS: Central Virginia Regional MLSFacts & features
Interior
Bedrooms & bathrooms
- Bedrooms: 3
- Bathrooms: 1
- Full bathrooms: 1
Primary bedroom
- Level: First
- Dimensions: 0 x 0
Bedroom 2
- Level: First
- Dimensions: 0 x 0
Bedroom 3
- Level: First
- Dimensions: 0 x 0
Other
- Description: Tub & Shower
- Level: First
Kitchen
- Level: First
- Dimensions: 0 x 0
Laundry
- Level: First
- Dimensions: 0 x 0
Living room
- Level: First
- Dimensions: 0 x 0
Heating
- Electric, Heat Pump
Cooling
- Heat Pump
Appliances
- Included: Dryer, Electric Cooking, Electric Water Heater, Refrigerator, Stove, Washer
Features
- Bedroom on Main Level, Fireplace
- Flooring: Ceramic Tile, Partially Carpeted, Vinyl, Wood
- Has basement: No
- Attic: Floored,Pull Down Stairs
- Number of fireplaces: 1
- Fireplace features: Masonry
Interior area
- Total interior livable area: 1,353 sqft
- Finished area above ground: 1,353
- Finished area below ground: 0
Property
Parking
- Parking features: Driveway, Off Street, Paved
- Has uncovered spaces: Yes
Features
- Levels: One
- Stories: 1
- Patio & porch: Rear Porch, Screened, Porch
- Exterior features: Awning(s), Lighting, Out Building(s), Porch, Paved Driveway
- Pool features: None
- Fencing: None
Lot
- Size: 0.5 Acres
- Features: Level
- Topography: Level
Details
- Additional structures: Shed(s), Outbuilding
- Parcel number: 7779425123
- Zoning description: A1
Construction
Type & style
- Home type: SingleFamily
- Architectural style: Bungalow,Cottage
- Property subtype: Single Family Residence
Materials
- Block, Plaster
- Foundation: Slab
- Roof: Shingle
Condition
- Resale
- New construction: No
- Year built: 1959
Utilities & green energy
- Sewer: Septic Tank
- Water: Well
Community & HOA
Community
- Subdivision: None
Location
- Region: Ashland
Financial & listing details
- Price per square foot: $248/sqft
- Tax assessed value: $253,500
- Annual tax amount: $1,790
- Date on market: 9/30/2026
- Ownership: Individuals
- Ownership type: Sole Proprietor
Estimated market value
$285,400
$251,000 - $314,000
$1,860/mo
Price history
Price history is unavailable.
Public tax history
| Year | Property taxes | Tax assessment |
|---|---|---|
| 2025 | $1,790 | $221,000 |
| 2024 | $1,790 +13.9% | $221,000 +13.9% |
| 2023 | $1,571 +12.7% | $194,000 +12.7% |
| 2022 | $1,395 | $172,200 +11.6% |
| 2021 | -- | $154,300 |
| 2020 | $1,250 | $154,300 +6% |
| 2019 | -- | $145,500 +12.4% |
| 2018 | -- | $129,500 |
| 2017 | $259 | $129,500 |
| 2016 | $259 | $129,500 +7.6% |
| 2015 | $259 | $120,400 |
| 2014 | $259 | $120,400 |
| 2013 | -- | -- |
| 2012 | $518 -9.9% | -- |
| 2011 | $574 -11.4% | -- |
| 2010 | $648 | -- |
| 2009 | $648 | -- |
| 2008 | $648 +15% | -- |
| 2007 | $563 +140.2% | -- |
| 2006 | $235 | -- |
| 2005 | $235 | -- |
| 2004 | -- | -- |
| 2003 | $195 -40% | -- |
| 2002 | $325 | -- |
| 2001 | $325 | -- |
Find assessor info on the county website
Monthly payment
Est. payment
Payment breakdown
Explore the cost of this home by adjusting the details. Changes won't be saved.Climate risks
Neighborhood: 23005
Nearby schools
Schools provided by the listing agent
- Elementary: Ashland
- Middle: Liberty
- High: Patrick Henry
Source: CVRMLS. This data may not be complete. We recommend contacting the local school district to confirm school assignments for this home.
- $299,7004 bd1 ba1.2k sqft11271 Gwathmey Church Rd, Ashland, VA 23005Off Market
- $294,7004 bd1 ba1.4k sqft11279 Gwathmey Church Rd, Ashland, VA 23005Off Market
- $275,4003 bd1 ba1.4k sqft11265 Gwathmey Church Rd, Ashland, VA 23005Off Market
- $242,5002 bd1 ba1k sqft11285 Gwathmey Church Rd, Ashland, VA 23005Off Market
Similar homes
- $375,0003 bd2 ba1.4k sqft13 Slash Ct, Ashland, VA 23005For Sale
 MLS ID #2626182, Katherine Hawks, The Steele Group. CVRMLS
 - $314,9002 bd2 ba1.1k sqft9397 E Patrick Henry Rd, Ashland, VA 23005For Sale
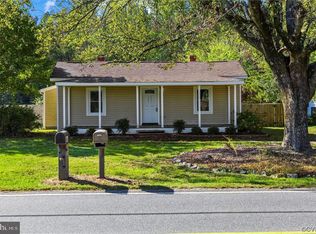
 MLS ID #VAHA2001262, Muhammad mir, First American Real Estate. Bright MLS
 - $330,0002 bd2 ba1.4k sqft830 Sweet Tessa Dr, Ashland, VA 23005For Sale
 MLS ID #2622968, Teddy Mintz, Allison James Estates & Homes. CVRMLS
 - $360,0003 bd2 ba1.2k sqft932 Ayers Way, Glen Allen, VA 23060For Sale
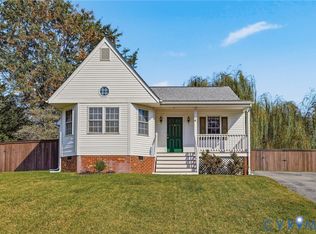 MLS ID #2626100, Courtney Kimball, Rashkind Saunders & Co.. CVRMLS
