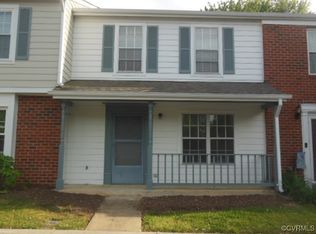
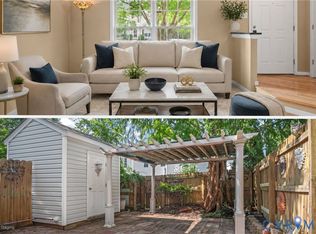
Welcome Home! Discover the perfect blend of comfort, convenience, and low-maintenance living in this inviting two-bedroom, two-and-a-half-bath townhome. The Living Room is warmed by natural light, the laminate flooring adds a touch of practicality, and a sliding door provides easy access to your private rear patio. The eat-in kitchen offers a comfortable setting for everyday meals and casual entertaining. Escape upstairs to your choice of two private bedroom retreats each featuring its own full bathroom, offering convenience and privacy. Whether hosting overnight guests or simply enjoying your own personal space, the thoughtful layout provides comfort and privacy for everyone. The outdoor space is another welcome feature. Relax during a Fall evening with coffee or small firepit outdoors while unwinding after a busy day. A fenced rear patio and yard create the perfect backdrop for container gardening, enjoying the fresh air, or relaxing with a good book. The adjacent attached storage shed offers additional convenience for keeping outdoor essentials neatly tucked away. Enjoy a visit to the town library, grab a bite at one of the local restaurants, take in live music, or lace up your walking shoes and explore the Fall Line Trail. Randolph-Macon College and all the conveniences of town are just moments away. Square Owners can access wonderful community amenities spending warm afternoons by the pool, laughing on the playground, or reserving the clubhouse for your next gathering of family and friends. The clubhouse features a kitchen, two bathrooms, and a comfortable sitting area. Whether you're looking for your first home, simplifying your lifestyle, or searching for a place that offers comfort and convenience, Arlington Square deserves a closer look. It is the best of both worlds...the walkable charm and conveniences of downtown paired with the comfort and privacy of a welcoming townhome community.
For sale
$304,000
101 Arlington Sq, Ashland, VA 23005
2beds
1,197sqft
Townhouse
Built in 1988
871 Square Feet Lot
$299,500 Zestimate®
$254/sqft
$186/mo HOA
What's special
- 16 days
- 460
- 20
Zillow last checked:
Listing updated:
Listed by:
Bob Flanagan (804)690-8611,
Long & Foster REALTORS 804-798-3246
Source: CVRMLS,MLS#: 2629587 Originating MLS: Central Virginia Regional MLS
Facts & features
Interior
Bedrooms & bathrooms
- Bedrooms: 2
- Bathrooms: 3
- Full bathrooms: 2
- 1/2 bathrooms: 1
Primary bedroom
- Description: Full Private Bathroom, Large Closet, Ceiling Fan
- Level: Second
- Dimensions: 14.9 x 10.7
Primary bedroom
- Description: Private Full Bathroom, Carpet, Ceiling Fan
- Level: Second
- Dimensions: 15.8 x 9.9
Other
- Description: Tub & Shower
- Level: Second
Half bath
- Level: First
Kitchen
- Description: Eat-in Kitchen, Smooth-top Range,View of Living Rm
- Level: First
- Dimensions: 14.10 x 8.0
Living room
- Description: Laminate Floor, Patio Access, Recently Painted
- Level: First
- Dimensions: 18.0 x 10.7
Heating
- Electric, Heat Pump
Cooling
- Central Air
Appliances
- Included: Dishwasher, Electric Water Heater, Smooth Cooktop
Features
- Flooring: Laminate, Partially Carpeted
- Has basement: No
- Attic: Access Only
Interior area
- Total interior livable area: 1,197 sqft
- Finished area above ground: 1,197
- Finished area below ground: 0
Property
Parking
- Parking features: Off Street, Parking Lot
- Has uncovered spaces: Yes
Features
- Levels: Two
- Stories: 2
- Patio & porch: Rear Porch, Patio
- Pool features: Fenced, In Ground, Pool, Community
- Fencing: Back Yard,Fenced,Privacy
Lot
- Size: 871 Square Feet
Details
- Parcel number: 7870804136
- Zoning description: R5
Construction
Type & style
- Home type: Townhouse
- Architectural style: Two Story
- Property subtype: Townhouse
- Attached to another structure: Yes
Materials
- Brick, Frame, Hardboard
- Foundation: Slab
- Roof: Composition,Shingle
Condition
- Resale
- New construction: No
- Year built: 1988
Utilities & green energy
- Sewer: Public Sewer
- Water: Public
Community & HOA
Community
- Features: Basketball Court, Common Grounds/Area, Clubhouse, Community Pool, Fitness, Playground, Park, Pool, Street Lights
- Subdivision: Arlington Square Townhouses
HOA
- Has HOA: Yes
- Amenities included: Landscaping, Management
- Services included: Association Management, Clubhouse, Common Areas, Maintenance Grounds, Pool(s)
- HOA fee: $186 monthly
Location
- Region: Ashland
Financial & listing details
- Price per square foot: $254/sqft
- Tax assessed value: $261,800
- Annual tax amount: $2,120
- Date on market: 11/5/2026
- Ownership: Individuals
- Ownership type: Sole Proprietor
Estimated market value
$299,500
$285,000 - $314,000
$2,062/mo
Price history
| Date | Event | Price |
|---|---|---|
| 11/6/2026 | Listed for sale | $304,000+60%$254/sqft |
Source:  CVRMLS #2629587 Report a problem | ||
| 6/30/2021 | Sold | $190,000-5%$159/sqft |
Source: CVRMLS #2114068 Report a problem | ||
| 5/15/2021 | Pending sale | $199,900$167/sqft |
Source: CVRMLS #2114068 Report a problem | ||
| 5/14/2021 | Listed for sale | $199,900+72.3%$167/sqft |
Source: CVRMLS #2114068 Report a problem | ||
| 9/6/2013 | Sold | $116,000-3.3%$97/sqft |
Source: CVRMLS #1310172 Report a problem | ||
| 6/29/2013 | Price change | $120,000-6.3%$100/sqft |
Source: Coldwell Banker Dew Realty #1310172 Report a problem | ||
| 5/21/2013 | Price change | $128,000-3%$107/sqft |
Source: Coldwell Banker Dew Realty #1310172 Report a problem | ||
| 4/20/2013 | Listed for sale | $132,000+14.8%$110/sqft |
Source: Coldwell Banker Dew Realty #1310172 Report a problem | ||
| 4/1/2005 | Sold | $115,000+25%$96/sqft |
Source: Public Record Report a problem | ||
| 9/11/2003 | Sold | $92,000$77/sqft |
Source: Public Record Report a problem | ||
Public tax history
| Year | Property taxes | Tax assessment |
|---|---|---|
| 2026 | $2,121 +14.8% | $261,800 +14.8% |
| 2025 | $1,847 +3.6% | $228,000 +3.6% |
| 2024 | $1,782 +13.3% | $220,000 +13.3% |
| 2023 | $1,573 +26% | $194,200 +26% |
| 2022 | $1,248 | $154,100 +5.7% |
| 2021 | -- | $145,800 +9.2% |
| 2020 | $1,081 +1.4% | $133,500 |
| 2019 | $1,066 | $133,500 +1.4% |
| 2018 | $1,066 | $131,600 |
| 2017 | $1,066 +13.4% | $131,600 +13.4% |
| 2016 | $940 | $116,100 |
| 2015 | $940 | $116,100 |
| 2014 | $940 | $116,100 |
| 2013 | $940 -16.7% | -- |
| 2012 | $1,128 | -- |
| 2011 | $1,128 | -- |
| 2010 | $1,128 -4.4% | -- |
| 2009 | $1,180 | -- |
| 2008 | $1,180 +21.2% | -- |
| 2007 | $974 +14.4% | -- |
| 2006 | $851 | -- |
| 2005 | $851 | -- |
| 2004 | -- | -- |
| 2003 | $608 | -- |
| 2002 | $608 | -- |
| 2001 | $608 | -- |
Find assessor info on the county website
Monthly payment
Est. payment
Payment breakdown
Explore the cost of this home by adjusting the details. Changes won't be saved.Climate risks
Neighborhood: 23005
Nearby schools
Schools provided by the listing agent
- Elementary: Ashland
- Middle: Liberty
- High: Patrick Henry
Source: CVRMLS. This data may not be complete. We recommend contacting the local school district to confirm school assignments for this home.


Similar homes
- $344,9003 bd3 ba1.5k sqft11209 Winding Brook Terrace Dr, Ashland, VA 23005For Sale
 MLS ID #2618121, Travis Palmer, Lloyd's Real Estate LLC. CVRMLS
- $329,9903 bd2 ba1.5k sqft25524 Ruther Glen Rd, Ruther Glen, VA 22546For Sale
 MLS ID #2630952, Jonathan Hock, Napier Realtors, ERA. CVRMLS
- $323,9933 bd3 ba1.3k sqft1812 Timberly Waye, Henrico, VA 23238For Sale
 MLS ID #2630664, Beverly Bailey, RE/MAX Commonwealth. CVRMLS
- $310,0002 bd3 ba1.4k sqft5603 Millwheel Way, Henrico, VA 23228For Sale
 MLS ID #2621665, David Wright, Real Broker LLC. CVRMLS
