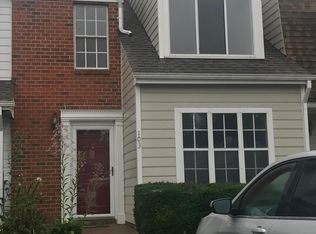
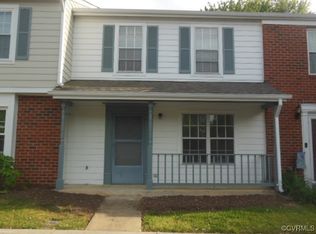
Welcome to 105 Arlington Sq! Nestled in a quiet neighborhood in the heart of Ashland this townhome offers a number of updates making this unit move in ready. The kitchen features newer stainless steel appliances, newer countertops and beautiful cabinetry. Upstairs each bedroom has an en suite bathroom and sizable closet space. Some of the other notable updates include newer windows 2020, sliding glass door 2020, HVAC 2021, and the backyard privacy fence 2021. Arlington Square offers a maintenance free lifestyle to include your landscaping (trim, yard mowing, and leaf removal), roofing and siding needs along with a community pool & gym for your enjoyment. It's easy access to 95 makes it a great location for commuters to Richmond and Fredericksburg. Don't wait and book your showing today!
Pending
$295,000
105 Arlington Sq, Ashland, VA 23005
2beds
1,197sqft
Townhouse, Single Family Residence
Built in 1988
871 Square Feet Lot
$-- Zestimate®
$246/sqft
$180/mo HOA
What's special
- 6 days
- 183
- 8
Zillow last checked:
Listing updated:
Listed by:
Ethan Oates 804-662-0287,
CapCenter 804-968-5000,
Christopher Piacentini 804-357-5578,
CapCenter
Source: CVRMLS,MLS#: 2624119 Originating MLS: Central Virginia Regional MLS
Originating MLS: Central Virginia Regional MLSFacts & features
Interior
Bedrooms & bathrooms
- Bedrooms: 2
- Bathrooms: 3
- Full bathrooms: 2
- 1/2 bathrooms: 1
Other
- Description: Tub & Shower
- Level: Second
Half bath
- Level: First
Heating
- Electric, Heat Pump
Cooling
- Heat Pump
Appliances
- Included: Dryer, Dishwasher, Electric Cooking, Electric Water Heater, Disposal, Microwave, Refrigerator, Stove, Water Heater, Washer
- Laundry: Washer Hookup, Dryer Hookup
Features
- Ceiling Fan(s), Dining Area, Laminate Counters, Pantry, Cable TV
- Flooring: Laminate, Partially Carpeted
- Has basement: No
- Attic: Access Only
Interior area
- Total interior livable area: 1,197 sqft
- Finished area above ground: 1,197
- Finished area below ground: 0
Property
Parking
- Parking features: Assigned
Features
- Levels: Two
- Stories: 2
- Exterior features: Storage, Shed
- Pool features: Pool, Community
- Fencing: Back Yard,Fenced,Privacy
Lot
- Size: 871 Square Feet
Details
- Parcel number: 7870803156
- Zoning description: R5
Construction
Type & style
- Home type: Townhouse
- Architectural style: Row House,Two Story
- Property subtype: Townhouse, Single Family Residence
- Attached to another structure: Yes
Materials
- Brick, Drywall, Frame, Vinyl Siding
- Roof: Shingle
Condition
- Resale
- New construction: No
- Year built: 1988
Utilities & green energy
- Sewer: Public Sewer
- Water: Public
Community & HOA
Community
- Features: Clubhouse, Fitness, Playground, Pool
- Subdivision: Arlington Square Townhouses
HOA
- Has HOA: Yes
- Services included: Clubhouse, Common Areas, Maintenance Grounds, Maintenance Structure, Pool(s), Snow Removal, Trash
- HOA fee: $180 monthly
Location
- Region: Ashland
Financial & listing details
- Price per square foot: $246/sqft
- Tax assessed value: $258,800
- Annual tax amount: $2,096
- Date on market: 9/8/2026
- Ownership: Individuals
- Ownership type: Sole Proprietor
Estimated market value
Not available
Estimated sales range
Not available
Not available
Price history
| Date | Event | Price |
|---|---|---|
| 9/13/2026 | Pending sale | $295,000$246/sqft |
Source:  CVRMLS #2624119 Report a problem CVRMLS #2624119 Report a problem | ||
| 9/9/2026 | Listed for sale | $295,000+5.4%$246/sqft |
Source: CVRMLS #2624119 Report a problem | ||
| 1/31/2025 | Listing removed | $279,950$234/sqft |
Source: CVRMLS #2430867 Report a problem | ||
| 12/4/2024 | Listed for sale | $279,950+107.4%$234/sqft |
Source: CVRMLS #2430867 Report a problem | ||
| 1/5/2018 | Sold | $134,950$113/sqft |
Source: Public Record Report a problem | ||
| 12/7/2017 | Pending sale | $134,950$113/sqft |
Source: ERA Woody Hogg & Assoc. #1740247 Report a problem | ||
| 11/20/2017 | Listed for sale | $134,950$113/sqft |
Source: ERA Woody Hogg & Assoc. #1740247 Report a problem | ||
Public tax history
| Year | Property taxes | Tax assessment |
|---|---|---|
| 2025 | $1,829 +3.7% | $225,800 +3.7% |
| 2024 | $1,764 +13.4% | $217,800 +13.4% |
| 2023 | $1,556 +24.7% | $192,100 +24.7% |
| 2022 | $1,248 | $154,100 +5.7% |
| 2021 | -- | $145,800 +9.2% |
| 2020 | $1,081 +1.4% | $133,500 |
| 2019 | $1,066 | $133,500 +1.4% |
| 2018 | $1,066 | $131,600 |
| 2017 | $1,066 +13.4% | $131,600 +13.4% |
| 2016 | $940 | $116,100 |
| 2015 | $940 | $116,100 |
| 2014 | $940 | $116,100 |
| 2013 | $940 -16.7% | -- |
| 2012 | $1,128 | -- |
| 2011 | $1,128 | -- |
| 2010 | $1,128 -4.4% | -- |
| 2009 | $1,180 | -- |
| 2008 | $1,180 +21.2% | -- |
| 2007 | $974 +14.4% | -- |
| 2006 | $851 | -- |
| 2005 | $851 | -- |
| 2004 | -- | -- |
| 2003 | $608 | -- |
| 2002 | $608 | -- |
| 2001 | $608 | -- |
Find assessor info on the county website
Monthly payment
Est. payment
Payment breakdown
Explore the cost of this home by adjusting the details. Changes won't be saved.Climate risks
Neighborhood: 23005
Nearby schools
Schools provided by the listing agent
- Elementary: Ashland
- Middle: Liberty
- High: Patrick Henry
Source: CVRMLS. This data may not be complete. We recommend contacting the local school district to confirm school assignments for this home.

Similar homes
- $374,0003 bd2 ba1.3k sqft905 Kilby Station Rd, Ashland, VA 23005For Sale
 MLS ID #2621586, Bob Flanagan, Long & Foster REALTORS. CVRMLS
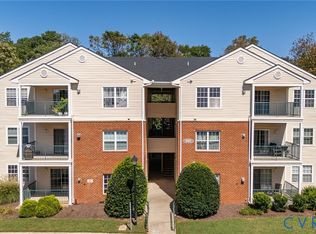
 - $249,9502 bd2 ba1.1k sqft940 Masters Row APT A, Glen Allen, VA 23059For Sale
 MLS ID #2624116, Feras Almomani, Shaheen Ruth Martin & Fonville. CVRMLS
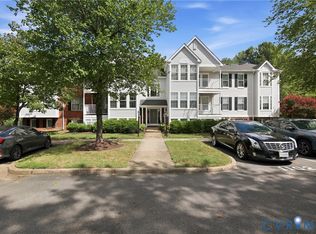
 - $259,0002 bd2 ba1k sqft9373 Man O War Ct #1112, Glen Allen, VA 23060For Sale
 MLS ID #2624566, Melony Fuller, HHHunt Realty Inc. CVRMLS
 - $295,0004 bd4 ba1.6k sqft6 Skipwith Green Cir, Henrico, VA 23294For Sale
 MLS ID #2624210, Chris Render, KW Metro Center. CVRMLS
 - $309,0003 bd1 ba1.2k sqft7397 Cedar Fork Rd, Ruther Glen, VA 22546For Sale
 MLS ID #VACV2010300, Nathan Johnson, Keller Williams Capital Properties. Bright MLS
