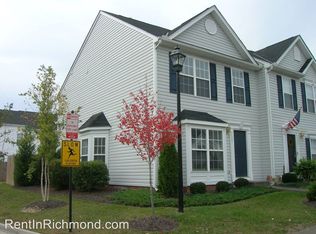
This thoughtfully arranged two-story townhome welcomes you with wood flooring and an easy flow from the main living areas to the outdoors. The well-appointed kitchen features granite countertops, stainless appliances, a pantry with added lighting, an island, and generous counter space, creating a natural hub for weekday meals and entertaining. The adjacent family room and dining space keep gatherings connected, while upstairs bedrooms create a comfortable separation for rest. A pull-down attic offers practical storage.
Step outside to discover a fully fenced backyard transformed into a hardscape patio escape. A pergola with lighting overhead and around its perimeter sets the scene for evening meals, while outdoor electrical outlets add flexibility for hosting and hobbies. The detached shed includes lighting, and every exterior door, including the shed door, has been upgraded. A roof less than one year old adds fresh peace of mind.
Enjoy maintenance-free living provided by Millspring Townes, including exterior maintenance, lawn mowing, snow removal, and trash service. Nearby Staples Mill Road and West Broad Street offer shopping, dining, and daily conveniences. Area highlights include Libbie Mill Library and the Richmond Staples Mill Road Amtrak station. Access to I-64, I-95, and I-295 supports straightforward regional commuting and travel.
Schedule your tour today and experience this exceptional home in person!
For sale
$325,000
5603 Millwheel Way, Henrico, VA 23228
2beds
1,440sqft
Townhouse, Single Family Residence
Built in 2005
1,729 Square Feet Lot
$319,300 Zestimate®
$226/sqft
$175/mo HOA
What's special
Fully fenced backyardStainless appliancesGranite countertopsDetached shed includes lightingGenerous counter spacePantry with added lightingWood flooring
- 22 days
- 642
- 31
Likely to sell faster than
Zillow last checked:
Listing updated:
Listed by:
David Wright membership@therealbrokerage.com,
Real Broker LLC 855-450-0442,
Clayton Gits 804-833-9298,
Real Broker LLC
Source: CVRMLS,MLS#: 2621665 Originating MLS: Central Virginia Regional MLS
Originating MLS: Central Virginia Regional MLSFacts & features
Interior
Bedrooms & bathrooms
- Bedrooms: 2
- Bathrooms: 3
- Full bathrooms: 2
- 1/2 bathrooms: 1
Primary bedroom
- Description: Carpet, Ensuite BR, WIC, Ceiling Fan W/ Lt
- Level: Second
- Dimensions: 16.0 x 13.0
Bedroom 2
- Description: Carpet, Double Closet, Ceiling Fan W/ Light
- Level: Second
- Dimensions: 16.0 x 11.0
Dining room
- Description: Carpet, Chandelier
- Level: First
- Dimensions: 9.0 x 8.0
Family room
- Description: Hardwood Floor, OC to Kitchen
- Level: First
- Dimensions: 15.0 x 10.0
Foyer
- Description: Hardwood, Ceiling Light, Coat Closet
- Level: First
- Dimensions: 8.0 x 7.0
Other
- Description: Tub & Shower
- Level: Second
Half bath
- Level: First
Kitchen
- Description: Granite Countertops, Stainless Steel Apps, Island
- Level: First
- Dimensions: 16.0 x 6.0
Laundry
- Description: Washer & Dryer,
- Level: First
- Dimensions: 7.0 x 3.0
Living room
- Description: Carpet, Tons of Natural Light
- Level: First
- Dimensions: 12.0 x 11.0
Heating
- Forced Air, Natural Gas
Cooling
- Central Air, Electric
Appliances
- Included: Dryer, Dishwasher, Electric Cooking, Disposal, Gas Water Heater, Microwave, Oven, Refrigerator, Smooth Cooktop, Stove, Washer
- Laundry: Washer Hookup, Dryer Hookup
Features
- Ceiling Fan(s), Dining Area, Double Vanity, Eat-in Kitchen, Granite Counters, Bath in Primary Bedroom, Pantry, Track Lighting, Walk-In Closet(s)
- Flooring: Carpet, Linoleum, Wood
- Has basement: No
- Attic: Pull Down Stairs
Interior area
- Total interior livable area: 1,440 sqft
- Finished area above ground: 1,440
- Finished area below ground: 0
Video & virtual tour
Property
Parking
- Parking features: Off Street, Parking Lot
- Has uncovered spaces: Yes
Features
- Levels: Two
- Stories: 2
- Patio & porch: Stoop
- Exterior features: Storage, Shed
- Pool features: None
- Fencing: Back Yard,Fenced,Privacy,Wood
Lot
- Size: 1,729 Square Feet
Details
- Additional structures: Shed(s)
- Parcel number: 7667570992
- Zoning description: RTHC
Construction
Type & style
- Home type: Townhouse
- Architectural style: Row House,Two Story
- Property subtype: Townhouse, Single Family Residence
- Attached to another structure: Yes
Materials
- Frame, Vinyl Siding
- Foundation: Slab
- Roof: Composition,Shingle
Condition
- Resale
- New construction: No
- Year built: 2005
Utilities & green energy
- Sewer: Public Sewer
- Water: Public
Community & HOA
Community
- Features: Home Owners Association, Sidewalks
- Security: Smoke Detector(s)
- Subdivision: Millspring Townes
HOA
- Has HOA: Yes
- Services included: Maintenance Grounds, Maintenance Structure, Snow Removal, Trash
- HOA fee: $175 monthly
Location
- Region: Henrico
Financial & listing details
- Price per square foot: $226/sqft
- Tax assessed value: $292,900
- Annual tax amount: $2,431
- Date on market: 8/19/2026
- Ownership: Individuals
- Ownership type: Sole Proprietor
Estimated market value
$319,300
$303,000 - $335,000
$1,946/mo
Price history
| Date | Event | Price |
|---|---|---|
| 8/20/2026 | Listed for sale | $325,000+60.3%$226/sqft |
Source:  CVRMLS #2621665 Report a problem CVRMLS #2621665 Report a problem | ||
| 8/7/2018 | Listing removed | $1,400$1/sqft |
Source: First Landing Co Inc #1824834 Report a problem | ||
| 7/10/2018 | Price change | $1,400-8.2%$1/sqft |
Source: PMI Richmond Report a problem | ||
| 6/15/2018 | Price change | $1,525+2%$1/sqft |
Source: PMI Richmond Report a problem | ||
| 5/17/2018 | Price change | $1,495+10.7%$1/sqft |
Source: Owner Report a problem | ||
| 5/16/2018 | Listed for rent | $1,350$1/sqft |
Source: Owner Report a problem | ||
| 6/3/2005 | Sold | $202,708$141/sqft |
Source: Agent Provided Report a problem | ||
Public tax history
| Year | Property taxes | Tax assessment |
|---|---|---|
| 2025 | $2,390 +4% | $287,900 +6.6% |
| 2024 | $2,297 +10.1% | $270,200 +10.1% |
| 2023 | $2,087 +12.7% | $245,500 +12.7% |
| 2022 | $1,851 +6.8% | $217,800 +9.3% |
| 2021 | $1,733 +9.6% | $199,200 +7% |
| 2020 | $1,581 +8.7% | $186,100 +2.4% |
| 2019 | $1,455 | $181,700 +8.7% |
| 2018 | $1,455 +107.3% | $167,200 +3.7% |
| 2017 | $702 -50% | $161,300 |
| 2016 | $1,403 +7.7% | $161,300 +2.7% |
| 2015 | $1,302 | $157,000 +4.9% |
| 2014 | $1,302 | $149,700 |
| 2013 | -- | $149,700 -6.4% |
| 2012 | -- | $159,900 -9% |
| 2011 | -- | $175,800 |
| 2010 | -- | $175,800 -7% |
| 2009 | -- | $189,100 |
| 2008 | -- | -- |
| 2006 | -- | -- |
| 2005 | -- | -- |
| 2004 | -- | -- |
Find assessor info on the county website
Monthly payment
Est. payment
Payment breakdown
Explore the cost of this home by adjusting the details. Changes won't be saved.Climate risks
Neighborhood: Laurel
Nearby schools
Schools provided by the listing agent
- Elementary: Dumbarton
- Middle: Brookland
- High: Hermitage
Source: CVRMLS. This data may not be complete. We recommend contacting the local school district to confirm school assignments for this home.

Similar homes
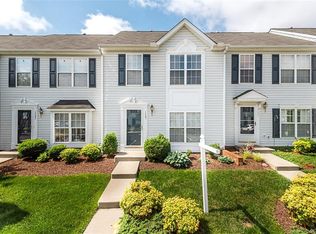
- $325,0003 bd3 ba1.5k sqft8014 Wistar Glen Dr Unit A, Henrico, VA 23228For Sale
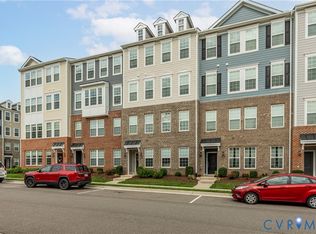 MLS ID #2619593, Connie Byers, Joyner Fine Properties. CVRMLS
 - $349,0002 bd3 ba2k sqft2941 Thistlebrook Ln, Henrico, VA 23294For Sale
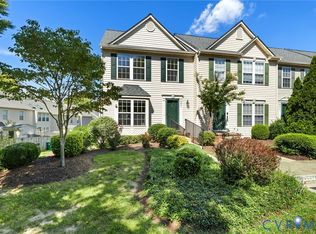 MLS ID #2623927, Christy Carroll, Compass. CVRMLS
 - $369,9003 bd2 ba1.2k sqft4957 Newross Ct, Henrico, VA 23228For Sale
 MLS ID #2620593, Matt Ghazarian, EXP Realty, LLC. CVRMLS
 - $259,9503 bd2 ba1.1k sqft8422 Shannon Green Ct, Henrico, VA 23228For Sale
 MLS ID #2617017, Alan Puryear, Coldwell Banker Elite. CVRMLS
