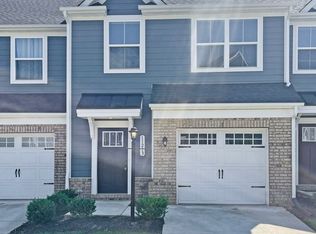
Welcome to this beautiful townhouse in the sought-after Winding Brook Townhomes community! Enjoy a neighborhood designed for an active lifestyle, complete with walking and jogging trails, a community firepit, a fenced dog park, and convenient access to shopping, dining, and everyday essentials.Step inside to discover luxury vinyl plank flooring throughout the main level and a bright, modern kitchen featuring modern cabinetry, quartz countertops, and a spacious island that’s perfect for entertaining or casual meals. The welcoming foyer offers the ideal space for a drop zone before opening into the inviting family room, dining area, and open-concept kitchen. Upstairs, you’ll find three comfortable bedrooms, a conveniently located walk-in laundry room, and two full bathrooms. The spacious primary suite offers a large walk-in closet and a private en-suite bath with double vanities and a walk-in shower. Two additional bedrooms provide flexibility for family, guests, or a home office. Conveniently located with quick access to I-95, this home makes commuting easy while placing you just minutes from restaurants, shopping, and all the conveniences Ashland has to offer. Don’t miss the opportunity to make this move-in-ready home yours!
For sale
Price cut: $5K (7/24)
$354,900
11209 Winding Brook Terrace Dr, Ashland, VA 23005
3beds
1,544sqft
:
Get pre-qualified$2,423/mo
Townhouse
Built in 2021
1,873 Square Feet Lot
$353,400 Zestimate®
$230/sqft
$195/mo HOA
What's special
- 20 days |
- 537 |
- 28 |
Zillow last checked:
Listing updated:
Listed by:
Travis Palmer 540-872-1630,
Lloyd's Real Estate LLC 540-967-0168
Source: CVRMLS,MLS#: 2618121 Originating MLS: Central Virginia Regional MLS
Originating MLS: Central Virginia Regional MLSFacts & features
Interior
Bedrooms & bathrooms
- Bedrooms: 3
- Bathrooms: 3
- Full bathrooms: 2
- 1/2 bathrooms: 1
Other
- Description: Tub & Shower
- Level: Second
Half bath
- Level: First
Heating
- Heat Pump, Natural Gas
Cooling
- Electric
Appliances
- Included: Electric Water Heater
- Laundry: Washer Hookup, Dryer Hookup
Features
- Eat-in Kitchen, Granite Counters, Kitchen Island, Pantry, Walk-In Closet(s)
- Flooring: Laminate
- Has basement: No
- Attic: Access Only
Interior area
- Total interior livable area: 1,544 sqft
- Finished area above ground: 1,544
- Finished area below ground: 0
Property
Parking
- Total spaces: 1
- Parking features: Attached, Driveway, Garage, Off Street, Paved
- Attached garage spaces: 1
- Has uncovered spaces: Yes
Features
- Levels: Two
- Stories: 2
- Exterior features: Paved Driveway
- Pool features: None
- Fencing: None,Partial
Lot
- Size: 1,873 Square Feet
Details
- Parcel number: 7788654646
Construction
Type & style
- Home type: Townhouse
- Architectural style: Colonial
- Property subtype: Townhouse
- Attached to another structure: Yes
Materials
- Brick, Block, Drywall, Hardboard, HardiPlank Type
- Foundation: Slab
- Roof: Composition
Condition
- Resale
- New construction: No
- Year built: 2021
Utilities & green energy
- Sewer: Public Sewer
- Water: Public
Community & HOA
Community
- Subdivision: Winding Brook Townhomes
HOA
- Has HOA: Yes
- HOA fee: $585 quarterly
Location
- Region: Ashland
Financial & listing details
- Price per square foot: $230/sqft
- Tax assessed value: $313,600
- Annual tax amount: $2,853
- Date on market: 7/8/2026
- Ownership: Individuals
- Ownership type: Sole Proprietor
Estimated market value
$353,400
$336,000 - $371,000
$2,349/mo
Price history
| Date | Event | Price |
|---|---|---|
| 7/24/2026 | Price change | $354,900-1.4%$230/sqft |
Source:  CVRMLS #2618121 Report a problem CVRMLS #2618121 Report a problem | ||
| 7/9/2026 | Listed for sale | $359,900+38.1%$233/sqft |
Source: CVRMLS #2618121 Report a problem | ||
| 5/15/2024 | Listing removed | -- |
Source: Zillow Rentals Report a problem | ||
| 5/5/2024 | Price change | $2,300-4.2%$1/sqft |
Source: Zillow Rentals Report a problem | ||
| 4/12/2024 | Listed for rent | $2,400$2/sqft |
Source: Zillow Rentals Report a problem | ||
| 3/22/2021 | Sold | $260,690$169/sqft |
Source: Public Record Report a problem | ||
Public tax history
| Year | Property taxes | Tax assessment |
|---|---|---|
| 2025 | $2,513 | $310,200 |
| 2024 | $2,513 +4.1% | $310,200 +4.1% |
| 2023 | $2,413 +12% | $297,900 +12% |
| 2022 | $2,155 | $266,000 +325.6% |
| 2021 | -- | $62,500 +228.9% |
| 2020 | $154 | $19,000 |
Find assessor info on the county website
Monthly payment
Est. payment
Payment breakdown
Explore the cost of this home by adjusting the details. Changes won't be saved.Climate risks
Neighborhood: 23005
Nearby schools
GreatSchools rating
- 7/10Elmont Elementary SchoolGrades: PK-5Distance: 3.1 mi
- 6/10Liberty Middle SchoolGrades: 6-8Distance: 6.3 mi
- 3/10Patrick Henry High SchoolGrades: 9-12Distance: 6.7 mi
Schools provided by the listing agent
- Elementary: Elmont
- Middle: Liberty
- High: Patrick Henry
Source: CVRMLS. This data may not be complete. We recommend contacting the local school district to confirm school assignments for this home.
- $364,5003 bd3 ba1.5k sqft11213 Winding Brook Terrace Dr, Ashland, VA 23005Off Market
- $378,9003 bd2 ba1.5k sqft11205 Winding Brook Terrace Dr, Ashland, VA 23005Off Market
- $367,7003 bd2 ba1.5k sqft11217 Winding Brook Terrace Dr, Ashland, VA 23005Off Market
- $374,2003 bd2 ba1.5k sqft11225 Winding Brook Terrace Dr, Ashland, VA 23005Off Market
- $400,8003 bd3 ba1.7k sqft11210 Winding Brook Terrace Dr, Ashland, VA 23005Off Market
- $360,6003 bd2 ba1.5k sqft11229 Winding Brook Terrace Dr, Ashland, VA 23005Off Market
- $394,8003 bd4 ba1.7k sqft11206 Winding Brook Terrace Dr, Ashland, VA 23005Off Market
- $380,0003 bd4 ba1.7k sqft11202 Winding Brook Terrace Dr, Ashland, VA 23005Off Market
A local agent can set up tours, give advice and negotiate with sellers.
Similar homes
- $375,0003 bd3 ba1.9k sqft4101 New Hermitage Dr, Henrico, VA 23228For Sale
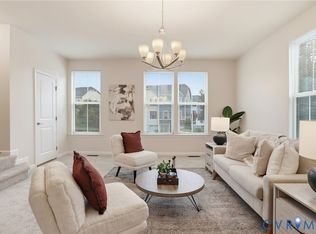 MLS ID #2618230, Daniel Harnsberger, EXP Realty, LLC. CVRMLS
 - $354,0003 bd2 ba1.2k sqft7708 Chamberlayne Ave, Richmond, VA 23227For Sale
 MLS ID #2616221, Annemarie Franz, RE/MAX Commonwealth. CVRMLS
 - $314,9003 bd3 ba1.4k sqft1902 Mountain Gate Pl, Glen Allen, VA 23060For Sale
 MLS ID #2611542, Kendal Davenport, The Hogan Group Real Estate. CVRMLS
 - $410,0003 bd3 ba1.4k sqft5428 Noble Ave, Richmond, VA 23227For Sale
 MLS ID #2619468, Christopher Puryear, Coldwell Banker Elite. CVRMLS
 - $330,0003 bd3 ba1.8k sqft3511 Middlewich Way, Henrico, VA 23231For SaleMLS ID #2618726, Rashaida Melvin, Keller Williams Realty. CVRMLS
- $369,9503 bd3 ba1.9k sqft4115 New Hermitage Dr, Henrico, VA 23228For SaleMLS ID #2614874, Anthony Jackson, Jackson Realty. CVRMLS
- $407,7773 bd4 ba2.1k sqft1309 Claytor Ln, Richmond, VA 23228For SaleMLS ID #2619455, Melissa Oefelein, Keller Williams Realty. CVRMLS
- $334,9502 bd2 ba1.4k sqft4174 San Marco Dr, Glen Allen, VA 23060For SaleMLS ID #2618249, Bryan Tolbert, The Hogan Group Real Estate. CVRMLS
- $334,9502 bd3 ba1.5k sqft2685 Saint Elias Dr #A, Henrico, VA 23294For SaleMLS ID #2618085, Aekta Chawla, Zriliant. CVRMLS
- $392,4753 bd2 ba1.4k sqft9154 Avondale Dr, Mechanicsville, VA 23116For SaleMLS ID #2614478, Judy Kilgour, Long & Foster REALTORS. CVRMLS
- $359,9503 bd3 ba1.5k sqft3103 4th Ave, Richmond, VA 23222For SaleMLS ID #2619690, Jenny Maraghy, Compass. CVRMLS
- $384,9003 bd3 ba1.8k sqft8272 Scott Commons Dr, Richmond, VA 23227For SaleMLS ID #2616048, Lynn Tauchen, EXP Realty, LLC. CVRMLS
- $399,0002 bd3 ba1.5k sqft1041 W Lombardy St #A, Richmond, VA 23220For SaleMLS ID #2619081, James Strum. Long & Foster Broker Feed
- $322,0003 bd3 ba1.5k sqft4354 Kidsgrove Rd, Henrico, VA 23231For SaleMLS ID #2618377, Michele O'Toole, Boyd Realty Group. CVRMLS
- $359,9503 bd3 ba2.2k sqft1251 Boulder Creek Rd #1251, Richmond, VA 23225For SaleMLS ID #2612140, Bill Nelson, Long & Foster REALTORS. CVRMLS
- $330,5003 bd3 ba1.9k sqft7564 Ingelnook Ct, Richmond, VA 23225For SaleMLS ID #2615864, Bill Nelson, Long & Foster REALTORS. CVRMLS
- $399,9502 bd3 ba1.5k sqft17 Flatwater Row Unit A, Henrico, VA 23231For SaleMLS ID #2618433, Ernie Chamberlain, Hometown Realty. CVRMLS
- $279,5003 bd2 ba1.4k sqft10050 Purcell Rd, Henrico, VA 23228For SaleMLS ID #2614226, Nibras Abdalameer, Samson Properties. CVRMLS
- $334,9003 bd3 ba1.8k sqft9213 Groundhog Dr, North Chesterfield, VA 23235For SaleMLS ID #2615234, Mike Hogan, The Hogan Group Real Estate. CVRMLS
- $409,9503 bd3 ba2.1k sqft4014 Alder Grove Ln, Henrico, VA 23228For SaleMLS ID #2617520, Alex Glaser, Long & Foster REALTORS. CVRMLS
