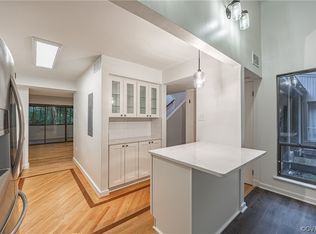
Welcome to this beautifully updated 1,838 sq ft townhouse in desirable Chesterfield County! Featuring 3 spacious bedrooms, 2 full bathrooms, and a convenient half bath, this home offers a comfortable and inviting layout with thoughtful updates throughout. Inside, you'll find fresh paint, modern light fixtures, refinished hardwood flooring in the bedrooms and dining area, LVP flooring in the kitchen and living room, and ceramic tile in the bathrooms. A cozy wood-burning fireplace adds warmth and character to the main living space. The kitchen is equipped with a gas range, refrigerator, microwave, and dishwasher, making everyday living and entertaining easy and convenient. Enjoy outdoor living with a screened-in porch overlooking an open yard, providing a great space to relax and enjoy the outdoors. Conveniently located minutes from recreational attractions, shopping in Richmond, and Short Pump. Schedule your showing today!
For sale
Price cut: $5K (7/9)
$334,900
9213 Groundhog Dr, North Chesterfield, VA 23235
3beds
1,838sqft
:
Get pre-qualified$2,429/mo
Townhouse, Single Family Residence
Built in 1974
3,092 Square Feet Lot
$333,100 Zestimate®
$182/sqft
$328/mo HOA
What's special
- 59 days |
- 942 |
- 46 |
Likely to sell faster than
Zillow last checked:
Listing updated:
Listed by:
Mike Hogan info@hogangrp.com,
The Hogan Group Real Estate 804-571-2900
Source: CVRMLS,MLS#: 2615234 Originating MLS: Central Virginia Regional MLS
Originating MLS: Central Virginia Regional MLSFacts & features
Interior
Bedrooms & bathrooms
- Bedrooms: 3
- Bathrooms: 3
- Full bathrooms: 2
- 1/2 bathrooms: 1
Other
- Description: Tub & Shower
- Level: Second
Half bath
- Level: First
Heating
- Natural Gas, Wall Furnace
Cooling
- Central Air
Features
- Has basement: No
- Attic: Pull Down Stairs
- Has fireplace: No
Interior area
- Total interior livable area: 1,838 sqft
- Finished area above ground: 1,838
- Finished area below ground: 0
Property
Features
- Levels: Two
- Stories: 2
- Pool features: None
- Fencing: None
Lot
- Size: 3,092 Square Feet
Details
- Parcel number: 752715617700000
- Zoning description: RTH
- Special conditions: Corporate Listing
Construction
Type & style
- Home type: Townhouse
- Architectural style: Row House
- Property subtype: Townhouse, Single Family Residence
- Attached to another structure: Yes
Materials
- Frame, Wood Siding
- Roof: Shingle
Condition
- Resale
- New construction: No
- Year built: 1974
Utilities & green energy
- Sewer: Public Sewer
- Water: Public
Community & HOA
Community
- Subdivision: Edgehill Townhouses
HOA
- Has HOA: Yes
- HOA fee: $328 monthly
Location
- Region: North Chesterfield
Financial & listing details
- Price per square foot: $182/sqft
- Tax assessed value: $285,200
- Annual tax amount: $2,378
- Date on market: 6/3/2026
- Ownership: Corporate
- Ownership type: Corporation
Estimated market value
$333,100
$316,000 - $350,000
$2,350/mo
Price history
| Date | Event | Price |
|---|---|---|
| 7/9/2026 | Price change | $334,900-1.5%$182/sqft |
Source:  CVRMLS #2615234 Report a problem CVRMLS #2615234 Report a problem | ||
| 6/4/2026 | Listed for sale | $339,900+95.6%$185/sqft |
Source: CVRMLS #2615234 Report a problem | ||
| 4/3/2026 | Sold | $173,750+23.2%$95/sqft |
Source: Public Record Report a problem | ||
| 5/29/2015 | Sold | $141,000+1.4%$77/sqft |
Source: Public Record Report a problem | ||
| 10/9/2014 | Price change | $139,000-6.7%$76/sqft |
Source: Long & Foster Real Estate #1423490 Report a problem | ||
| 9/11/2014 | Price change | $149,000-3.8%$81/sqft |
Source: Long & Foster Real Estate #1423490 Report a problem | ||
| 8/21/2014 | Listed for sale | $154,900+3.3%$84/sqft |
Source: Long & Foster Real Estate #1423490 Report a problem | ||
| 7/20/2005 | Sold | $150,000+42.9%$82/sqft |
Source: Public Record Report a problem | ||
| 6/7/2001 | Sold | $105,000+17.3%$57/sqft |
Source: Public Record Report a problem | ||
| 4/4/1997 | Sold | $89,500$49/sqft |
Source: Public Record Report a problem | ||
Public tax history
| Year | Property taxes | Tax assessment |
|---|---|---|
| 2025 | $2,378 +7.9% | $267,200 +9.1% |
| 2024 | $2,204 +7.6% | $244,900 +8.8% |
| 2023 | $2,048 +10.8% | $225,000 +12.1% |
| 2022 | $1,847 +7.4% | $200,800 +10.9% |
| 2021 | $1,720 +2.5% | $181,000 +2.5% |
| 2020 | $1,678 +3.5% | $176,600 +3.5% |
| 2019 | $1,621 +2.9% | $170,600 +3.4% |
| 2018 | $1,575 +8.4% | $165,000 +5.2% |
| 2017 | $1,453 | $156,900 +3.6% |
| 2016 | $1,453 -1.8% | $151,400 -1.8% |
| 2015 | $1,480 +1.4% | $154,200 +1.4% |
| 2014 | $1,460 | $152,100 +1.4% |
| 2013 | -- | $150,000 -6.7% |
| 2012 | -- | $160,800 -4.4% |
| 2011 | -- | $168,200 -4.3% |
| 2010 | -- | $175,800 -2.4% |
| 2009 | -- | $180,100 +1.6% |
| 2008 | -- | $177,200 +3.4% |
| 2007 | -- | $171,400 +40.5% |
| 2005 | -- | $122,000 +6% |
| 2004 | -- | $115,100 +8.8% |
| 2003 | -- | $105,800 +5.3% |
| 2002 | -- | $100,500 +7.5% |
| 2001 | -- | $93,500 |
Find assessor info on the county website
Monthly payment
Est. payment
Payment breakdown
Explore the cost of this home by adjusting the details. Changes won't be saved.Climate risks
Neighborhood: Bon Air
Nearby schools
GreatSchools rating
- 6/10Bon Air Elementary SchoolGrades: PK-5Distance: 0.5 mi
- 9/10Robious Middle SchoolGrades: 6-8Distance: 2.4 mi
- 5/10James River High SchoolGrades: 9-12Distance: 4.8 mi
Schools provided by the listing agent
- Elementary: Bon Air
- Middle: Robious
- High: James River
Source: CVRMLS. This data may not be complete. We recommend contacting the local school district to confirm school assignments for this home.
- $335,2003 bd3 ba1.8k sqft9215 Groundhog Dr, North Chesterfield, VA 23235Off Market
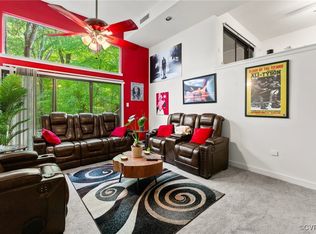
- $325,0003 bd3 ba1.8k sqft9211 Groundhog Dr, North Chesterfield, VA 23235Sold
- $282,4003 bd2 ba1.8k sqft9217 Groundhog Dr, North Chesterfield, VA 23235Off Market
- $316,3003 bd2 ba1.8k sqft9209 Groundhog Dr, North Chesterfield, VA 23235Off Market
- $339,5003 bd3 ba1.8k sqft9207 Groundhog Dr, North Chesterfield, VA 23235Off Market
- $325,0003 bd2 ba1.8k sqft9205 Groundhog Dr, North Chesterfield, VA 23235Sold
- $317,8003 bd4 ba2.2k sqft9301 Groundhog Dr, North Chesterfield, VA 23235Off Market
- $333,7003 bd2 ba2.2k sqft9303 Groundhog Dr, North Chesterfield, VA 23235Off Market
A local agent can set up tours, give advice and negotiate with sellers.
Similar homes
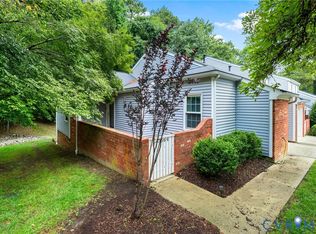
- $325,5003 bd3 ba1.9k sqft7564 Ingelnook Ct, Richmond, VA 23225For Sale
 MLS ID #2615864, Bill Nelson, Long & Foster REALTORS. CVRMLS
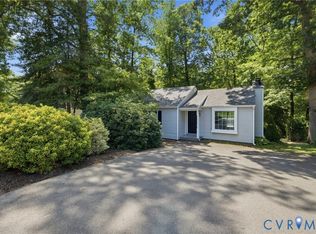
 - $299,9503 bd2 ba1.1k sqft3224 Wyntrebrooke Dr, North Chesterfield, VA 23235For Sale
 MLS ID #2618502, Alex Glaser, Long & Foster REALTORS. CVRMLS
 - $249,0003 bd2 ba1.7k sqft1332 Poco Dr, North Chesterfield, VA 23235For Sale
 MLS ID #2614827, Tracy Kerzanet, The Kerzanet Group LLC. CVRMLS
 - $354,9503 bd3 ba2.2k sqft1251 Boulder Creek Rd #1251, Richmond, VA 23225For Sale
 MLS ID #2612140, Bill Nelson, Long & Foster REALTORS. CVRMLS
 - $395,0004 bd3 ba2k sqft1500 Stone River Rd, North Chesterfield, VA 23235For SaleMLS ID #2617328, Peggy Thibodeau, Keller Williams Realty. CVRMLS
- $409,9003 bd2 ba1.9k sqft7435 Kirkwall Dr, North Chesterfield, VA 23235For SaleMLS ID #2613898, Maria Andrea Febres, Spring Hill Real Estate. CVRMLS
- $370,0004 bd2 ba1.3k sqft1112 Irby Dr, Richmond, VA 23225For SaleMLS ID #2617354, Brigit Lane, Liz Moore & Associates. CVRMLS
- $479,9004 bd4 ba2.3k sqft508 Bayliss Dr, North Chesterfield, VA 23235For SaleMLS ID #2614521, Allison Schwalm, Summit Properties RVA. CVRMLS
- $432,9505 bd3 ba2.5k sqft1925 Forestdale Dr, North Chesterfield, VA 23235For SaleMLS ID #2619919, Jayme Wood, Fine Creek Realty. CVRMLS
- $324,5003 bd3 ba1.7k sqft6230 Lamar Dr, Richmond, VA 23225For SaleMLS ID #2617122, Nicholas Thurman, CapCenter. CVRMLS
- $289,9003 bd3 ba1.3k sqft11610 E Briar Patch Dr, Midlothian, VA 23113For SaleMLS ID #2612315, Lyndsay Jones, Real Broker LLC. CVRMLS
- $319,0003 bd3 ba1.4k sqft1209 N 22nd St, Richmond, VA 23223For SaleMLS ID #2619159, Michael Amrhein, Samson Properties. CVRMLS
- $289,9003 bd3 ba1.3k sqft11735 S Briar Patch Dr, Midlothian, VA 23113For SaleMLS ID #2612265, Lyndsay Jones, Real Broker LLC. CVRMLS
- $345,0003 bd2 ba1.9k sqft920 E Belt Blvd, Richmond, VA 23224For SaleMLS ID #2616020, Tonji Cooke, Legacy Builders Real Estate Group LLC. CVRMLS
- $299,9002 bd2 ba1.3k sqft3011 Midlothian Tpke, Richmond, VA 23224For SaleMLS ID #2619252, Keri Maxwell, Weichert Home Run Realty. CVRMLS
- $369,0004 bd3 ba2.1k sqft3136 Cullenwood Dr, Richmond, VA 23234For SaleMLS ID #2618569, Jasmine Douglas, Next Level Real Estate Group LLC. CVRMLS
- $350,0003 bd3 ba1.3k sqft1431 Porters Mill Ter, Midlothian, VA 23114For SaleMLS ID #2617679, Amy Enoch, Shaheen Ruth Martin & Fonville. CVRMLS
- $360,0003 bd2 ba1.2k sqft5518 Niles Rd, North Chesterfield, VA 23234For SaleMLS ID #2620147, Daniel Keeton, Keeton & Co Real Estate. CVRMLS
- $475,9003 bd3 ba2k sqft11507 Woodmill Pl, North Chesterfield, VA 23236For SaleMLS ID #2620084, Mike Hogan, The Hogan Group Real Estate. CVRMLS
- $300,0003 bd2 ba1.6k sqft6157 Rolling Forest Cir, Mechanicsville, VA 23111For SaleMLS ID #2620252, Jennifer Hallock, Fathom Realty Virginia. CVRMLS
