Tucked away on a beautifully wooded lot, this fully updated 3-bedroom, 1.5-bath Rancher offers the perfect blend of modern upgrades and natural privacy. The spacious vaulted family room welcomes you with exposed wood beams, a striking wood-burning fireplace, and abundant natural light, creating a warm and inviting gathering space. The renovated eat-in kitchen features granite countertops, stainless steel appliances, white cabinetry, and modern lighting. Fresh paint, new LVP flooring, updated fixtures, and stylish finishes flow throughout the home, making every room feel fresh and move-in ready. Step outside to the oversized rear deck overlooking a tranquil, tree-filled backyard, perfect for morning coffee, weekend cookouts, or simply enjoying the peaceful surroundings. Major improvements include vinyl siding, replacement windows, newer roof, paved driveway 2021, rebuilt rear deck in 2022, & water heater replaced in 2025. A rare opportunity to own a turnkey home with character, privacy, and thoughtful updates throughout. Schedule your showing today!
For sale
$299,950
3224 Wyntrebrooke Dr, North Chesterfield, VA 23235
3beds
1,190sqft
Single Family Residence
Built in 1980
10,367 Square Feet Lot
$298,300 Zestimate®
$252/sqft
$-- HOA
What's special
Modern lightingStriking wood-burning fireplacePaved drivewayVinyl sidingStylish finishesGranite countertopsNew lvp flooring
- 20 days |
- 1,140 |
- 102 |
Zillow last checked:
Listing updated:
Listed by:
Alex Glaser (804)552-6040,
Long & Foster REALTORS 804-288-8888
Source: CVRMLS,MLS#: 2618502 Originating MLS: Central Virginia Regional MLS
Originating MLS: Central Virginia Regional MLSFacts & features
Interior
Bedrooms & bathrooms
- Bedrooms: 3
- Bathrooms: 2
- Full bathrooms: 1
- 1/2 bathrooms: 1
Primary bedroom
- Level: First
- Dimensions: 0 x 0
Bedroom 2
- Level: First
- Dimensions: 0 x 0
Bedroom 3
- Level: First
- Dimensions: 0 x 0
Other
- Description: Tub & Shower
- Level: First
Half bath
- Level: First
Heating
- Electric, Heat Pump
Cooling
- Central Air
Features
- Has basement: No
- Attic: Access Only
- Number of fireplaces: 1
Interior area
- Total interior livable area: 1,190 sqft
- Finished area above ground: 1,190
- Finished area below ground: 0
Video & virtual tour
Property
Features
- Levels: One
- Stories: 1
- Pool features: None
Lot
- Size: 10,367 Square Feet
Details
- Parcel number: 760691155100000
- Zoning description: R9
Construction
Type & style
- Home type: SingleFamily
- Architectural style: Ranch
- Property subtype: Single Family Residence
Materials
- Frame, Vinyl Siding
- Roof: Composition
Condition
- Resale
- New construction: No
- Year built: 1980
Utilities & green energy
- Sewer: Public Sewer
- Water: Public
Community & HOA
Community
- Subdivision: Wyntrebrooke
Location
- Region: North Chesterfield
Financial & listing details
- Price per square foot: $252/sqft
- Tax assessed value: $297,000
- Annual tax amount: $2,643
- Date on market: 8/7/2026
- Ownership: Individuals
- Ownership type: Sole Proprietor
Estimated market value
$298,300
$283,000 - $313,000
$2,212/mo
Price history
| Date | Event | Price |
|---|---|---|
| 8/18/2026 | Listed for sale | $299,950$252/sqft |
Source:  CVRMLS #2618502 Report a problem CVRMLS #2618502 Report a problem | ||
| 8/14/2026 | Pending sale | $299,950$252/sqft |
Source: CVRMLS #2618502 Report a problem | ||
| 8/13/2026 | Listed for sale | $299,950$252/sqft |
Source: CVRMLS #2618502 Report a problem | ||
| 8/3/2026 | Pending sale | $299,950$252/sqft |
Source: CVRMLS #2618502 Report a problem | ||
| 7/29/2026 | Listed for sale | $299,950$252/sqft |
Source: CVRMLS #2618502 Report a problem | ||
| 7/13/2026 | Pending sale | $299,950$252/sqft |
Source: CVRMLS #2618502 Report a problem | ||
| 7/8/2026 | Listed for sale | $299,950+33.9%$252/sqft |
Source: CVRMLS #2618502 Report a problem | ||
| 6/25/2021 | Sold | $224,000+12%$188/sqft |
Source: CVRMLS #2116876 Report a problem | ||
| 6/6/2021 | Pending sale | $199,950$168/sqft |
Source: CVRMLS #2116876 Report a problem | ||
| 6/4/2021 | Listed for sale | $199,950$168/sqft |
Source: CVRMLS #2116876 Report a problem | ||
Public tax history
| Year | Property taxes | Tax assessment |
|---|---|---|
| 2025 | $2,556 +7.7% | $287,200 +8.9% |
| 2024 | $2,374 +13.6% | $263,800 +14.8% |
| 2023 | $2,090 +12.1% | $229,700 +13.3% |
| 2022 | $1,865 +15.1% | $202,700 +18.9% |
| 2021 | $1,620 +10.8% | $170,500 +10.8% |
| 2020 | $1,462 +1.3% | $153,900 +1.3% |
| 2019 | $1,443 +9.9% | $151,900 +14.3% |
| 2018 | $1,313 +8% | $132,900 +3.5% |
| 2017 | $1,215 | $128,400 +3.5% |
| 2016 | $1,215 +1.2% | $124,000 +1.2% |
| 2015 | $1,201 +1.9% | $122,500 +1.9% |
| 2014 | $1,179 | $120,200 +5.2% |
| 2013 | -- | $114,300 -3.8% |
| 2012 | -- | $118,800 -11.3% |
| 2011 | -- | $133,900 -10.9% |
| 2010 | -- | $150,300 -2.3% |
| 2009 | -- | $153,900 -0.1% |
| 2008 | -- | $154,100 +16% |
| 2007 | -- | $132,900 +29.2% |
| 2005 | -- | $102,900 +8.7% |
| 2004 | -- | $94,700 +6.2% |
| 2003 | -- | $89,200 +6.2% |
| 2002 | -- | $84,000 +5.9% |
| 2001 | -- | $79,300 |
Find assessor info on the county website
Monthly payment
Est. payment
Payment breakdown
Explore the cost of this home by adjusting the details. Changes won't be saved.Climate risks
Neighborhood: 23235
Nearby schools
GreatSchools rating
- 2/10J A Chalkley Elementary SchoolGrades: PK-5Distance: 1.5 mi
- 4/10Manchester Middle SchoolGrades: 6-8Distance: 1.2 mi
- 4/10Manchester High SchoolGrades: 9-12Distance: 5.5 mi
Schools provided by the listing agent
- Elementary: Chalkley
- Middle: Manchester
- High: Manchester
Source: CVRMLS. This data may not be complete. We recommend contacting the local school district to confirm school assignments for this home.
- $319,5003 bd2 ba1.3k sqft3230 Wyntrebrooke Dr, North Chesterfield, VA 23235Sold

- $319,8003 bd2 ba1.1k sqft3218 Wyntrebrooke Dr, North Chesterfield, VA 23235Off Market

- $302,0003 bd1 ba1.4k sqft3300 Wyntrebrooke Dr, North Chesterfield, VA 23235Off Market
- $318,2003 bd3 ba1.3k sqft8106 Wyntrebrooke Ct, North Chesterfield, VA 23235Off Market
- $293,0003 bd1 ba1k sqft3212 Wyntrebrooke Dr, North Chesterfield, VA 23235Off Market
- $327,6003 bd2 ba1.4k sqft3217 Wyntrebrooke Dr, North Chesterfield, VA 23235Off Market
- $278,2003 bd1 ba1.2k sqft8104 Wyntrebrooke Ct, North Chesterfield, VA 23235Off Market
- $351,5003 bd2 ba1.5k sqft3306 Wyntrebrooke Dr, North Chesterfield, VA 23235Off Market
A local agent can set up tours, give advice and negotiate with sellers.
Similar homes
- $299,9003 bd2 ba1k sqft3924 Lamplighter Dr, North Chesterfield, VA 23234For Sale
 MLS ID #2623342, James Nay, River City Elite Properties - Real Broker. CVRMLS
 - $315,0003 bd2 ba1.4k sqft926 Marblethorpe Rd, North Chesterfield, VA 23236For Sale
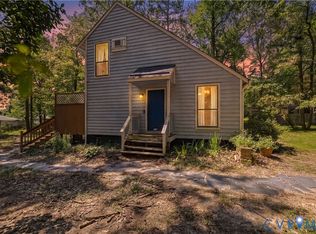 MLS ID #2620493, Jill DeLeo, Joyner Fine Properties. CVRMLS
 - $349,9003 bd3 ba1.7k sqft1159 Tillers Ridge Dr, North Chesterfield, VA 23235For Sale
 MLS ID #2621185, Angie Nadeau, The Hogan Group Real Estate. CVRMLS
 - $299,9003 bd2 ba1.6k sqft3709 Lawson St, Richmond, VA 23224For Sale
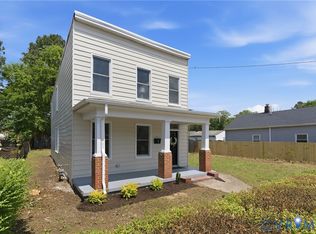 MLS ID #2622762, James Nay, River City Elite Properties - Real Broker. CVRMLS
 - $360,0003 bd2 ba1.2k sqft1700 Winters Hill Cir, North Chesterfield, VA 23236For SaleMLS ID #2621072, Charles Robinson, Fathom Realty Virginia. CVRMLS
- $294,9003 bd2 ba1.5k sqft3424 Danbury Rd, Richmond, VA 23234For SaleMLS ID #2618701, Mike Hogan, The Hogan Group Real Estate. CVRMLS
- $315,0003 bd1 ba1k sqft8906 Huntingcreek Pl, North Chesterfield, VA 23237For SaleMLS ID #2619914, Sandy Owens, RE/MAX Commonwealth. CVRMLS
- $292,9503 bd3 ba1.3k sqft2313 Royall Ave, Richmond, VA 23224For SaleMLS ID #2622249, Jonathan Orcutt, Maison Real Estate Boutique. CVRMLS
- $299,0004 bd2 ba1.2k sqft1516 Silver Ave, Richmond, VA 23224For SaleMLS ID #2618672, Bilal Hosn, The Sasso Group. CVRMLS
- $304,9003 bd2 ba1k sqft1374 School House Rd, Henrico, VA 23231For SaleNextHome
- $399,0003 bd2 ba1.3k sqft5820 Osterbind Ln, North Chesterfield, VA 23237For SaleMLS ID #2623299, Jayme Wood, Fine Creek Realty. CVRMLS
- $269,9503 bd2 ba1k sqft1730 Gross Ave, Richmond, VA 23224For SaleMLS ID #2614188, Issac Abdelmalak, Virginia Capital Realty. CVRMLS
- $295,0003 bd1 ba1k sqft3606 Yerger Rd, Richmond, VA 23223For SaleMLS ID #2621496, Robert Ransome, Ransome Realty Group. CVRMLS
- $299,9503 bd2 ba912 sqft2201 Brockway Ln, Richmond, VA 23223For SaleMLS ID #2622007, Chelsea Brown, Keller Williams Realty. CVRMLS
- $400,0003 bd3 ba1.7k sqft1313 Exbury Dr, Midlothian, VA 23114For SaleMLS ID #2622780, James Strum, Long & Foster REALTORS. CVRMLS
- $425,0003 bd2 ba1.5k sqft10136 Woodvale Ct, North Chesterfield, VA 23236For SaleMLS ID #2617119, Justin Ellis, Real Broker LLC. CVRMLS
- $319,8403 bd2 ba1.2k sqft22 E 31st St, Richmond, VA 23224For SaleMLS ID #2616824, Daniel Hicks, Real Broker LLC. CVRMLS
- $329,9993 bd2 ba1.3k sqft5201 Northampton St, Richmond, VA 23231For SaleMLS ID #2618838, Kareen Edwards, Fathom Realty Virginia. CVRMLS
- $264,9504 bd2 ba1k sqft1904 Ridgemont Rd, Richmond, VA 23224For SaleMLS ID #2621907, Shonda Howie, ICON Realty Group, ERA Powered. CVRMLS
- $330,0003 bd2 ba1.6k sqft3401 Austin Ave, Richmond, VA 23222For SaleMLS ID #2621159, Richard Sasso, The Sasso Group. CVRMLS
