Skip main navigation
For sale
  • $315,000

    8906 Huntingcreek Pl, North Chesterfield, VA 23237

    3beds
    1,056sqft
    : 
    $1,955/mo
    Get pre-qualified
    Single Family Residence
    Built in 1979
    0.26 Acres Lot
    $-- Zestimate®
    $298/sqft
    $-- HOA

    What's special

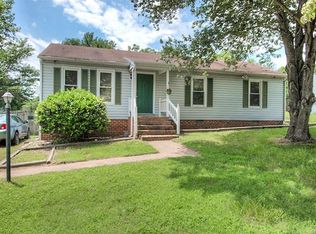
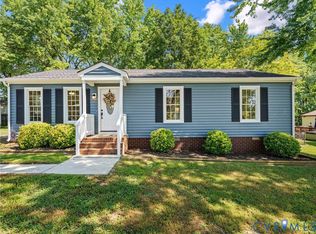

    Welcome Home to this beautifully updated 3 Bedroom, 1 Bath Ranch offering the perfect blend of classic charm and modern finishes. The completely renovated kitchen is the heart of the home, featuring NEW White Shaker Style Cabinetry with a built-in Pantry, Brand NEW Stainless Steel Appliances and a timeless Subway Tile Backsplash! Fresh paint throughout creates a bright and move-in ready interior, while NEW Craftsman Style Interior Doors, NEW trim and baseboards provide a clean, custom look. NEW Ceiling fans add comfort and style throughout the home. Updated Bathroom with Custom Shelves for Linens! Brand NEW Hot Water Heater and Brand NEW LVP Flooring! Whether you're a 1st time Buyer, looking to downsize or searching for a turnkey investment, don't miss the opportunity to make this beautifully updated home yours! 30 year three-Dimensional Roof installed in 2021, Trane Heat Pump installed in 2024! Conveniently located to medical, shopping, restaurants, Rt. 288 and walking distance to Harry G. Daniel Park at Ironbridge Chesterfield's largest park where you can enjoy Pickleball, basketball & tennis! State of the Art baseball and softball complex, walking trails and First Tee Golf. It also has an area for Recycle! Call NOW!
    2 days
    |
    123
    |
    9
    |

    Zillow last checked:

    Listing updated:

    Listed by:

    Sandy Owens sandyowens920@gmail.com,

    RE/MAX Commonwealth 804-794-2150

    Source: CVRMLS,MLS#: 2619914MLS LogoOriginating MLS: Central Virginia Regional MLS

      Facts & features

      Interior

      Bedrooms & bathrooms
      • Bedrooms: 3
      • Bathrooms: 1
      • Full bathrooms: 1
      Primary bedroom
      • Description: New LVP Floor*Ceiling Fan*Closet*Private Dr 2 Bath
      • Level: First
      • Dimensions: 12.0 x 16.0
      Bedroom 2
      • Description: New LVP Floor*Ceiling Fan*Closet
      • Level: First
      • Dimensions: 10.0 x 13.0
      Bedroom 3
      • Description: New LVP Floor*Ceiling Fan*Closet
      • Level: First
      • Dimensions: 9.0 x 11.0
      Other
      • Description: Tub & Shower
      • Level: First
      Kitchen
      • Description: New LVP Floor*New Cabinets w/Blt-Pantry, New Appli
      • Level: First
      • Dimensions: 12.0 x 18.0
      Laundry
      • Description: Washer/Dryer Hook-ups*New Cabinets & Hot Wtr Heate
      • Level: First
      • Dimensions: 13.0 x 8.0
      Living room
      • Description: New LVP Floor*Crown Moulding*Ceiling Fan*Closet
      • Level: First
      • Dimensions: 12.0 x 19.0
      Heating
      • Electric, Heat Pump
      Cooling
      • Central Air, Heat Pump
      Appliances
      • Included: Dishwasher, Electric Cooking, Electric Water Heater, Microwave, Refrigerator, Smooth Cooktop, Stove
      Features
      • Bedroom on Main Level, Ceiling Fan(s)
      • Flooring: Ceramic Tile, Vinyl
      • Basement: Crawl Space
      • Attic: Access Only
      Interior area
      • Total interior livable area: 1,056 sqft
      • Finished area above ground: 1,056
      • Finished area below ground: 0

      Property

      Parking
      • Parking features: Off Street, Oversized
      Features
      • Levels: One
      • Stories: 1
      • Patio & porch: Stoop, Deck, Porch
      • Exterior features: Deck, Porch
      • Pool features: None
      • Fencing: Fenced,Partial
      Lot
      • Size: 0.26 Acres
      • Features: Level, Cul-De-Sac
      Details
      • Parcel number: 775669820500000
      • Zoning description: R7

      Construction

      Type & style
      • Home type: SingleFamily
      • Architectural style: Ranch
      • Property subtype: Single Family Residence
      Materials
      • Frame, Vinyl Siding
      • Roof: Composition
      Condition
      • Resale
      • New construction: No
      • Year built: 1979

      Utilities & green energy

      • Sewer: Public Sewer
      • Water: Public

      Community & HOA

      Community
      • Subdivision: Huntingcreek Hills
      Location
      • Region: North Chesterfield

      Financial & listing details

      • Price per square foot: $298/sqft
      • Tax assessed value: $236,000
      • Annual tax amount: $2,100
      • Date on market: 8/13/2026
      • Ownership: Individuals
      • Ownership type: Sole Proprietor

        Estimated market value

        Not available

        Estimated sales range

        Not available

        $1,901/mo

        Price history

        DateEventPrice
        8/14/2026Listed for sale$315,000+31.3%$298/sqft
        Source: CVRMLS #2619914 Report a problem
        12/12/2025Sold$240,000-4%$227/sqft
        Source: CVRMLS #2531467 Report a problem
        11/23/2025Pending sale$250,000$237/sqft
        Source: CVRMLS #2531467 Report a problem
        11/13/2025Listed for sale$250,000$237/sqft
        Source: CVRMLS #2531467 Report a problem

        Public tax history

        YearProperty taxesTax assessment
        2025$1,937 +0.7%$217,600 +1.8%
        2024$1,923 +15.3%$213,700 +16.6%
        2023$1,668 +1.9%$183,300 +3%
        2022$1,637 +10%$177,900 +13.6%
        2021$1,488 +10%$156,600 +10%
        2020$1,353 +2.7%$142,400 +2.7%
        2019$1,318 +5.9%$138,700 +10.3%
        2018$1,244 +12%$125,700 +5.8%
        2017$1,111 $118,800 +5%
        2016$1,111 -2.4%$113,100 -2.4%
        2015$1,138 +1.7%$115,900 +1.8%
        2014$1,118 $113,900
        2013-- $113,900 -1.3%
        2012-- $115,400 -5.9%
        2011-- $122,600 -8%
        2010-- $133,200 -3.6%
        2009-- $138,200 +4.8%
        2008-- $131,900 +9.6%
        2007-- $120,400 +34.2%
        2005-- $89,700 +14%
        2004-- $78,700 +3.6%
        2003-- $76,000 +6.6%
        2002-- $71,300 +6.6%
        2001-- $66,900
        Find assessor info on the county website

        Monthly payment

        Est. payment

        Payment breakdown

        Explore the cost of this home by adjusting the details. Changes won't be saved.
        All calculations are estimates and provided by Zillow, Inc. for informational purposes only. Actual amounts may vary.
        HOA fees may include property taxes on listings classified as Co-Ops. Contact the listing agent and/or owner for fee details.
        See how much you could borrow to make a competitive offer.

        Climate risks

        Neighborhood: 23237

        Getting around

        3 / 100
        Car-Dependent
        18 / 100
        Somewhat Bikeable

        Nearby schools

        GreatSchools rating
        Schools provided by the listing agent
        • Elementary: Salem
        • Middle: Salem
        • High: Bird

        Source: CVRMLS. This data may not be complete. We recommend contacting the local school district to confirm school assignments for this home.

        A local agent can set up tours, give advice and negotiate with sellers.

        Browse local experts

        Similar homes