This beautifully remodeled 3-bedroom, 1-bath ranch offers a fresh, modern feel with an extensive list of improvements throughout. Step inside to find LVP flooring throughout, a refreshed kitchen featuring soft close cabinetry and granite countertops, and a renovated bathroom with tiled walls and single sink vanity. The laundry room has also been upgraded with additional cabinetry and granite countertops, adding both style and functionality. Major improvements continue outside with vinyl siding and a new concrete walkway leading to the front of the home. The water heater has been replaced, and the HVAC system was updated in 2023. With so many improvements already completed, this home is truly move-in ready and offers an incredible opportunity for its next owner. Come see for yourself and fall in LOVE!
Pending
$305,000
8907 Huntingcreek Pl, North Chesterfield, VA 23237
3beds
1,056sqft
Single Family Residence
Built in 1979
10,367 Square Feet Lot
$303,300 Zestimate®
$289/sqft
$-- HOA
What's special
Vinyl sidingLvp flooring throughoutGranite countertopsRefreshed kitchenSoft close cabinetry
- 46 days
- 1,361
- 92
Likely to sell faster than
Zillow last checked:
Listing updated:
Listed by:
Claire Ramsey 804-305-3555,
Valentine Properties 804-423-6000
Source: CVRMLS,MLS#: 2623853 Originating MLS: Central Virginia Regional MLS
Originating MLS: Central Virginia Regional MLSFacts & features
Interior
Bedrooms & bathrooms
- Bedrooms: 3
- Bathrooms: 1
- Full bathrooms: 1
Other
- Description: Tub & Shower
- Level: First
Heating
- Electric, Heat Pump
Cooling
- Central Air
Appliances
- Included: Dryer, Dishwasher, Electric Cooking, Electric Water Heater, Microwave, Oven, Refrigerator, Smooth Cooktop, Stove, Washer
- Laundry: Washer Hookup, Dryer Hookup
Features
- Ceiling Fan(s), Eat-in Kitchen, Granite Counters, Kitchen Island, Recessed Lighting
- Flooring: Tile, Vinyl
- Basement: Crawl Space
- Attic: Pull Down Stairs
Interior area
- Total interior livable area: 1,056 sqft
- Finished area above ground: 1,056
- Finished area below ground: 0
Property
Parking
- Parking features: Driveway, Unpaved
- Has uncovered spaces: Yes
Features
- Levels: One
- Stories: 1
- Patio & porch: Rear Porch
- Exterior features: Storage, Shed, Unpaved Driveway
- Pool features: None
- Fencing: Back Yard,Fenced
Lot
- Size: 10,367 Square Feet
Details
- Parcel number: 775669981200000
- Zoning description: R7
Construction
Type & style
- Home type: SingleFamily
- Architectural style: Ranch
- Property subtype: Single Family Residence
Materials
- Drywall, Frame, Vinyl Siding
- Roof: Shingle
Condition
- Resale
- New construction: No
- Year built: 1979
Utilities & green energy
- Sewer: Public Sewer
- Water: Public
Community & HOA
Community
- Subdivision: Huntingcreek Hills
Location
- Region: North Chesterfield
Financial & listing details
- Price per square foot: $289/sqft
- Tax assessed value: $278,900
- Annual tax amount: $2,482
- Date on market: 9/9/2026
- Ownership: Individuals
- Ownership type: Sole Proprietor
Estimated market value
$303,300
$288,000 - $318,000
$1,847/mo
Price history
| Date | Event | Price |
|---|---|---|
| 10/19/2026 | Pending sale | $305,000$289/sqft |
Source:  CVRMLS #2623853 Report a problem CVRMLS #2623853 Report a problem | ||
| 9/11/2026 | Listed for sale | $305,000+3.4%$289/sqft |
Source: CVRMLS #2623853 Report a problem | ||
| 12/8/2023 | Sold | $295,000+1.7%$279/sqft |
Source: CVRMLS #2324464 Report a problem | ||
| 10/26/2023 | Pending sale | $290,000$275/sqft |
Source: CVRMLS #2324464 Report a problem | ||
| 10/15/2023 | Price change | $290,000-3.3%$275/sqft |
Source: CVRMLS #2324464 Report a problem | ||
| 10/6/2023 | Listed for sale | $300,000+233.3%$284/sqft |
Source: CVRMLS #2324464 Report a problem | ||
| 5/30/2023 | Sold | $90,000+15.4%$85/sqft |
Source: Public Record Report a problem | ||
| 2/14/2011 | Sold | $78,000-16%$74/sqft |
Source: Public Record Report a problem | ||
| 12/23/2010 | Price change | $92,900-15.5%$88/sqft |
Source: Alfred J. Dickinson, Inc., REALTORS #1035626 Report a problem | ||
| 11/29/2010 | Listed for sale | $109,900+52.6%$104/sqft |
Source: Alfred J. Dickinson, Inc., REALTORS #1035626 Report a problem | ||
| 7/7/1999 | Sold | $72,000$68/sqft |
Source: Public Record Report a problem | ||
Public tax history
| Year | Property taxes | Tax assessment |
|---|---|---|
| 2025 | $2,288 +0.7% | $257,100 +1.8% |
| 2024 | $2,273 +34.6% | $252,500 +36.1% |
| 2023 | $1,688 +1.9% | $185,500 +3.1% |
| 2022 | $1,656 +10% | $180,000 +13.6% |
| 2021 | $1,505 +10% | $158,400 +10% |
| 2020 | $1,368 +2.7% | $144,000 +2.7% |
| 2019 | $1,332 +6.3% | $140,200 +10.7% |
| 2018 | $1,253 +12% | $126,600 +5.8% |
| 2017 | $1,118 | $119,700 +5.1% |
| 2016 | $1,118 -2.4% | $113,900 -2.5% |
| 2015 | $1,146 +1.8% | $116,800 +1.8% |
| 2014 | $1,126 | $114,700 |
| 2013 | -- | $114,700 -1.4% |
| 2012 | -- | $116,300 -5.8% |
| 2011 | -- | $123,500 -8% |
| 2010 | -- | $134,200 -4.3% |
| 2009 | -- | $140,300 +4.6% |
| 2008 | -- | $134,100 +9.5% |
| 2007 | -- | $122,500 +33.9% |
| 2005 | -- | $91,500 +14.1% |
| 2004 | -- | $80,200 +3.5% |
| 2003 | -- | $77,500 +6.3% |
| 2002 | -- | $72,900 +6.6% |
| 2001 | -- | $68,400 |
Find assessor info on the county website
Monthly payment
Est. payment
Payment breakdown
Explore the cost of this home by adjusting the details. Changes won't be saved.Climate risks
Neighborhood: 23237
Nearby schools
Schools provided by the listing agent
- Elementary: Salem
- Middle: Salem
- High: Bird
Source: CVRMLS. This data may not be complete. We recommend contacting the local school district to confirm school assignments for this home.
- $338,8003 bd2 ba1.7k sqft8913 Huntingcreek Pl, North Chesterfield, VA 23237Off Market
- $269,7003 bd1 ba1k sqft5847 Huntingcreek Dr, North Chesterfield, VA 23237Off Market
- $264,9003 bd1 ba1k sqft5841 Huntingcreek Dr, North Chesterfield, VA 23237Off Market

- $308,0003 bd1 ba1k sqft8906 Huntingcreek Pl, North Chesterfield, VA 23237Sold

Similar homes
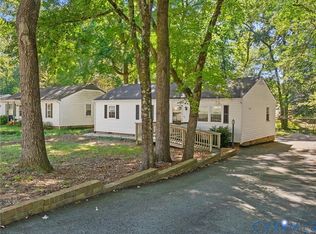
- $290,0003 bd2 ba1k sqft8708 Rainwater Rd, North Chesterfield, VA 23237For Sale
 MLS ID #2628315, Kyle Taylor, River City Elite Properties - Real Broker. CVRMLS
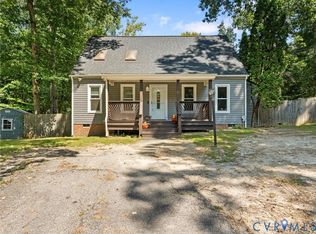
 - $317,0003 bd2 ba1.4k sqft4606 Mason Run Ct, North Chesterfield, VA 23234For Sale
 MLS ID #2624988, Graciela Orellana Alegria, Samson Properties. CVRMLS
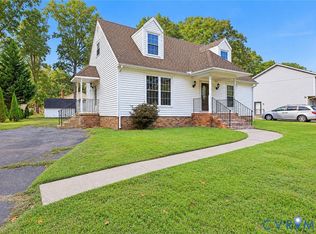
 - $339,5004 bd2 ba1.4k sqft6025 Barrister Rd, Chesterfield, VA 23832For Sale
 MLS ID #2628379, David Patsel, Napier Realtors, ERA. CVRMLS
 - $319,0003 bd2 ba1.3k sqft8924 Germont Ave, North Chesterfield, VA 23237For Sale
 MLS ID #2628152, Carla Otero Gonzalez, Long & Foster REALTORS. CVRMLS
