This is a great opportunity to get a home for under $200,000! Priced $25,000 below assessment for quick sale. AVM is $263,000, making this an easy way to build equity quickly! This home was renovated in approximately 2019 and is still in good shape for the price with limited repairs needed to make it pristine (see photos). According to previous owner/agent: Carpet replaced in the 2 bedrooms 2019, new kitchen cabinets, counters and appliances 2019, Roof 2010, vinyl siding 2016, and new windows 2014 . It has a large living room, eat in kitchen with stainless appliances, washer/dryer hookup, great storage and door to the deck. There are 3 bedrooms and 2 full baths. Outside is a deck (needs repair or replacement) and a small patio, gravel driveway, low maintenance vinyl siding and a large finished shed with electric. Priced $100,000 below comparable sales in the immediate area! Great investment opportunity
Pending
Price cut: $24K (8/2)
$175,000
3806 Lee Blvd, North Dinwiddie, VA 23803
3beds
1,008sqft
Single Family Residence
Built in 1991
0.31 Acres Lot
$171,400 Zestimate®
$174/sqft
$-- HOA
What's special
Door to the deckGravel drivewayGreat storageSmall patioLow maintenance vinyl siding
- 16 days |
- 2,156 |
- 218 |
Likely to sell faster than
Zillow last checked:
Listing updated:
Listed by:
Robin Johnson CallRobin@protonmail.com,
RE/MAX Commonwealth 804-288-5000
Source: CVRMLS,MLS#: 2620041 Originating MLS: Central Virginia Regional MLS
Originating MLS: Central Virginia Regional MLSFacts & features
Interior
Bedrooms & bathrooms
- Bedrooms: 3
- Bathrooms: 2
- Full bathrooms: 2
Primary bedroom
- Description: Carpet, Ceiling Fan, Closet, Ensuite Bath
- Level: First
- Dimensions: 13.8 x 11.5
Bedroom 2
- Description: Carpet, Ceiling Fan, Closet
- Level: First
- Dimensions: 10.1 x 11.5
Bedroom 3
- Description: LVP floors, Ceiling Fan, closet
- Level: First
- Dimensions: 11.11 x 8.1
Other
- Description: Tub & Shower
- Level: First
Kitchen
- Description: Vinyl plank floors, washer/dryer hookup, SS appl.
- Level: First
- Dimensions: 16.2 x 11.5
Laundry
- Description: Washer & Dryer - off kitchen
- Level: First
- Dimensions: 3.4 x 7.3
Living room
- Description: Ashville Pine Vinyl Plank Flooring, Ceiling Fan
- Level: First
- Dimensions: 16.3 x 11.5
Heating
- Baseboard, Electric, Forced Air, Heat Pump
Cooling
- Central Air
Appliances
- Included: Dryer, Dishwasher, Electric Cooking, Electric Water Heater, Microwave, Refrigerator, Stove
- Laundry: Washer Hookup, Dryer Hookup
Features
- Bedroom on Main Level, Ceiling Fan(s), Eat-in Kitchen, Laminate Counters
- Flooring: Partially Carpeted, Tile, Vinyl
- Basement: Crawl Space
- Attic: Pull Down Stairs
- Has fireplace: No
Interior area
- Total interior livable area: 1,008 sqft
- Finished area above ground: 1,008
- Finished area below ground: 0
Property
Parking
- Parking features: Off Street, Oversized
Features
- Levels: One
- Stories: 1
- Patio & porch: Front Porch, Deck, Porch
- Exterior features: Deck, Out Building(s), Porch, Storage, Shed
- Pool features: None
- Fencing: Fenced,Partial
Lot
- Size: 0.31 Acres
Details
- Additional structures: Outbuilding
- Parcel number: 1519
- Zoning description: R1
Construction
Type & style
- Home type: SingleFamily
- Architectural style: Ranch
- Property subtype: Single Family Residence
Materials
- Block, Drywall, Frame, Vinyl Siding
- Roof: Shingle
Condition
- Resale
- New construction: No
- Year built: 1991
Utilities & green energy
- Sewer: Public Sewer
- Water: Public
Community & HOA
Community
- Security: Smoke Detector(s)
- Subdivision: None
Location
- Region: North Dinwiddie
Financial & listing details
- Price per square foot: $174/sqft
- Tax assessed value: $199,900
- Annual tax amount: $1,279
- Date on market: 7/29/2026
- Ownership: Individuals
- Ownership type: Sole Proprietor
Estimated market value
$171,400
$163,000 - $180,000
$1,700/mo
Price history
| Date | Event | Price |
|---|---|---|
| 8/11/2026 | Pending sale | $175,000$174/sqft |
Source:  CVRMLS #2620041 Report a problem CVRMLS #2620041 Report a problem | ||
| 8/2/2026 | Price change | $175,000-12.1%$174/sqft |
Source: CVRMLS #2620041 Report a problem | ||
| 7/28/2026 | Listed for sale | $199,000+37.3%$197/sqft |
Source: CVRMLS #2620041 Report a problem | ||
| 9/30/2019 | Sold | $144,950$144/sqft |
Source: CVRMLS #1923832 Report a problem | ||
| 8/27/2019 | Listed for sale | $144,950+79%$144/sqft |
Source: Front Door Realty Group LLC #1923832 Report a problem | ||
| 9/8/2005 | Sold | $81,000$80/sqft |
Source: Agent Provided Report a problem | ||
Public tax history
| Year | Property taxes | Tax assessment |
|---|---|---|
| 2024 | $949 +6.3% | $113,000 |
| 2023 | $893 | $113,000 |
| 2022 | -- | $113,000 |
| 2021 | -- | $113,000 |
| 2020 | -- | $113,000 +18.8% |
| 2018 | $751 | $95,100 |
| 2017 | -- | $95,100 |
| 2016 | -- | -- |
| 2015 | -- | -- |
| 2014 | -- | -- |
| 2013 | -- | -- |
| 2012 | -- | -- |
| 2011 | -- | -- |
| 2010 | -- | -- |
Find assessor info on the county website
Monthly payment
Est. payment
Payment breakdown
Explore the cost of this home by adjusting the details. Changes won't be saved.Climate risks
Neighborhood: 23803
Nearby schools
GreatSchools rating
- 3/10Sutherland Elementary SchoolGrades: PK-5Distance: 5.3 mi
- 3/10Dinwiddie Middle SchoolGrades: 6-8Distance: 10.4 mi
- 3/10Dinwiddie Senior High SchoolGrades: 9-12Distance: 10.1 mi
Schools provided by the listing agent
- Elementary: Sutherland
- Middle: Dinwiddie
- High: Dinwiddie
Source: CVRMLS. This data may not be complete. We recommend contacting the local school district to confirm school assignments for this home.
- $292,3003 bd1 ba1.7k sqft3802 Lee Blvd, Petersburg, VA 23803Off Market
- $250,3003 bd1 ba1k sqft3810 Lee Blvd, North Dinwiddie, VA 23803Off Market
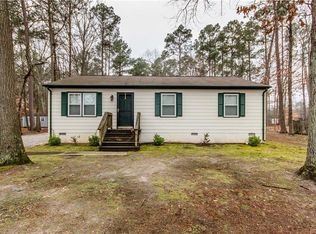
- $230,7003 bd1 ba1k sqft25815 North Dr, North Dinwiddie, VA 23803Off Market
- $240,2003 bd2 ba1k sqft3814 Lee Blvd, Petersburg, VA 23803Off Market
- $268,2004 bd1 ba1.9k sqft3811 Lee Blvd, Petersburg, VA 23803Off Market
- $230,5002 bd1 ba1k sqft3815 Lee Blvd, North Dinwiddie, VA 23803Off Market
- $142,0003 bd1 ba1.4k sqft1025 W High St, Petersburg, VA 23803Sold
- $256,0003 bd2 ba1k sqft3809 West Dr, North Dinwiddie, VA 23803Off Market
A local agent can set up tours, give advice and negotiate with sellers.
Similar homes
- $189,0003 bd1 ba816 sqft113 Seaboard St, Petersburg, VA 23803For Sale
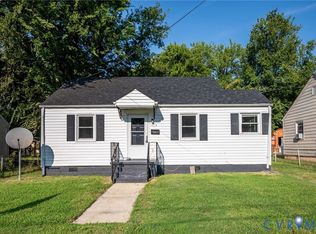 MLS ID #2621067, Sarah Romero, Real Broker LLC. CVRMLS
 - $150,0002 bd1 ba1k sqft32 Elm St, Petersburg, VA 23803For Sale
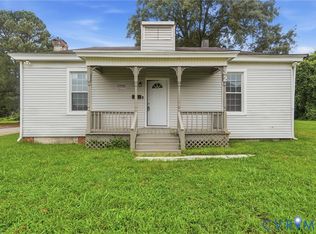 MLS ID #2621356, Kendal Davenport, The Hogan Group Real Estate. CVRMLS
 - $250,0003 bd2 ba1k sqft6109 Perthshire St, South Chesterfield, VA 23803For Sale
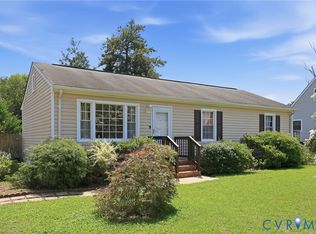 MLS ID #2621314, Jason Jackson, NextHome Advantage. CVRMLS
 - $250,0003 bd2 ba1k sqft21103 Rabbit Run, South Chesterfield, VA 23803For Sale
 MLS ID #2621459, Saiyd Smith, United Real Estate Richmond. CVRMLS
 - $184,0003 bd2 ba1.2k sqft14 N Old Church St, Petersburg, VA 23803For SaleMLS ID #2619506, Sarah Ellis-Huffman, EXP Realty LLC. CVRMLS
- $169,0003 bd1 ba973 sqft527 Bellevue Ave, Petersburg, VA 23803For SaleMLS ID #2618929, Michael Fant, First Choice Realty. CVRMLS
- $209,0003 bd1 ba1k sqft6714 Boydton Plank Rd, Petersburg, VA 23803For SaleMLS ID #2619850, Daniel Keeton, Keeton & Co Real Estate. CVRMLS
- $150,5003 bd2 ba1.2k sqft838 Wilcox St, Petersburg, VA 23803For SaleMLS ID #10647078, Franchon Hutchinson. REIN Inc.
- $185,0002 bd1 ba728 sqft2103 Richmond Ave, Petersburg, VA 23803For SaleMLS ID #2620331, Iris Hernandez, United Real Estate Richmond. CVRMLS
- $170,0003 bd1 ba1.1k sqft505 S Jefferson St, Petersburg, VA 23803For SaleMLS ID #2609636, Ron Taylor, Signature Properties. CVRMLS
- $194,9002 bd1 ba792 sqft424 Elm St, Petersburg, VA 23803For SaleMLS ID #2618908, Stefany Menjivar, Samson Properties. CVRMLS
- $229,9993 bd1 ba950 sqft1820 Dupuy Rd, Petersburg, VA 23803For SaleMLS ID #2618403, Michelle Moore, EXP Realty, LLC. CVRMLS
- $249,8992 bd2 ba1k sqft24902 River Rd, Petersburg, VA 23803For SaleMLS ID #2611758, April Winston, Plentura Realty LLC. CVRMLS
- $142,1003 bd1 ba816 sqft80 Henrico St, Petersburg, VA 23803For SaleMLS ID #2621276, Kenneth Byers, Weichert Brockwell & Associate. CVRMLS
- $165,0003 bd1 ba1.1k sqft1127 Upper Appomattox St, Petersburg, VA 23803For SaleMLS ID #2524985, Debra Russell, Century 21 Colonial Realty. CVRMLS
- $230,0003 bd2 ba1.1k sqft1723 W Clara Dr, Petersburg, VA 23803For SaleMLS ID #2618636, Luis Amaya-Fogg, Realty of America LLC. CVRMLS
- $141,5003 bd1 ba807 sqft102 Culpeper Ave, Petersburg, VA 23803For SaleMLS ID #2621288, Kenneth Byers, Weichert Brockwell & Associate. CVRMLS
- $159,0003 bd1 ba1k sqft915 Rosewood Ter, Petersburg, VA 23805For SaleMLS ID #2620310, Lauri Giles, EXP Realty LLC. CVRMLS
- $153,7003 bd1 ba1.2k sqft1404 Patterson St, Petersburg, VA 23803For SaleMLS ID #2618195, Kenneth Byers, Weichert Brockwell & Associate. CVRMLS
- $205,0003 bd2 ba1.2k sqft615 S Adams St, Petersburg, VA 23803For SaleMLS ID #2613565, William Coalson, Hometown Realty. CVRMLS
