INVESTORS SPECIAL!! With great potential. Built in 1911, this classic two- story home offers approximately 1,288 square feet of living space with 3-bedrooms, and 1- full bathroom upstairs. Zoned R-2, this property is an excellent opportunity for investors, renovators, buyers looking to restore the character of this historic home while adding their own personal touches.
Front covered porch welcomes you into this spacious living room flowing in dining room, both featuring hard wood floors with potential renewal. The kitchen offers a functional layout that flows to the dining room, back porch, and a space under the stairs that MAY offer an opportunity for a upgraded half bath - Subject to verification and required approvals.
Upstairs features 3- generous sized bedrooms and a full- bathroom. The home sits on approximately 3,768 square foot lot with a fully chain linked fenced in front yard and side and back. One side open to vacant lot for expansion or acquisition. With solid bones and plenty of original character, this home provides an excellent foundation for renovation. Whether you're looking to restore as a primary residence, renovate for resale, or add it to your rental investment portfolio. Bring your vision and contractor to start the transformation.
For sale
Price cut: $150 (10/13)
$120,700
1404 Patterson St, Petersburg, VA 23803
3beds
1,288sqft
Single Family Residence
Built in 1911
3,767 Square Feet Lot
$-- Zestimate®
$94/sqft
$-- HOA
What's special
- 110 days
- 641
- 35
Zillow last checked:
Listing updated:
Listed by:
Kenneth Byers 804-919-4444,
Weichert Brockwell & Associate 804-518-0500,
Matt Smith 804-366-0200,
Weichert Brockwell & Associate
Source: CVRMLS,MLS#: 2618195 Originating MLS: Central Virginia Regional MLS
Originating MLS: Central Virginia Regional MLSFacts & features
Interior
Bedrooms & bathrooms
- Bedrooms: 3
- Bathrooms: 1
- Full bathrooms: 1
Other
- Description: Tub & Shower
- Level: Second
Heating
- Electric, Natural Gas
Cooling
- Window Unit(s)
Appliances
- Included: Electric Water Heater
Features
- Flooring: Linoleum, Partially Carpeted, Wood
- Has basement: No
- Attic: Pull Down Stairs
- Has fireplace: Yes
- Fireplace features: Masonry
Interior area
- Total interior livable area: 1,288 sqft
- Finished area above ground: 1,288
- Finished area below ground: 0
Property
Parking
- Parking features: On Street
- Has uncovered spaces: Yes
Features
- Levels: Two
- Stories: 2
- Patio & porch: Front Porch, Porch
- Exterior features: Porch
- Pool features: None
- Fencing: Back Yard,Chain Link,Fenced,Front Yard
Lot
- Size: 3,767 Square Feet
- Dimensions: 31.4 x 120
- Features: Level
- Topography: Level
Details
- Parcel number: 051120008
- Zoning description: R-2
- Special conditions: Estate
Construction
Type & style
- Home type: SingleFamily
- Architectural style: Two Story
- Property subtype: Single Family Residence
Materials
- Aluminum Siding, Drywall, Vinyl Siding, Wood Siding
- Roof: Composition,Shingle
Condition
- Resale
- New construction: No
- Year built: 1911
Utilities & green energy
- Sewer: Public Sewer
- Water: Public
Community & HOA
Community
- Subdivision: None
Location
- Region: Petersburg
Financial & listing details
- Price per square foot: $94/sqft
- Tax assessed value: $104,800
- Annual tax amount: $1,330
- Date on market: 7/1/2026
- Ownership: Estate
Estimated market value
Not available
Estimated sales range
Not available
Not available
Price history
| Date | Event | Price |
|---|---|---|
| 10/13/2026 | Price change | $120,700-0.1%$94/sqft |
Source:  CVRMLS #2618195 Report a problem CVRMLS #2618195 Report a problem | ||
| 9/29/2026 | Price change | $120,8500%$94/sqft |
Source: CVRMLS #2618195 Report a problem | ||
| 9/28/2026 | Price change | $120,900-3.3%$94/sqft |
Source: CVRMLS #2618195 Report a problem | ||
| 9/2/2026 | Price change | $125,000-18.7%$97/sqft |
Source: CVRMLS #2618195 Report a problem | ||
| 8/4/2026 | Price change | $153,700-0.1%$119/sqft |
Source: CVRMLS #2618195 Report a problem | ||
| 7/22/2026 | Price change | $153,800-0.1%$119/sqft |
Source: CVRMLS #2618195 Report a problem | ||
| 7/3/2026 | Listed for sale | $153,900+105.2%$119/sqft |
Source: CVRMLS #2618195 Report a problem | ||
| 8/30/2022 | Listing removed | -- |
Source: CVRMLS #2209132 Report a problem | ||
| 6/30/2022 | Price change | $75,000-6.1%$58/sqft |
Source: CVRMLS #2209132 Report a problem | ||
| 6/16/2022 | Listed for sale | $79,900$62/sqft |
Source: CVRMLS #2209132 Report a problem | ||
| 6/13/2022 | Pending sale | $79,900$62/sqft |
Source: CVRMLS #2209132 Report a problem | ||
| 4/8/2022 | Listed for sale | $79,900-27.4%$62/sqft |
Source: CVRMLS #2209132 Report a problem | ||
| 3/3/2022 | Listing removed | -- |
Source: CVRMLS #2132512 Report a problem | ||
| 2/8/2022 | Price change | $110,000-8.3%$85/sqft |
Source: CVRMLS #2132512 Report a problem | ||
| 10/30/2021 | Listed for sale | $120,000$93/sqft |
Source: CVRMLS #2132512 Report a problem | ||
Public tax history
| Year | Property taxes | Tax assessment |
|---|---|---|
| 2025 | $1,331 | $104,800 |
| 2024 | $1,331 +80.7% | $104,800 +80.7% |
| 2023 | $737 -5.9% | $58,000 |
| 2022 | $783 | $58,000 +63.4% |
| 2021 | -- | $35,500 |
| 2020 | -- | $35,500 |
| 2018 | $479 | $35,500 |
| 2016 | $479 | -- |
| 2015 | $479 | -- |
| 2014 | $479 +34.1% | -- |
| 2013 | $357 | -- |
| 2012 | -- | -- |
| 2011 | -- | -- |
| 2010 | -- | -- |
| 2009 | -- | -- |
| 2008 | -- | -- |
| 2007 | -- | -- |
| 2006 | -- | -- |
| 2005 | -- | -- |
| 2004 | -- | -- |
| 2003 | -- | -- |
| 2002 | -- | -- |
Find assessor info on the county website
Monthly payment
Est. payment
Payment breakdown
Explore the cost of this home by adjusting the details. Changes won't be saved.Climate risks
Neighborhood: 23803
Nearby schools
Schools provided by the listing agent
- Elementary: Cool Spring
- Middle: Vernon Johns
- High: Petersburg
Source: CVRMLS. This data may not be complete. We recommend contacting the local school district to confirm school assignments for this home.

Similar homes
- $--3 bd1 ba1.2k sqft328 Grigg St, Petersburg, VA 23803Auction
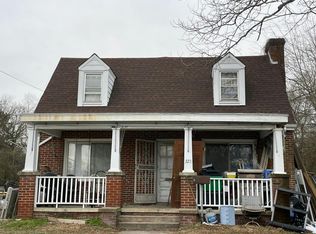 Auction.com 2
 - $114,9003 bd1 ba864 sqft320 Shore St, Petersburg, VA 23803For Sale
 MLS ID #2628299, Chris Woods, Chris Woods Realty & Assoc LLC. CVRMLS
 - $139,9003 bd1 ba980 sqft1227 Montgomery Ave, Petersburg, VA 23803For Sale
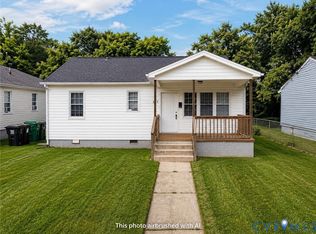 MLS ID #2626979, Kenneth Byers, Weichert Brockwell & Associate. CVRMLS
 - $155,0003 bd1 ba1k sqft1342 Steel St, Petersburg, VA 23803For Sale
 MLS ID #2628157, Chris Haskins, EXP Realty, LLC. CVRMLS
 - $150,0004 bd2 ba1.7k sqft18 S Little Church St, Petersburg, VA 23803For Sale
 MLS ID #VAPC2000194, Wyman Jones, Sovereign Home Realty. Bright MLS
