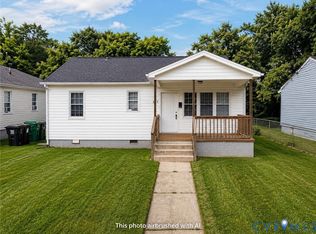
Property is being sold AS IS! No utilities are on buyer is responsible for any utilities they want on for inspections. Priced based on condition Ready for renovation. Cash or rehab loan, This home will be great as a rental property or new job at the casino. Home sits on a large corner lot.
For sale
$150,000
703 Kirkham St, Petersburg, VA 23803
3beds
1,632sqft
Single Family Residence
Built in 1918
7,749 Square Feet Lot
$143,900 Zestimate®
$92/sqft
$-- HOA
What's special
Large corner lot
- 27 days |
- 584 |
- 32 |
Zillow last checked:
Listing updated:
Listed by:
Charles Watson 804-539-4087,
Lifelong Realty Inc 804-354-6000
Source: CVRMLS,MLS#: 2617627 Originating MLS: Central Virginia Regional MLS
Originating MLS: Central Virginia Regional MLSFacts & features
Interior
Bedrooms & bathrooms
- Bedrooms: 3
- Bathrooms: 2
- Full bathrooms: 1
- 1/2 bathrooms: 1
Primary bedroom
- Description: Carpet
- Level: Second
- Dimensions: 0 x 0
Bedroom 2
- Description: Carpet
- Level: Second
- Dimensions: 0 x 0
Bedroom 3
- Description: carpet
- Level: Second
- Dimensions: 0 x 0
Dining room
- Description: Wood Floor
- Level: First
- Dimensions: 0 x 0
Other
- Description: Tub & Shower
- Level: Second
Half bath
- Level: First
Kitchen
- Description: Laminate flooring
- Level: First
- Dimensions: 0 x 0
Laundry
- Description: Wood floors
- Level: First
- Dimensions: 0 x 0
Living room
- Description: wood floors
- Level: First
- Dimensions: 0 x 0
Heating
- Forced Air, Natural Gas
Cooling
- Window Unit(s)
Appliances
- Included: Electric Water Heater, Gas Cooking, Refrigerator, Stove
Features
- Bookcases, Built-in Features, High Ceilings
- Flooring: Laminate, Vinyl, Wood
- Basement: Crawl Space
- Attic: Access Only
Interior area
- Total interior livable area: 1,632 sqft
- Finished area above ground: 1,632
- Finished area below ground: 0
Property
Parking
- Parking features: Off Street, On Street
- Has uncovered spaces: Yes
Features
- Levels: Two
- Stories: 2
- Patio & porch: Front Porch
- Pool features: None
Lot
- Size: 7,749 Square Feet
- Features: Corner Lot
Details
- Parcel number: 045170028
- Zoning description: R-3
Construction
Type & style
- Home type: SingleFamily
- Architectural style: Two Story
- Property subtype: Single Family Residence
Materials
- Frame, Plaster, Wood Siding
- Roof: Asphalt,Metal,Pitched
Condition
- Resale
- New construction: No
- Year built: 1918
Utilities & green energy
- Sewer: Public Sewer
- Water: Public
Community & HOA
Community
- Security: Smoke Detector(s)
- Subdivision: None
Location
- Region: Petersburg
Financial & listing details
- Price per square foot: $92/sqft
- Tax assessed value: $65,300
- Annual tax amount: $829
- Date on market: 6/24/2026
- Ownership: Individuals
- Ownership type: Sole Proprietor
Estimated market value
$143,900
$137,000 - $151,000
$2,158/mo
Price history
| Date | Event | Price |
|---|---|---|
| 6/28/2026 | Listed for sale | $150,000$92/sqft |
Source:  CVRMLS #2617627 Report a problem CVRMLS #2617627 Report a problem | ||
| 3/1/2025 | Listing removed | $150,000$92/sqft |
Source: CVRMLS #2425130 Report a problem | ||
| 12/5/2024 | Listed for sale | $150,000$92/sqft |
Source: CVRMLS #2425130 Report a problem | ||
| 10/17/2024 | Listing removed | $150,000$92/sqft |
Source: CVRMLS #2425130 Report a problem | ||
| 9/25/2024 | Listed for sale | $150,000$92/sqft |
Source: CVRMLS #2425130 Report a problem | ||
Public tax history
| Year | Property taxes | Tax assessment |
|---|---|---|
| 2025 | $829 | $65,300 |
| 2024 | $829 +56.6% | $65,300 +56.6% |
| 2023 | $530 -5.9% | $41,700 |
| 2022 | $563 | $41,700 |
| 2021 | -- | $41,700 |
| 2020 | -- | $41,700 |
| 2018 | $563 +33.3% | $41,700 |
| 2016 | $422 | -- |
| 2015 | $422 | -- |
| 2014 | $422 +0% | -- |
| 2013 | $422 | -- |
| 2012 | -- | -- |
| 2011 | -- | -- |
| 2010 | -- | -- |
| 2009 | -- | -- |
| 2008 | -- | -- |
| 2007 | -- | -- |
| 2006 | -- | -- |
| 2005 | -- | -- |
| 2004 | -- | -- |
| 2003 | -- | -- |
| 2002 | -- | -- |
| 2001 | -- | $14,200 |
Find assessor info on the county website
Monthly payment
Est. payment
Payment breakdown
Explore the cost of this home by adjusting the details. Changes won't be saved.Climate risks
Neighborhood: 23803
Nearby schools
GreatSchools rating
- 1/10Cool Spring ElementaryGrades: K-5Distance: 0.5 mi
- 1/10Vernon Johns Middle SchoolGrades: 6-8Distance: 1.8 mi
- 2/10Petersburg High SchoolGrades: 9-12Distance: 1.8 mi
Schools provided by the listing agent
- Elementary: Cool Spring
- Middle: Vernon Johns
- High: Petersburg
Source: CVRMLS. This data may not be complete. We recommend contacting the local school district to confirm school assignments for this home.
- $--2 bd1 ba800 sqft709 Kirkham St #A, Petersburg, VA 23803Off Market

- $200,4002 bd1 ba800 sqft709 Kirkham St, Petersburg, VA 23803Off Market

- $152,3004 bd2 ba1.9k sqft717 Kirkham St, Petersburg, VA 23803Off Market
- $--2 bd1 ba985 sqft717 Kirkham St #717, Petersburg, VA 23803Off Market
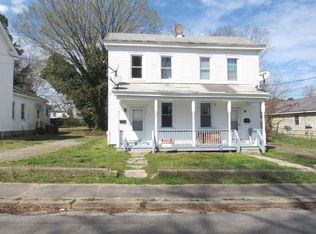
- $168,1003 bd2 ba1.8k sqft1212 Melville St, Petersburg, VA 23803Off Market
- $90,0003 bd1 ba1.4k sqft1219 Melville St, Petersburg, VA 23803For Sale
- $74,4002 bd1 ba960 sqft1217 Melville St, Petersburg, VA 23803Off Market
- $129,9006 bd1 ba1.6k sqft1215 Melville St, Petersburg, VA 23803Off Market
A local agent can set up tours, give advice and negotiate with sellers.
Similar homes
- $--3 bd1 ba832 sqft1328 Montgomery Ave, Petersburg, VA 23803Auction
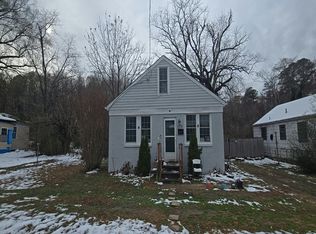 Auction.com 1
 - $153,9003 bd1 ba1.2k sqft1404 Patterson St, Petersburg, VA 23803For Sale
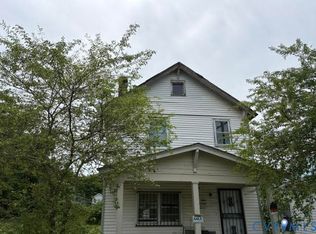 MLS ID #2618195, Kenneth Byers, Weichert Brockwell & Associate. CVRMLS
 - $125,0003 bd2 ba2.3k sqft801 Harding St, Petersburg, VA 23803For Sale
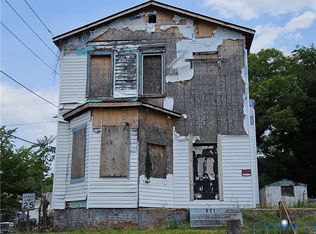 MLS ID #2618724, James Jones, US Realty One Inc. CVRMLS
 - $134,9503 bd1 ba980 sqft1227 Montgomery Ave, Petersburg, VA 23803For Sale
 MLS ID #2619147, Kenneth Byers, Weichert Brockwell & Associate. CVRMLS
 - $150,0004 bd2 ba1.7k sqft18 S Little Church St, Petersburg, VA 23803For Sale
 MLS ID #VAPC2000194, Wyman Jones, Sovereign Home Realty. Bright MLS
 - $184,0003 bd2 ba1.2k sqft14 N Old Church St, Petersburg, VA 23803For SaleMLS ID #2619506, Sarah Ellis-Huffman, EXP Realty LLC. CVRMLS
- $153,7003 bd1 ba982 sqft8 Gibbons Ave, Petersburg, VA 23803For SaleMLS ID #2618747, Kenneth Byers, Weichert Brockwell & Associate. CVRMLS
- $175,0003 bd1 ba973 sqft527 Bellevue Ave, Petersburg, VA 23803For SaleMLS ID #2618929, Michael Fant, First Choice Realty. CVRMLS
- $170,0003 bd1 ba1.1k sqft505 S Jefferson St, Petersburg, VA 23803For SaleMLS ID #2609636, Ron Taylor, Signature Properties. CVRMLS
- $145,0003 bd2 ba1.2k sqft2530 Warner Rd, Petersburg, VA 23805For SaleMLS ID #2616090, Marianne Raymond, Assist2Sell Buyers and Sellers. CVRMLS
- $90,0003 bd1 ba1.4k sqft1219 Melville St, Petersburg, VA 23803For SaleMLS ID #2618512, Veronica Crump, Keller Williams Realty. CVRMLS
- $199,9993 bd2 ba2k sqft536 Saint Mark St, Petersburg, VA 23803For SaleMLS ID #VAPC2000190, Brad Meletti, Samson Properties. Bright MLS
- $224,9504 bd2 ba1.7k sqft1011 Melville St, Petersburg, VA 23803For SaleMLS ID #2613505, Daria Dudding, The Hogan Group Real Estate. CVRMLS
- $142,1003 bd1 ba816 sqft80 Henrico St, Petersburg, VA 23803For SaleMLS ID #2612910, Kenneth Byers, Weichert Brockwell & Associate. CVRMLS
- $185,0003 bd3 ba2.2k sqft2941 W Park Dr, Petersburg, VA 23805For SaleMLS ID #2614713, Brandon Carr, Coldwell Banker Premier. CVRMLS
- $184,9993 bd1 ba1.1k sqft538 Beech St, Petersburg, VA 23803For SaleMLS ID #2606503, Kirby Dickerson, Luxe Living Realty Group. CVRMLS
- $219,9003 bd2 ba1.2k sqft803 Diamond St, Petersburg, VA 23803For SaleMLS ID #2610838, Tina McCabe, EXP Realty LLC. CVRMLS
- $225,0004 bd2 ba1.4k sqft1627 Halifax St, Petersburg, VA 23803For SaleMLS ID #2611491, Shannon Masciarelli, KW Metro Center. CVRMLS
- $199,0003 bd1 ba925 sqft1730 Dupuy Rd, Petersburg, VA 23803For SaleMLS ID #2612373, Jada Pointer, CR8TIVE Realty LLC. CVRMLS
- $220,0003 bd2 ba816 sqft331 Walnut St, Petersburg, VA 23803For SaleMLS ID #2612523, Reggina Erazo, Real Broker LLC. CVRMLS
