7.012 ACRES in Prince George County! Built in 1922, this two-story farmhouse offers 3 bedrooms, 1 full bath and approximately 1,545 square feet of living space. The home features a covered front porch, metal roof and several older outbuildings on the property. With plenty of acreage and room to spread out, this property offers an opportunity for someone looking for a renovation project in a country setting. The home is in need of extensive repairs and updating, but with the right vision, there is potential to bring this old farmhouse back to life. Bring your ideas and be prepared to put in the work! Property is being sold strictly As-Is, Where-Is.
For sale
$150,000
1301 Johns Rd, Carson, VA 23830
3beds
1,545sqft
Single Family Residence
Built in 1922
7.01 Acres Lot
$-- Zestimate®
$97/sqft
$-- HOA
What's special
Two-story farmhouseMetal roofCovered front porch
- 14 days
- 1,514
- 169
Likely to sell faster than
Zillow last checked:
Listing updated:
Listed by:
Ronnie Joswick hopewell@ingramhomes.com,
Ingram & Associates-Hopewell 804-458-9873,
Shelly Taylor Hedrick 804-586-1181,
Ingram & Associates-Hopewell
Source: CVRMLS,MLS#: 2629748 Originating MLS: Central Virginia Regional MLS
Facts & features
Interior
Bedrooms & bathrooms
- Bedrooms: 3
- Bathrooms: 1
- Full bathrooms: 1
Other
- Description: Tub & Shower
- Level: First
Heating
- Floor Furnace, Oil, Wood Stove
Cooling
- None
Features
- Basement: Crawl Space
- Attic: None
Interior area
- Total interior livable area: 1,545 sqft
- Finished area above ground: 1,545
- Finished area below ground: 0
Property
Features
- Levels: Two
- Stories: 2
- Pool features: None
Lot
- Size: 7.01 Acres
Details
- Parcel number: 6200A000660
- Zoning description: R-A
Construction
Type & style
- Home type: SingleFamily
- Architectural style: Two Story
- Property subtype: Single Family Residence
Materials
- Aluminum Siding, Frame, Wood Siding
- Roof: Metal
Condition
- Resale
- New construction: No
- Year built: 1922
Utilities & green energy
- Sewer: Septic Tank
- Water: Well
Community & HOA
Community
- Subdivision: None
Location
- Region: Carson
Financial & listing details
- Price per square foot: $97/sqft
- Tax assessed value: $322,000
- Annual tax amount: $1,051
- Date on market: 11/6/2026
- Ownership: Individuals
- Ownership type: Sole Proprietor
Estimated market value
Not available
Estimated sales range
Not available
$1,872/mo
Price history
| Date | Event | Price |
|---|---|---|
| 11/7/2026 | Listed for sale | $150,000$97/sqft |
Source:  CVRMLS #2629748 Report a problem | ||
Public tax history
| Year | Property taxes | Tax assessment |
|---|---|---|
| 2025 | $1,051 -21% | $316,900 |
| 2024 | $1,330 | $316,900 -24.6% |
| 2023 | $1,330 -24.3% | $420,200 +21.5% |
| 2022 | $1,756 | $345,800 |
| 2021 | $1,756 -5.3% | $345,800 |
| 2020 | $1,854 +9.2% | $345,800 +13.3% |
| 2019 | $1,698 +8.6% | $305,200 +2% |
| 2018 | $1,563 | $299,200 +0% |
| 2017 | -- | $299,100 -1.7% |
| 2016 | $1,524 | $304,400 |
| 2014 | $1,524 | $304,400 |
| 2013 | -- | $304,400 |
| 2012 | -- | $304,400 -0.4% |
| 2011 | -- | $305,700 -8% |
| 2010 | -- | $332,300 |
| 2009 | -- | -- |
| 2007 | -- | -- |
Find assessor info on the county website
Monthly payment
Est. payment
Payment breakdown
Explore the cost of this home by adjusting the details. Changes won't be saved.Climate risks
Neighborhood: 23830
Nearby schools
Schools provided by the listing agent
- Elementary: South
- Middle: Moore
- High: Prince George
Source: CVRMLS. This data may not be complete. We recommend contacting the local school district to confirm school assignments for this home.
Similar homes
- $165,0003 bd3 ba2.1k sqft20540 Horseshoe Rd, Carson, VA 23830Auction
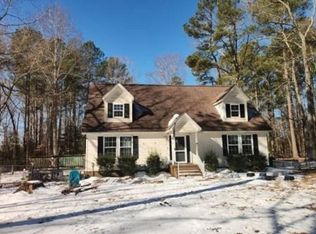 Xome
- $140,0003 bd2 ba1.3k sqft12453 Owen Ave, Stony Creek, VA 23882For Sale
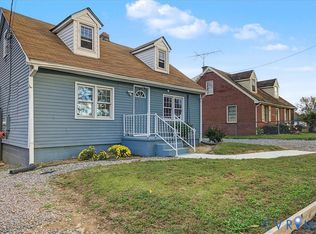 MLS ID #2628283, Maddi Thompson, Real Broker LLC. CVRMLS
- $130,0003 bd1 ba848 sqft19613 Shippings Rd, Dewitt, VA 23840For Sale
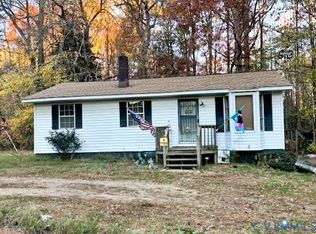 MLS ID #2630833, Jerri Fulkerson, James River Realty Group LLC. CVRMLS
- $220,0003 bd2 ba1.6k sqft13170 Lee Ave, Stony Creek, VA 23882For Sale
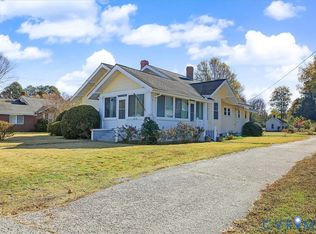 MLS ID #2626536, Maddi Thompson, Real Broker LLC. CVRMLS
