Beautifully Renovated & Designed for Modern Living! Step inside this stunning 3-bedroom, 3.5-bath home and discover a fresh, sophisticated take on comfortable living. Thoughtfully renovated over the past year, this home blends stylish finishes with a versatile floor plan designed to accommodate today’s lifestyle.
The main level features a private ensuite bedroom, offering an ideal retreat for guests, extended family, or first-floor living. The spacious open-concept layout creates an inviting flow between the living, dining, and kitchen areas—perfect for everyday living and effortless entertaining. The beautifully updated kitchen showcases new cabinetry, elegant granite countertops, and modern finishes that make it as functional as it is attractive.
Upstairs, the impressive primary suite provides a private sanctuary, complemented by an additional bedroom and convenient hall bath access. With new flooring, fresh paint, beautifully renovated bathrooms, a new roof, and an improved floor plan, virtually every detail has been refreshed with comfort and style in mind.
Outside, enjoy the convenience of a location that puts you just minutes from major interstate access, historic Petersburg, local restaurants, shopping, and area attractions. Whether you're entertaining friends, relaxing at home, or exploring everything the city has to offer, this move-in-ready property puts you in the heart of it all.
Renovated. Versatile. Stylish. Convenient. This is more than a house—it’s a home that’s ready for you to move in, make memories, and enjoy from day one. Come see why this beautifully transformed property deserves a place at the top of your list!
Pending
$209,900
612 S Adams St, Petersburg, VA 23803
3beds
1,360sqft
Single Family Residence
Built in 1917
2,448 Square Feet Lot
$206,100 Zestimate®
$154/sqft
$-- HOA
What's special
Modern finishesSpacious open-concept layoutElegant granite countertopsBeautifully renovated bathroomsBeautifully updated kitchenNew flooringNew roof
- 11 days
- 269
- 34
Likely to sell faster than
Zillow last checked:
Listing updated:
Listed by:
Christopher Puryear 804-512-6227,
Coldwell Banker Elite 804-740-6683
Source: CVRMLS,MLS#: 2626513 Originating MLS: Central Virginia Regional MLS
Facts & features
Interior
Bedrooms & bathrooms
- Bedrooms: 3
- Bathrooms: 3
- Full bathrooms: 3
Primary bedroom
- Level: Second
- Dimensions: 0 x 0
Primary bedroom
- Level: First
- Dimensions: 0 x 0
Bedroom 3
- Level: Second
- Dimensions: 0 x 0
Dining room
- Level: First
- Dimensions: 0 x 0
Family room
- Level: First
- Dimensions: 0 x 0
Other
- Description: Shower
- Level: First
Other
- Description: Tub & Shower
- Level: Second
Kitchen
- Level: First
- Dimensions: 0 x 0
Laundry
- Level: First
- Dimensions: 0 x 0
Heating
- Forced Air, Heat Pump, Natural Gas
Cooling
- Central Air
Appliances
- Included: Dishwasher, Electric Cooking, Disposal, Microwave, Oven, Refrigerator
- Laundry: Washer Hookup, Dryer Hookup
Features
- Bedroom on Main Level, En Suite Bathroom, Full Bath on Main Level, Granite Counters, High Ceilings, Bath in Primary Bedroom, Main Level Primary, Walk-In Closet(s)
- Flooring: Laminate, Tile
- Basement: Crawl Space
- Attic: Access Only
Interior area
- Total interior livable area: 1,360 sqft
- Finished area above ground: 1,360
- Finished area below ground: 0
Property
Parking
- Parking features: On Street
- Has uncovered spaces: Yes
Features
- Levels: Two
- Stories: 2
- Patio & porch: Front Porch
- Pool features: None
- Fencing: None
Lot
- Size: 2,448 Square Feet
Details
- Parcel number: 031180007
- Zoning description: R-3
- Special conditions: Corporate Listing
Construction
Type & style
- Home type: SingleFamily
- Architectural style: Two Story
- Property subtype: Single Family Residence
Materials
- Aluminum Siding, Wood Siding
- Roof: Shingle
Condition
- Resale
- New construction: No
- Year built: 1917
Utilities & green energy
- Sewer: Public Sewer
- Water: Public
Community & HOA
Community
- Subdivision: Bishop
Location
- Region: Petersburg
Financial & listing details
- Price per square foot: $154/sqft
- Tax assessed value: $207,400
- Annual tax amount: $1,140
- Date on market: 10/12/2026
- Ownership: Corporate
- Ownership type: Corporation
Estimated market value
$206,100
$196,000 - $216,000
$1,939/mo
Price history
| Date | Event | Price |
|---|---|---|
| 10/22/2026 | Pending sale | $209,900$154/sqft |
Source:  CVRMLS #2626513 Report a problem | ||
| 10/13/2026 | Listed for sale | $209,900-10.7%$154/sqft |
Source: CVRMLS #2626513 Report a problem | ||
| 9/1/2026 | Listing removed | $235,000$173/sqft |
Source: CVRMLS #2606082 Report a problem | ||
| 7/15/2026 | Price change | $235,000-6.9%$173/sqft |
Source: CVRMLS #2606082 Report a problem | ||
| 5/1/2026 | Price change | $252,500-2.9%$186/sqft |
Source: CVRMLS #2606082 Report a problem | ||
| 4/15/2026 | Price change | $260,000-1.9%$191/sqft |
Source: CVRMLS #2606082 Report a problem | ||
| 3/13/2026 | Listed for sale | $265,000+165%$195/sqft |
Source: CVRMLS #2606082 Report a problem | ||
| 3/5/2025 | Sold | $100,000-23.1%$74/sqft |
Source: CVRMLS #2428791 Report a problem | ||
| 2/10/2025 | Pending sale | $130,000$96/sqft |
Source: CVRMLS #2428791 Report a problem | ||
| 12/3/2024 | Price change | $130,000-13.3%$96/sqft |
Source: CVRMLS #2428791 Report a problem | ||
| 11/3/2024 | Listed for sale | $150,000+57.9%$110/sqft |
Source: CVRMLS #2428791 Report a problem | ||
| 9/28/2023 | Listing removed | -- |
Source: CVRMLS #2313091 Report a problem | ||
| 6/7/2023 | Price change | $95,000+35.7%$70/sqft |
Source: CVRMLS #2313091 Report a problem | ||
| 6/1/2023 | Listed for sale | $70,000$51/sqft |
Source: CVRMLS #2313091 Report a problem | ||
Public tax history
| Year | Property taxes | Tax assessment |
|---|---|---|
| 2025 | $1,140 | $89,800 |
| 2024 | $1,140 | $89,800 |
| 2023 | $1,140 -5.9% | $89,800 |
| 2022 | $1,212 | $89,800 +74% |
| 2021 | -- | $51,600 |
| 2020 | -- | $51,600 |
| 2018 | $697 | $51,600 |
| 2016 | $697 | -- |
| 2015 | $697 | -- |
| 2014 | $697 | -- |
| 2013 | $697 | -- |
| 2012 | -- | -- |
| 2011 | -- | -- |
| 2010 | -- | -- |
| 2009 | -- | -- |
| 2008 | -- | -- |
| 2007 | -- | -- |
| 2006 | -- | -- |
| 2005 | -- | -- |
| 2004 | -- | -- |
| 2003 | -- | -- |
| 2002 | -- | -- |
Find assessor info on the county website
Monthly payment
Est. payment
Payment breakdown
Explore the cost of this home by adjusting the details. Changes won't be saved.Climate risks
Neighborhood: 23803
Nearby schools
Schools provided by the listing agent
- Elementary: Cool Spring
- Middle: Vernon Johns
- High: Petersburg
Source: CVRMLS. This data may not be complete. We recommend contacting the local school district to confirm school assignments for this home.

Similar homes
- $220,0003 bd2 ba1.1k sqft414 Saint Mark St, Petersburg, VA 23803For Sale
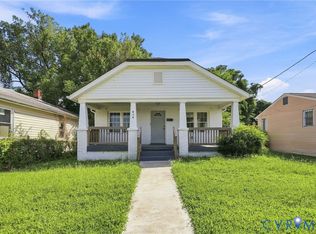 MLS ID #2624866, Matt Lewis, The Hogan Group Real Estate. CVRMLS
- $249,0003 bd3 ba1.6k sqft522 S Jefferson St, Petersburg, VA 23803For Sale
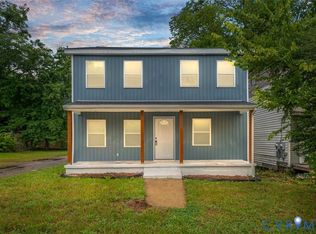 MLS ID #2620596, Keia Evans, Samson Properties. CVRMLS
- $179,0003 bd2 ba1.2k sqft14 N Old Church St, Petersburg, VA 23803For Sale
 MLS ID #2626058, Sarah Ellis-Huffman, EXP Realty LLC. CVRMLS
- $239,9994 bd3 ba1.1k sqft124 S Little Church St, Petersburg, VA 23803For Sale
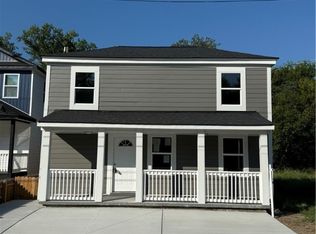 MLS ID #2623893, Izamar Martinez Bruno, EXP Realty, LLC. CVRMLS
- $274,9904 bd3 ba1.6k sqft639 Plum St, Petersburg, VA 23803For Sale
 MLS ID #VAPC2000202, Deborah Gorham, Mid Atlantic Real Estate Professionals, LLC.. Bright MLS
