Welcome to 655 Lawrence Street, a beautifully reimagined home offering a true top-to-bottom renovation with modern finishes and a highly functional layout. The main level has been transformed into a bright open-concept living space featuring a spacious living room, dining area, and a stunning new kitchen with shaker-style cabinetry, quartz countertops, a center island, stainless-steel appliances, designer backsplash, recessed lighting, and generous storage.
The renovation extends throughout the entire home with updated electrical and plumbing, a new roof, new windows, new flooring, fresh interior paint, new doors, trim, fixtures, and fully updated bathrooms. A convenient half bath on the main level adds everyday functionality.
Upstairs, you will find two genuinely spacious bedrooms with excellent natural light, along with a separate bonus room that works perfectly as a home office, nursery, dressing room, reading room, or flexible guest space. The full bathroom has been completely renovated with modern tile, updated fixtures, and a clean contemporary design.
Completed with permits and designed for comfortable modern living, this turnkey home offers the feel and finish of new construction without the new-construction price. Move in, unpack, and enjoy a home where the work has already been done.
For sale
Price cut: $8.1K (9/21)
$219,900
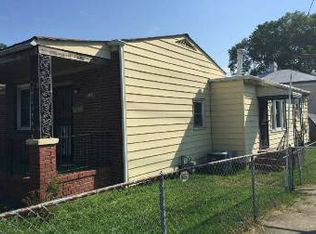
655 Lawrence St, Petersburg, VA 23803
2beds
1,134sqft
Single Family Residence
Built in 1910
1,359 Square Feet Lot
$217,900 Zestimate®
$194/sqft
$-- HOA
What's special
Separate bonus roomFresh interior paintBright open-concept living spaceRecessed lightingFully updated bathroomsNew flooringTwo genuinely spacious bedrooms
- 94 days
- 200
- 20
Zillow last checked:
Listing updated:
Listed by:
Armando Martinez 703-928-1172,
Mid Atlantic Real Estate 804-852-3740
Source: CVRMLS,MLS#: 2618689 Originating MLS: Central Virginia Regional MLS
Originating MLS: Central Virginia Regional MLSFacts & features
Interior
Bedrooms & bathrooms
- Bedrooms: 2
- Bathrooms: 2
- Full bathrooms: 1
- 1/2 bathrooms: 1
Primary bedroom
- Description: SECOND FLOOR BEDROOM
- Level: Second
- Dimensions: 13.2 x 6.2
Bedroom 2
- Description: SECOND FLOOR BEDROOM 2
- Level: Second
- Dimensions: 13.2 x 7.10
Dining room
- Description: MAIN LEVEL
- Level: First
- Dimensions: 13.8 x 5.3
Foyer
- Description: MAIN LEVEL
- Level: First
- Dimensions: 7.5 x 17.0
Foyer
- Description: HALL
- Level: Second
- Dimensions: 7.6 x 12.9
Other
- Description: Tub & Shower
- Level: Second
Half bath
- Level: First
Kitchen
- Description: KITCHEN
- Level: First
- Dimensions: 13.8 x 11.8
Living room
- Description: living room
- Level: First
- Dimensions: 17.7 x 9.9
Office
- Description: OFFICE / NURSERY / FLEX ROOM
- Level: Second
- Dimensions: 7.7 x 5.6
Heating
- Electric
Cooling
- Gas
Features
- Flooring: Vinyl
- Has basement: No
- Attic: Access Only
Interior area
- Total interior livable area: 1,134 sqft
- Finished area above ground: 1,134
- Finished area below ground: 0
Property
Features
- Levels: Two
- Stories: 2
- Pool features: None
Lot
- Size: 1,359 Square Feet
Details
- Parcel number: 023290002
- Zoning description: R-3
- Special conditions: Corporate Listing
Construction
Type & style
- Home type: SingleFamily
- Architectural style: Two Story
- Property subtype: Single Family Residence
Materials
- Frame, Vinyl Siding
- Roof: Shingle
Condition
- Resale
- New construction: No
- Year built: 1910
Utilities & green energy
- Sewer: Public Sewer
- Water: Public
Community & HOA
Community
- Subdivision: None
Location
- Region: Petersburg
Financial & listing details
- Price per square foot: $194/sqft
- Tax assessed value: $51,000
- Annual tax amount: $647
- Date on market: 7/8/2026
- Ownership: Corporate
- Ownership type: Corporation
Estimated market value
$217,900
$207,000 - $229,000
$1,652/mo
Price history
| Date | Event | Price |
|---|---|---|
| 9/21/2026 | Price change | $219,900-3.5%$194/sqft |
Source:  CVRMLS #2618689 Report a problem CVRMLS #2618689 Report a problem | ||
| 8/1/2026 | Price change | $227,990-0.9%$201/sqft |
Source: CVRMLS #2618689 Report a problem | ||
| 7/9/2026 | Listed for sale | $229,990+187.5%$203/sqft |
Source: CVRMLS #2618689 Report a problem | ||
| 1/7/2026 | Sold | $80,000-33.3%$71/sqft |
Source: CVRMLS #2531519 Report a problem | ||
| 12/8/2025 | Pending sale | $119,900$106/sqft |
Source: CVRMLS #2531519 Report a problem | ||
| 11/14/2025 | Listed for sale | $119,900$106/sqft |
Source: CVRMLS #2531519 Report a problem | ||
Public tax history
| Year | Property taxes | Tax assessment |
|---|---|---|
| 2025 | $648 | $51,000 |
| 2024 | $648 +28.5% | $51,000 +28.5% |
| 2023 | $504 -5.9% | $39,700 |
| 2022 | $536 | $39,700 +83.8% |
| 2021 | -- | $21,600 |
| 2020 | -- | $21,600 |
| 2018 | $292 | $21,600 |
| 2016 | $292 | -- |
| 2015 | $292 | -- |
| 2014 | $292 +33.3% | -- |
| 2013 | $219 | -- |
| 2012 | -- | -- |
| 2011 | -- | -- |
| 2010 | -- | -- |
| 2009 | -- | -- |
| 2008 | -- | -- |
| 2007 | -- | -- |
| 2006 | -- | -- |
| 2005 | -- | -- |
| 2004 | -- | -- |
| 2003 | -- | -- |
| 2002 | -- | -- |
Find assessor info on the county website
Monthly payment
Est. payment
Payment breakdown
Explore the cost of this home by adjusting the details. Changes won't be saved.Climate risks
Neighborhood: 23803
Nearby schools
Schools provided by the listing agent
- Elementary: Cool Spring
- Middle: Vernon Johns
- High: Petersburg
Source: CVRMLS. This data may not be complete. We recommend contacting the local school district to confirm school assignments for this home.
Similar homes
- $220,0003 bd2 ba1.1k sqft414 Saint Mark St, Petersburg, VA 23803For Sale
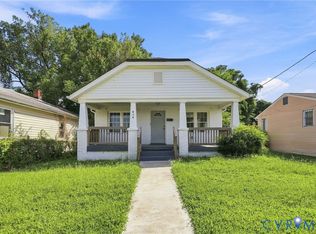 MLS ID #2624866, Matt Lewis, The Hogan Group Real Estate. CVRMLS
 - $215,0002 bd2 ba1.1k sqft1630 W Washington St, Petersburg, VA 23803For Sale
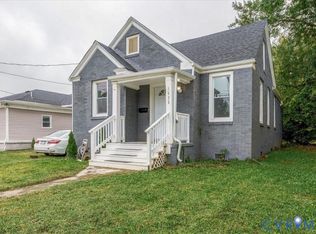 MLS ID #2626673, Beth Waldrop, Real Broker LLC. CVRMLS
 - $222,4993 bd1 ba950 sqft1820 Dupuy Rd, Petersburg, VA 23803For Sale
 MLS ID #2618403, Michelle Moore, EXP Realty, LLC. CVRMLS
 - $230,0003 bd1 ba1.1k sqft2226 Hill St, Petersburg, VA 23803For Sale
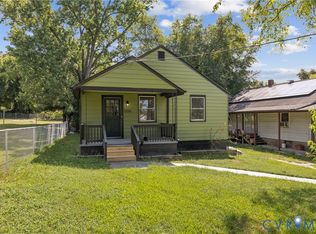 MLS ID #2625196, Scott Waters, Real Broker LLC. CVRMLS
 - $274,9904 bd3 ba1.6k sqft639 Plum St, Petersburg, VA 23803For Sale
 MLS ID #VAPC2000202, Deborah Gorham, Mid Atlantic Real Estate Professionals, LLC.. Bright MLS
