Picture starting the morning with coffee on the covered porch, then stepping inside to a bright, open home where everyday life has room to unfold. Built in 2024, this one-level home pairs modern comfort with an easy, welcoming layout designed for both quiet evenings and time spent together. Nine-foot ceilings add an airy feel, while the eat-in kitchen and center island create a natural gathering place for everything from weekday breakfasts to dinner with friends.
The spacious primary suite offers a comfortable place to recharge, complete with a private bath and distinctive river rock shower flooring. Two additional bedrooms provide flexibility for guests, hobbies, work-from-home space, or whatever comes next. Outside, the partially fenced rear yard offers room to enjoy the open air, while the covered porch invites you to slow down and stay awhile.
And life here extends beyond the front door. Explore the restaurants and historic character of Old Towne Petersburg, spend an afternoon near the Appomattox River or local trails, discover nearby cultural and historic destinations, then come home to a place that still feels fresh and new. Convenient access to Interstate 95 and Interstate 85 keeps Richmond and surrounding destinations within reach.
With newer major systems, modern finishes, off-street parking, and the ease of single-level living, this is a home designed to make everyday routines feel simpler and time at home more enjoyable. Come experience how naturally your next chapter could fit here. Schedule a private showing and see it for yourself.
For sale
Price cut: $50K (10/12)
$200,000
321 Mistletoe St, Petersburg, VA 23803
3beds
1,480sqft
Single Family Residence
Built in 2024
8,851 Square Feet Lot
$-- Zestimate®
$135/sqft
$-- HOA
What's special
- 61 days
- 596
- 75
Zillow last checked:
Listing updated:
Listed by:
Debbie Reynolds (804)805-4106,
Keller Williams Realty 804-282-5901,
Shantenny Lakisha Barrett Hargrave 917-515-5201,
Keller Williams Realty
Source: CVRMLS,MLS#: 2621689 Originating MLS: Central Virginia Regional MLS
Originating MLS: Central Virginia Regional MLSFacts & features
Interior
Bedrooms & bathrooms
- Bedrooms: 3
- Bathrooms: 2
- Full bathrooms: 2
Primary bedroom
- Level: First
- Dimensions: 0 x 0
Bedroom 2
- Level: First
- Dimensions: 0 x 0
Bedroom 3
- Level: First
- Dimensions: 0 x 0
Other
- Description: Tub & Shower
- Level: First
Kitchen
- Level: First
- Dimensions: 0 x 0
Laundry
- Level: First
- Dimensions: 0 x 0
Living room
- Level: First
- Dimensions: 0 x 0
Heating
- Electric
Cooling
- Central Air, Electric
Appliances
- Laundry: Washer Hookup, Dryer Hookup
Features
- Bedroom on Main Level, Eat-in Kitchen, En Suite Bathroom, Full Bath on Main Level, High Ceilings, Kitchen Island, Bath in Primary Bedroom, Main Level Primary
- Flooring: Laminate, Partially Carpeted
- Has basement: No
- Attic: Pull Down Stairs
Interior area
- Total interior livable area: 1,480 sqft
- Finished area above ground: 1,480
- Finished area below ground: 0
Property
Parking
- Parking features: Driveway, Off Street, Paved
- Has uncovered spaces: Yes
Features
- Levels: One
- Stories: 1
- Exterior features: Paved Driveway
- Pool features: None
- Fencing: Back Yard,Fenced,Partial
Lot
- Size: 8,851 Square Feet
Details
- Parcel number: 031210008
- Zoning description: R-3
Construction
Type & style
- Home type: SingleFamily
- Architectural style: Ranch
- Property subtype: Single Family Residence
Materials
- Block, Vinyl Siding, Wood Siding
- Roof: Asphalt,Shingle
Condition
- Resale
- New construction: No
- Year built: 2024
Utilities & green energy
- Sewer: Public Sewer
- Water: Public
Community & HOA
Community
- Subdivision: None
Location
- Region: Petersburg
Financial & listing details
- Price per square foot: $135/sqft
- Tax assessed value: $216,000
- Annual tax amount: $2,743
- Date on market: 8/18/2026
- Ownership: Individuals
- Ownership type: Sole Proprietor
Estimated market value
Not available
Estimated sales range
Not available
Not available
Price history
| Date | Event | Price |
|---|---|---|
| 10/12/2026 | Price change | $200,000-20%$135/sqft |
Source:  CVRMLS #2621689 Report a problem CVRMLS #2621689 Report a problem | ||
| 8/19/2026 | Listed for sale | $250,000-9.1%$169/sqft |
Source: CVRMLS #2621689 Report a problem | ||
| 4/21/2026 | Listing removed | $275,000$186/sqft |
Source: CVRMLS #2529580 Report a problem | ||
| 1/3/2026 | Listed for sale | $275,000$186/sqft |
Source: CVRMLS #2529580 Report a problem | ||
| 12/23/2025 | Listing removed | $275,000$186/sqft |
Source: CVRMLS #2529580 Report a problem | ||
| 12/1/2025 | Listed for sale | $275,000$186/sqft |
Source: CVRMLS #2529580 Report a problem | ||
| 11/25/2025 | Pending sale | $275,000$186/sqft |
Source: CVRMLS #2529580 Report a problem | ||
| 11/11/2025 | Listed for sale | $275,000+10%$186/sqft |
Source: CVRMLS #2529580 Report a problem | ||
| 9/11/2024 | Sold | $250,000$169/sqft |
Source: CVRMLS #2417999 Report a problem | ||
| 8/2/2024 | Pending sale | $250,000$169/sqft |
Source: CVRMLS #2417999 Report a problem | ||
| 7/16/2024 | Price change | $250,000-2%$169/sqft |
Source: CVRMLS #2417999 Report a problem | ||
| 7/13/2024 | Listed for sale | $255,000$172/sqft |
Source: CVRMLS #2417999 Report a problem | ||
Public tax history
| Year | Property taxes | Tax assessment |
|---|---|---|
| 2025 | $2,743 | $216,000 |
| 2024 | $2,743 +3030.4% | $216,000 +3030.4% |
| 2023 | $88 -5.9% | $6,900 |
| 2022 | $93 | $6,900 +1.5% |
| 2021 | -- | $6,800 |
| 2020 | -- | $6,800 |
| 2018 | $92 | $6,800 |
| 2016 | $92 | -- |
| 2015 | $92 | -- |
| 2014 | $92 | -- |
| 2013 | $92 | -- |
| 2012 | -- | -- |
Find assessor info on the county website
Monthly payment
Est. payment
Payment breakdown
Explore the cost of this home by adjusting the details. Changes won't be saved.Climate risks
Neighborhood: 23803
Nearby schools
Schools provided by the listing agent
- Elementary: Cool Spring
- Middle: Vernon Johns
- High: Petersburg
Source: CVRMLS. This data may not be complete. We recommend contacting the local school district to confirm school assignments for this home.

Similar homes
- $209,9003 bd3 ba1.3k sqft612 S Adams St, Petersburg, VA 23803For Sale
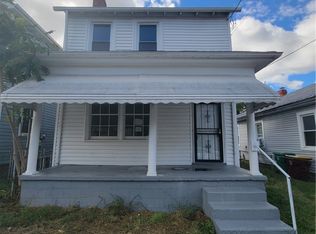 MLS ID #2626513, Christopher Puryear, Coldwell Banker Elite. CVRMLS
 - $220,0003 bd2 ba1.1k sqft414 Saint Mark St, Petersburg, VA 23803For Sale
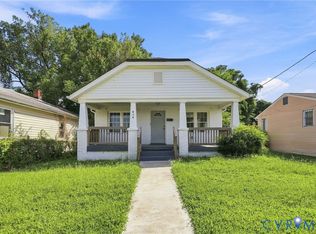 MLS ID #2624866, Matt Lewis, The Hogan Group Real Estate. CVRMLS
 - $179,0003 bd2 ba1.2k sqft14 N Old Church St, Petersburg, VA 23803For Sale
 MLS ID #2626058, Sarah Ellis-Huffman, EXP Realty LLC. CVRMLS
 - $224,9504 bd2 ba1.7k sqft1011 Melville St, Petersburg, VA 23803For Sale
 MLS ID #2613505, Daria Dudding, The Hogan Group Real Estate. CVRMLS
