Check out this beautiful, newly renovated home in Petersburg, featuring a cozy layout designed for comfortable living. The house offers 3 bedrooms, 1 bathroom, a spacious living room, and a fully updated kitchen with new cabinets and quartz countertops; it also includes a dining area, a laundry area. You will enjoy the large backyard as well. Renovations include a new roof, new windows, new plumbing (drains and supply lines), new gutters, a new water heater, a new electrical panel, and new appliances. Don't miss the opportunity to own this lovely home.
For sale
Price cut: $6.5K (9/23)
$222,999
1820 Dupuy Rd, Petersburg, VA 23803
3beds
950sqft
Single Family Residence
Built in 1946
9,430 Square Feet Lot
$-- Zestimate®
$235/sqft
$-- HOA
What's special
Fully updated kitchenLarge backyardNew windowsNew roofNew guttersDining areaNew appliances
- 79 days
- 269
- 15
Zillow last checked:
Listing updated:
Listed by:
Michelle Moore 804-573-9324,
EXP Realty, LLC 804-729-5188
Source: CVRMLS,MLS#: 2618403 Originating MLS: Central Virginia Regional MLS
Originating MLS: Central Virginia Regional MLSFacts & features
Interior
Bedrooms & bathrooms
- Bedrooms: 3
- Bathrooms: 1
- Full bathrooms: 1
Primary bedroom
- Level: First
- Dimensions: 0 x 0
Bedroom 2
- Level: First
- Dimensions: 0 x 0
Bedroom 3
- Level: First
- Dimensions: 0 x 0
Dining room
- Level: First
- Dimensions: 0 x 0
Other
- Description: Tub & Shower
- Level: First
Kitchen
- Level: First
- Dimensions: 0 x 0
Laundry
- Level: First
- Dimensions: 0 x 0
Living room
- Level: First
- Dimensions: 0 x 0
Heating
- Electric, Heat Pump
Cooling
- Heat Pump
Appliances
- Included: Microwave, Refrigerator, Stove, Water Heater
- Laundry: Washer Hookup, Dryer Hookup
Features
- Dining Area, Granite Counters
- Flooring: Vinyl
- Basement: Crawl Space
- Attic: Pull Down Stairs
Interior area
- Total interior livable area: 950 sqft
- Finished area above ground: 950
- Finished area below ground: 0
Property
Parking
- Parking features: On Street
- Has uncovered spaces: Yes
Features
- Levels: One
- Stories: 1
- Patio & porch: Front Porch, Porch
- Exterior features: Porch
- Pool features: None
- Fencing: None
Lot
- Size: 9,430 Square Feet
- Dimensions: 50 x 170
- Features: Level
Details
- Parcel number: 047130801
- Zoning description: R-2
Construction
Type & style
- Home type: SingleFamily
- Architectural style: A-Frame
- Property subtype: Single Family Residence
Materials
- Drywall, Frame, Vinyl Siding
- Roof: Shingle
Condition
- Resale
- New construction: No
- Year built: 1946
Utilities & green energy
- Sewer: Public Sewer
- Water: Public
Community & HOA
Community
- Subdivision: Dunedin
Location
- Region: Petersburg
Financial & listing details
- Price per square foot: $235/sqft
- Tax assessed value: $94,800
- Annual tax amount: $1,203
- Date on market: 7/7/2026
- Ownership: Partnership
- Ownership type: Partnership
Estimated market value
Not available
Estimated sales range
Not available
Not available
Price history
| Date | Event | Price |
|---|---|---|
| 9/23/2026 | Price change | $222,999-2.8%$235/sqft |
Source:  CVRMLS #2618403 Report a problem CVRMLS #2618403 Report a problem | ||
| 8/28/2026 | Price change | $229,499-0.2%$242/sqft |
Source: CVRMLS #2618403 Report a problem | ||
| 8/7/2026 | Price change | $229,999-0.8%$242/sqft |
Source: CVRMLS #2618403 Report a problem | ||
| 7/30/2026 | Price change | $231,8990%$244/sqft |
Source: CVRMLS #2618403 Report a problem | ||
| 7/15/2026 | Price change | $231,999-1.3%$244/sqft |
Source: CVRMLS #2618403 Report a problem | ||
| 7/8/2026 | Listed for sale | $235,000+683.3%$247/sqft |
Source: CVRMLS #2618403 Report a problem | ||
| 9/1/1979 | Sold | $30,000$32/sqft |
Source: Agent Provided Report a problem | ||
Public tax history
| Year | Property taxes | Tax assessment |
|---|---|---|
| 2025 | $1,204 | $94,800 |
| 2024 | $1,204 +43.6% | $94,800 +43.6% |
| 2023 | $838 -5.9% | $66,000 |
| 2022 | $891 | $66,000 +7% |
| 2021 | -- | $61,700 |
| 2020 | -- | $61,700 +3.2% |
| 2018 | $807 | $59,800 |
| 2016 | $807 | -- |
| 2015 | $807 | -- |
| 2014 | $807 | -- |
| 2013 | $807 | -- |
| 2012 | -- | -- |
| 2011 | -- | -- |
| 2010 | -- | -- |
| 2009 | -- | -- |
| 2008 | -- | -- |
| 2007 | -- | -- |
| 2006 | -- | -- |
| 2005 | -- | -- |
| 2004 | -- | -- |
| 2003 | -- | -- |
| 2002 | -- | -- |
| 2001 | -- | $36,200 |
Find assessor info on the county website
Monthly payment
Est. payment
Payment breakdown
Explore the cost of this home by adjusting the details. Changes won't be saved.Climate risks
Neighborhood: 23803
Nearby schools
Schools provided by the listing agent
- Elementary: Pleasants Lane
- Middle: Vernon Johns
- High: Petersburg
Source: CVRMLS. This data may not be complete. We recommend contacting the local school district to confirm school assignments for this home.
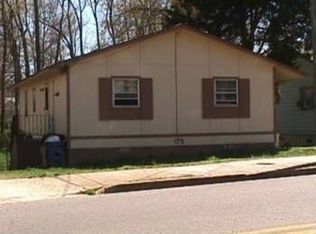
Similar homes
- $239,9503 bd1 ba1.1k sqft2226 Hill St, Petersburg, VA 23803For Sale
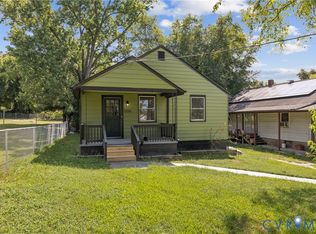 MLS ID #2625196, Scott Waters, Real Broker LLC. CVRMLS
 - $225,0003 bd2 ba1.1k sqft414 Saint Mark St, Petersburg, VA 23803For Sale
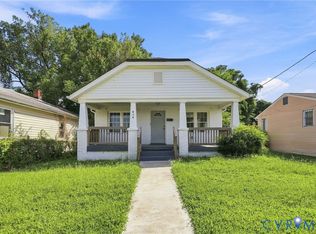 MLS ID #2624866, Matt Lewis, The Hogan Group Real Estate. CVRMLS
 - $199,9503 bd2 ba1.3k sqft1310 Baylors Ln, Petersburg, VA 23803For Sale
 MLS ID #2622021, Andrew Smith, Real Broker LLC. CVRMLS
 - $235,0003 bd1 ba996 sqft21611 Pannill St, South Chesterfield, VA 23803For Sale
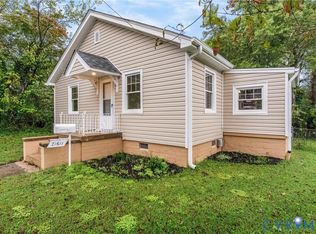 MLS ID #2609117, Jessica Patterson, Country Roads Realty LLC. CVRMLS
