DON'T MISS this 4 Bedroom 2 Bath, 1347 square foot rancher with a renovation that was completed in 2024. Roof, windows, HVAC system, water heater were installed in 2024. The modern kitchen features granite countertops, newer cabinets, stainless steel appliances, and LVP laminate flooring throughout the home. Flat, cleared 0.15-acre lot with a covered front porch and a private back deck.
Located minutes from major local commuter routes and the Petersburg Amtrak Station. Quick driving access to Ettrick Park, Matoaca Park, and historic Petersburg National Battlefield. Conveniently situated near Old Towne Petersburg, offering local dining, boutiques, art galleries, and everyday grocery/retail centers along South Crater Road and Interstate 95.
Pending
$252,000
223 Summit St, Petersburg, VA 23803
4beds
1,347sqft
Single Family Residence
Built in 1968
6,499 Square Feet Lot
$251,100 Zestimate®
$187/sqft
$-- HOA
What's special
Granite countertopsCovered front porchNewer cabinetsPrivate back deckModern kitchenStainless steel appliances
- 29 days
- 417
- 54
Zillow last checked:
Listing updated:
Listed by:
Rebby Castro-Imobisa membership@therealbrokerage.com,
Real Broker LLC 855-450-0442,
Yuliana Pelaez 804-982-8959,
Real Broker LLC
Source: CVRMLS,MLS#: 2625051 Originating MLS: Central Virginia Regional MLS
Originating MLS: Central Virginia Regional MLSFacts & features
Interior
Bedrooms & bathrooms
- Bedrooms: 4
- Bathrooms: 2
- Full bathrooms: 2
Primary bedroom
- Description: LVP flooring
- Level: First
- Dimensions: 0 x 0
Bedroom 2
- Description: LVP flooring
- Level: First
- Dimensions: 0 x 0
Bedroom 3
- Description: LVP flooring
- Level: First
- Dimensions: 0 x 0
Bedroom 4
- Description: LVP flooring
- Level: First
- Dimensions: 0 x 0
Other
- Level: First
- Dimensions: 0 x 0
Other
- Description: Tub & Shower
- Level: First
Kitchen
- Description: SS appliances, LVP flooring, center island
- Level: First
- Dimensions: 0 x 0
Heating
- Electric, Heat Pump
Cooling
- Central Air, Electric, Heat Pump
Appliances
- Included: Electric Cooking, Electric Water Heater, Microwave, Refrigerator, Stove
- Laundry: Washer Hookup, Dryer Hookup
Features
- Granite Counters, Kitchen Island, Main Level Primary
- Flooring: Vinyl
- Basement: Crawl Space
- Attic: Access Only
- Has fireplace: No
Interior area
- Total interior livable area: 1,347 sqft
- Finished area above ground: 1,347
- Finished area below ground: 0
Video & virtual tour
Property
Parking
- Parking features: Driveway, Unpaved
- Has uncovered spaces: Yes
Features
- Levels: One
- Stories: 1
- Patio & porch: Front Porch, Deck, Porch
- Exterior features: Deck, Porch, Unpaved Driveway
- Pool features: None
- Fencing: Back Yard,Chain Link,Fenced
Lot
- Size: 6,499 Square Feet
Details
- Parcel number: 047010005
- Zoning description: R-2
Construction
Type & style
- Home type: SingleFamily
- Architectural style: Ranch
- Property subtype: Single Family Residence
Materials
- Brick, Clapboard, Drywall, Frame, Wood Siding
- Roof: Composition,Shingle
Condition
- Resale
- New construction: No
- Year built: 1968
Utilities & green energy
- Sewer: Public Sewer
- Water: Public
Community & HOA
Community
- Subdivision: Kenilworth
Location
- Region: Petersburg
Financial & listing details
- Price per square foot: $187/sqft
- Tax assessed value: $205,500
- Annual tax amount: $2,609
- Date on market: 9/13/2026
- Ownership: Individuals
- Ownership type: Sole Proprietor
Estimated market value
$251,100
$239,000 - $264,000
$1,980/mo
Price history
| Date | Event | Price |
|---|---|---|
| 10/5/2026 | Pending sale | $252,000$187/sqft |
Source:  CVRMLS #2625051 Report a problem CVRMLS #2625051 Report a problem | ||
| 9/17/2026 | Listed for sale | $252,000+0.8%$187/sqft |
Source: CVRMLS #2625051 Report a problem | ||
| 9/26/2024 | Sold | $250,000+0%$186/sqft |
Source: CVRMLS #2421559 Report a problem | ||
| 8/30/2024 | Pending sale | $249,999$186/sqft |
Source: CVRMLS #2421559 Report a problem | ||
| 8/27/2024 | Price change | $249,999-3.1%$186/sqft |
Source: CVRMLS #2421559 Report a problem | ||
| 8/16/2024 | Listed for sale | $257,999$192/sqft |
Source: CVRMLS #2421559 Report a problem | ||
Public tax history
| Year | Property taxes | Tax assessment |
|---|---|---|
| 2025 | $2,610 +106.7% | $205,500 +106.7% |
| 2024 | $1,262 +9.6% | $99,400 +9.6% |
| 2023 | $1,152 -5.9% | $90,700 |
| 2022 | $1,224 | $90,700 +19.8% |
| 2021 | -- | $75,700 |
| 2020 | -- | $75,700 |
| 2018 | $1,022 | $75,700 |
| 2016 | $1,022 | -- |
| 2015 | $1,022 | -- |
| 2014 | $1,022 | -- |
| 2013 | $1,022 | -- |
| 2012 | -- | -- |
| 2011 | -- | -- |
| 2010 | -- | -- |
| 2009 | -- | -- |
| 2008 | -- | -- |
| 2007 | -- | -- |
| 2006 | -- | -- |
| 2005 | -- | -- |
| 2004 | -- | -- |
| 2003 | -- | -- |
| 2002 | -- | -- |
Find assessor info on the county website
Monthly payment
Est. payment
Payment breakdown
Explore the cost of this home by adjusting the details. Changes won't be saved.Climate risks
Neighborhood: 23803
Nearby schools
Schools provided by the listing agent
- Elementary: Pleasants Lane
- Middle: Vernon Johns
- High: Petersburg
Source: CVRMLS. This data may not be complete. We recommend contacting the local school district to confirm school assignments for this home.


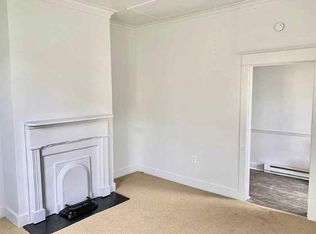
Similar homes
- $230,0003 bd1 ba1.1k sqft2226 Hill St, Petersburg, VA 23803For Sale
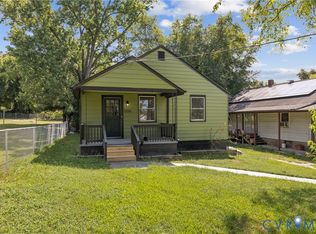 MLS ID #2625196, Scott Waters, Real Broker LLC. CVRMLS
 - $269,9003 bd2 ba1.1k sqft25136 Floyd Ave, Petersburg, VA 23803For Sale
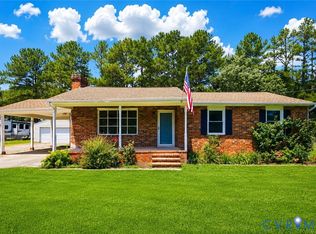 MLS ID #2617305, Scott Morgan, Fathom Realty Virginia. CVRMLS
 - $209,9003 bd3 ba1.3k sqft612 S Adams St, Petersburg, VA 23803For Sale
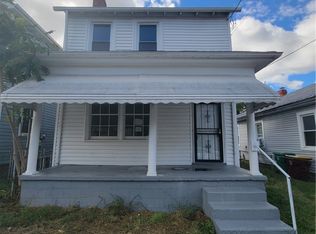 MLS ID #2626513, Christopher Puryear, Coldwell Banker Elite. CVRMLS
 - $260,0004 bd3 ba1.7k sqft21310 Chesterfield Ave, South Chesterfield, VA 23803For Sale
 MLS ID #2619460, Britney Allen, Covenant Realty-Real Broker. CVRMLS
 - $274,9904 bd3 ba1.6k sqft639 Plum St, Petersburg, VA 23803For Sale
 MLS ID #VAPC2000202, Deborah Gorham, Mid Atlantic Real Estate Professionals, LLC.. Bright MLS
