Skip main navigation
Sold for $239,000
  • $239,000

    227 Summit St, Petersburg, VA 23803

    3beds
    1,020sqft
    Single Family Residence
    Built in 1947
    10,001.38 Square Feet Lot
    $243,500 Zestimate®
    $234/sqft
    $1,586 Estimated rent

    Home value

    $243,500

    $231,000 - $256,000

    $1,586/mo

    Zestimate® history
    Loading
    Loading...

    Owner options

    List your home for rent

    $1,586/mo

    Rent Zestimate®

    Find your next renter with Zillow Rental Manager. Plus, with online applications, you can quickly screen prospective tenants – for free.

    Learn more

    $1,586/mo

    Rent Zestimate®

    Refinance and save

    $1,194/mo

    Est. payment

    Refinancing to a lower rate could help reduce your monthly payments and save thousands over the life of the loan.

    See today's rates

    $1,194/mo

    Est. payment

    Explore your selling options

    Work with a Zillow partner agent

    Leverage their expertise and Zillow's premium Showcase listings to get your home seen by more buyers.

    Get started

    List with your own agent

    Get your home in front of millions of buyers by listing it on Zillow.

    Learn how to do it

    Sell it yourself

    Take full control of how buyers see your home on Zillow by listing For Sale by Owner (FSBO).

    List your home

    What's special

    New bathroomsGravel drivewayNew plumbingBeautiful tileLarge backyardFull front porchLarge island
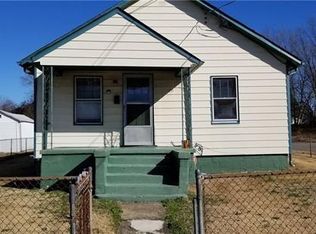
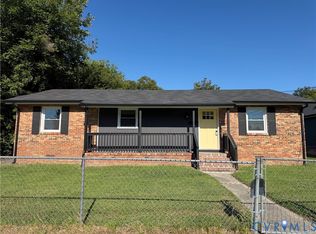
    You don't want to miss out on this one! Welcome to 227 Summit St. As soon as you step inside you are welcomed by a Renovated open concept living space. Make your way into your DREAM kitchen! A stunning gourmet kitchen finished in a beautiful blue color complimented by an exquisite Quartz countertop, stainless steel appliances, backsplash and a large island with bar seating. 2 Full baths adorned with beautiful tile from floor to ceiling. New HVAC, New Roof, New Electrical, New Plumbing, New Water Heater, New Flooring, New Kitchen, New Bathrooms, Full Front Porch. Enjoy your evenings on your newly built deck overlooking your large backyard. Other notable features include gravel driveway, concrete walkway and a detached shed. Schedule a tour today!

    Zillow last checked:

    Listing updated:

    Listed by:

    Josselin Cruz 804-370-1030,

    1st Class Real Estate Premier Homes

    Bought with:

    Isaiah Baughan, 0225257488

    1st Class Real Estate RVA

    Source: CVRMLS,MLS#: 2405915MLS LogoOriginating MLS: Central Virginia Regional MLS

    Facts & features

    Interior

    Bedrooms & bathrooms
    • Bedrooms: 3
    • Bathrooms: 2
    • Full bathrooms: 2
    Primary bedroom
    • Level: First
    • Dimensions: 0 x 0
    Bedroom 2
    • Level: First
    • Dimensions: 0 x 0
    Bedroom 3
    • Level: First
    • Dimensions: 0 x 0
    Other
    • Description: Tub & Shower
    • Level: First
    Kitchen
    • Level: First
    • Dimensions: 0 x 0
    Living room
    • Level: First
    • Dimensions: 0 x 0
    Heating
    • Electric, Heat Pump
    Cooling
    • Central Air
    Appliances
    • Included: Dishwasher, Microwave, Range
    Features
    • Flooring: Laminate
    • Basement: Crawl Space
    • Attic: Pull Down Stairs
    • Has fireplace: No
    Interior area
    • Total interior livable area: 1,020 sqft
    • Finished area above ground: 1,020

    Property

    Parking
    • Parking features: Off Street
    Features
    • Levels: One
    • Stories: 1
    • Patio & porch: Front Porch, Deck, Porch
    • Exterior features: Deck, Porch
    • Pool features: None
    • Fencing: Chain Link,Fenced
    Lot
    • Size: 10,001 sqft
    • Features: Level
    Details
    • Additional structures: Shed(s)
    • Parcel number: 047010004
    • Zoning description: R-2
    • Special conditions: Other

    Construction

    Type & style
    • Home type: SingleFamily
    • Architectural style: Bungalow,Cottage
    • Property subtype: Single Family Residence
    Materials
    • Block, Drywall, Vinyl Siding
    • Roof: Composition
    Condition
    • Resale
    • New construction: No
    • Year built: 1947

    Utilities & green energy

    • Sewer: Public Sewer
    • Water: Public

    Community & neighborhood

    Senior living
    • Senior community: Yes
    Location
    • Region: Petersburg
    • Subdivision: Kenilworth

    Other

    Other facts
    • Ownership: Other

    Price history

    DateEventPrice
    4/30/2024Sold$239,000$234/sqft
    Source: CVRMLS #2405915 Report a problem
    4/9/2024Pending sale$239,000$234/sqft
    Source: CVRMLS #2405915 Report a problem
    3/20/2024Listed for sale$239,000+554.8%$234/sqft
    Source: CVRMLS #2405915 Report a problem
    7/24/2019Sold$36,500-27%$36/sqft
    Source: CVRMLS #1917089 Report a problem
    5/28/2019Listed for sale$50,000$49/sqft
    Source: Ingram & Assoc Chester #1917089 Report a problem

    Public tax history

    YearProperty taxesTax assessment
    2025$1,982 $156,100
    2024$1,982 +126.9%$156,100 +126.9%
    2023$874 -5.9%$68,800
    2022$929 $68,800 +10.3%
    2021-- $62,400
    2020-- $62,400 +2%
    2018$826 $61,200
    2016$826 --
    2015$826 --
    2014$826 --
    2013$826 --
    2012-- --
    2011-- --
    2010-- --
    2009-- --
    2008-- --
    2007-- --
    2006-- --
    2005-- --
    2004-- --
    2003-- --
    2002-- --

    Find assessor info on the county website

    Neighborhood: 23803

    Nearby schools

    GreatSchools rating
    Schools provided by the listing agent
    • Elementary: Pleasants Lane
    • Middle: Vernon Johns
    • High: Petersburg

    Source: CVRMLS. This data may not be complete. We recommend contacting the local school district to confirm school assignments for this home.

    Get a cash offer in 3 minutes
    Find out how much your home could sell for in as little as 3 minutes with a no-obligation cash offer.
    Estimated market value
    $243,500
    Get a cash offer in 3 minutes
    Find out how much your home could sell for in as little as 3 minutes with a no-obligation cash offer.
    Estimated market value
    $243,500