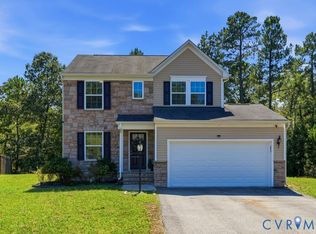
Completely renovated and move-in ready, this beautifully updated 3-bedroom, 2.5-bath home offers modern finishes, quality craftsmanship, and exceptional value. From the moment you arrive, you'll appreciate the brand-new vinyl siding, replacement vinyl windows, NEW HEAT PUMP, Newer Roof and newly installed privacy fence that enhance both curb appeal and efficiency. Inside, the home has been thoughtfully refreshed with fresh interior paint, brand-new luxury vinyl plank flooring throughout, and all-new light fixtures, creating a bright and inviting atmosphere. The stunning new kitchen features brand-new cabinetry, granite countertops, a stylish tile backsplash, and stainless steel appliances, making it the perfect space for everyday living and entertaining. A newly added water heater and full bathroom on the first floor provides added convenience and flexibility, while all bathrooms have been updated with brand-new vanities and toilets. Freshly Painted throughout & New Plush carpet on the 2nd floor. Every detail has been carefully selected to create a truly turnkey home that is ready for its next owner. Conveniently located near shopping, dining, schools, and major commuter routes, this beautifully renovated property is a fantastic opportunity you won't want to miss!
For sale
$375,000
8928 Hawkbill Rd, North Chesterfield, VA 23237
3beds
1,503sqft
Single Family Residence
Built in 1983
9,278 Square Feet Lot
$374,400 Zestimate®
$250/sqft
$-- HOA
What's special
Newly installed privacy fenceFresh interior paintGranite countertopsFreshly painted throughoutBrand-new vinyl sidingAll-new light fixturesNewer roof
- 19 days
- 165
- 11
Zillow last checked:
Listing updated:
Listed by:
Becky Parker membership@therealbrokerage.com,
Real Broker LLC 855-450-0442
Source: CVRMLS,MLS#: 2620588 Originating MLS: Central Virginia Regional MLS
Originating MLS: Central Virginia Regional MLSFacts & features
Interior
Bedrooms & bathrooms
- Bedrooms: 3
- Bathrooms: 3
- Full bathrooms: 2
- 1/2 bathrooms: 1
Other
- Description: Tub & Shower
- Level: First
Other
- Description: Tub & Shower
- Level: Second
Half bath
- Level: Second
Heating
- Electric, Heat Pump
Cooling
- Heat Pump
Appliances
- Included: Dishwasher, Electric Cooking, Gas Water Heater, Oven, Stove
Features
- Dining Area, Fireplace, Laminate Counters, Cable TV
- Flooring: Laminate, Partially Carpeted, Tile
- Basement: Crawl Space
- Attic: Pull Down Stairs
- Has fireplace: Yes
- Fireplace features: Masonry, Wood Burning
Interior area
- Total interior livable area: 1,503 sqft
- Finished area above ground: 1,503
- Finished area below ground: 0
Property
Features
- Levels: Two
- Stories: 2
- Patio & porch: Rear Porch, Deck
- Pool features: None
- Fencing: Back Yard,Fenced
Lot
- Size: 9,278 Square Feet
Details
- Parcel number: 784670473400000
- Zoning description: R7
Construction
Type & style
- Home type: SingleFamily
- Architectural style: Colonial,Two Story
- Property subtype: Single Family Residence
Materials
- Drywall, Frame, Wood Siding
- Roof: Composition,Shingle
Condition
- Resale
- New construction: No
- Year built: 1983
Utilities & green energy
- Sewer: Public Sewer
- Water: Public
Community & HOA
Community
- Subdivision: Falconbridge
Location
- Region: North Chesterfield
Financial & listing details
- Price per square foot: $250/sqft
- Tax assessed value: $275,100
- Annual tax amount: $2,448
- Date on market: 9/5/2026
- Ownership: Individuals
- Ownership type: Sole Proprietor
Estimated market value
$374,400
$356,000 - $393,000
$2,271/mo
Price history
| Date | Event | Price |
|---|---|---|
| 9/18/2026 | Listed for sale | $375,000$250/sqft |
Source:  CVRMLS #2620588 Report a problem CVRMLS #2620588 Report a problem | ||
| 8/25/2026 | Pending sale | $375,000$250/sqft |
Source: CVRMLS #2620588 Report a problem | ||
| 8/13/2026 | Listed for sale | $375,000+41.5%$250/sqft |
Source: CVRMLS #2620588 Report a problem | ||
| 3/24/2026 | Listing removed | $265,000$176/sqft |
Source: CVRMLS #2604095 Report a problem | ||
| 3/4/2026 | Price change | $265,000-3.6%$176/sqft |
Source: CVRMLS #2604095 Report a problem | ||
| 2/20/2026 | Listed for sale | $275,000+37.5%$183/sqft |
Source: CVRMLS #2604095 Report a problem | ||
| 1/16/2026 | Sold | $200,000+41.8%$133/sqft |
Source: Public Record Report a problem | ||
| 11/12/2014 | Sold | $141,000+2.2%$94/sqft |
Source: CVRMLS #1421667 Report a problem | ||
| 9/17/2014 | Price change | $137,9000%$92/sqft |
Source: Hometown Realty Services #1421667 Report a problem | ||
| 8/9/2014 | Price change | $137,950-1.4%$92/sqft |
Source: Hometown Realty Services #1421667 Report a problem | ||
| 8/2/2014 | Price change | $139,9500%$93/sqft |
Source: Hometown Realty - VA #1421667 Report a problem | ||
| 7/22/2014 | Price change | $140,000-1.1%$93/sqft |
Source: Hometown Realty Services #1405225 Report a problem | ||
| 7/11/2014 | Price change | $141,500-2.1%$94/sqft |
Source: Hometown Realty Services #1405225 Report a problem | ||
| 6/28/2014 | Listed for sale | $144,500+1.4%$96/sqft |
Source: Hometown Realty Services #1405225 Report a problem | ||
| 5/18/2014 | Listing removed | $142,450$95/sqft |
Source: Hometown Realty Services #1405225 Report a problem | ||
| 5/18/2014 | Pending sale | $142,450$95/sqft |
Source: Hometown Realty Services #1405225 Report a problem | ||
| 4/29/2014 | Price change | $142,4500%$95/sqft |
Source: Hometown Realty Services #1405225 Report a problem | ||
| 4/3/2014 | Price change | $142,500-1.7%$95/sqft |
Source: Hometown Realty Services #1405225 Report a problem | ||
| 3/3/2014 | Listed for sale | $145,000+65.7%$96/sqft |
Source: Hometown Realty Services #1405225 Report a problem | ||
| 12/18/2013 | Sold | $87,500-36.8%$58/sqft |
Source: CVRMLS #1323457 Report a problem | ||
| 4/12/2005 | Sold | $138,500-1.6%$92/sqft |
Source: Public Record Report a problem | ||
| 7/17/2003 | Sold | $140,750+59.9%$94/sqft |
Source: Public Record Report a problem | ||
| 10/26/2000 | Sold | $88,000$59/sqft |
Source: Public Record Report a problem | ||
Public tax history
| Year | Property taxes | Tax assessment |
|---|---|---|
| 2025 | $2,448 +6.7% | $275,100 +7.9% |
| 2024 | $2,294 +17.7% | $254,900 +19.1% |
| 2023 | $1,948 +8.4% | $214,100 +9.6% |
| 2022 | $1,797 +4.4% | $195,300 +7.8% |
| 2021 | $1,721 +9.5% | $181,200 +9.5% |
| 2020 | $1,572 +8.1% | $165,500 +8.1% |
| 2019 | $1,454 0% | $153,100 +3.5% |
| 2018 | $1,455 +9.8% | $147,900 +9.2% |
| 2017 | $1,325 | $135,400 |
| 2016 | $1,325 | $135,400 |
| 2015 | $1,325 +3% | $135,400 +3% |
| 2014 | $1,286 | $131,400 -1.7% |
| 2013 | -- | $133,700 -0.7% |
| 2012 | -- | $134,600 -3.7% |
| 2011 | -- | $139,800 -3.5% |
| 2010 | -- | $144,800 -6.5% |
| 2009 | -- | $154,800 +1.8% |
| 2008 | -- | $152,100 +10.3% |
| 2007 | -- | $137,900 +32.7% |
| 2005 | -- | $103,900 +5.7% |
| 2004 | -- | $98,300 +14.7% |
| 2003 | -- | $85,700 |
| 2002 | -- | $85,700 +3.4% |
| 2001 | -- | $82,900 |
Find assessor info on the county website
Monthly payment
Est. payment
Payment breakdown
Explore the cost of this home by adjusting the details. Changes won't be saved.Climate risks
Neighborhood: 23237
Nearby schools
Schools provided by the listing agent
- Elementary: Beulah
- Middle: Salem
- High: Bird
Source: CVRMLS. This data may not be complete. We recommend contacting the local school district to confirm school assignments for this home.
- $321,6003 bd2 ba1.6k sqft8924 Hawkbill Rd, North Chesterfield, VA 23237Off Market
- $369,5005 bd2 ba1.9k sqft8932 Hawkbill Rd, North Chesterfield, VA 23237Off Market
- $300,8003 bd2 ba1.4k sqft8920 Hawkbill Rd, North Chesterfield, VA 23237Off Market
- $329,9504 bd3 ba1.9k sqft8929 Hawkbill Rd, North Chesterfield, VA 23237Sold
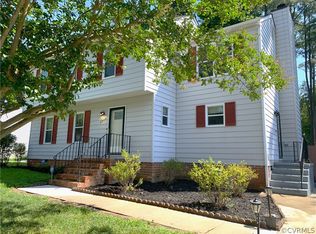
Similar homes
- $385,0005 bd2 ba1.8k sqft8409 Hopkins Rd, North Chesterfield, VA 23237For Sale
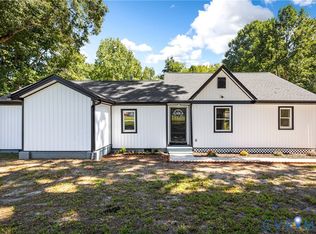 MLS ID #2624411, Stephanie Napoleon, Real Broker LLC. CVRMLS
 - $375,0003 bd3 ba1.6k sqft10501 Surry Rd, Chester, VA 23831For Sale
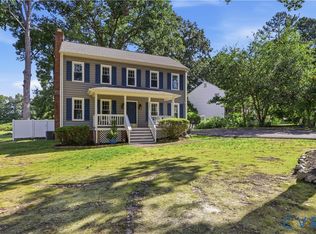 MLS ID #2624339, Ryan Medlin, RE/MAX Commonwealth. CVRMLS
 - $389,5002 bd2 ba1.8k sqft5500 Lakemere Dr, North Chesterfield, VA 23234For Sale
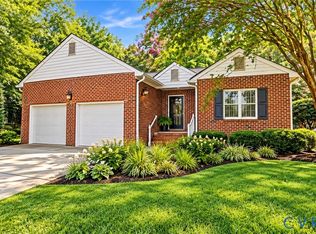 MLS ID #2625146, Rick Perkins, EXP Realty LLC. CVRMLS
 - $360,0003 bd3 ba1.4k sqft6012 Regal Crest Dr, Chesterfield, VA 23832For Sale
 MLS ID #2626001, Ford Pham, United Real Estate Richmond. CVRMLS
