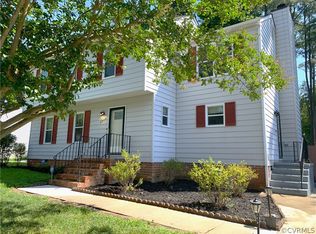
HD VIRTUAL TOUR & 3-D TOUR! Discover comfort, convenience, & impressive recent updates in this beautifully maintained multi-level home in the Falconbridge subdivision. Situated on a corner lot with a low-maintenance exterior & a privacy-fenced rear yard, this property offers outstanding indoor & outdoor living spaces including a bright enclosed sunroom with skylights & a spacious deck ideal for relaxing or entertaining. Inside, thoughtful renovations are throughout. The recently updated eat-in kitchen (2024) features hickory cabinetry, subway tile, stainless steel appliances, & generous pantry storage. Both full baths have been modernized with stylish finishes (2023–2025), & the home boasts updated flooring (2023–2025), newer exterior doors & storm doors (2024–2025), & replacement windows. A versatile den & a large laundry room on the first level provide ample flex space & convenience. Three comfortable bedrooms on the upper level include a well-appointed full bath with direct access from the largest bedroom. Additional highlights include a recently replaced heat pump (2023), newer water heater (2021), paved driveway (2024), refurbished deck (2024), & two storage sheds. A WASHER, DRYER, REFRIGERATOR, FREEZER, & 5 WALL-MOUNTED FLAT SCREEN TVS CONVEY! SELLER PROVIDING A 1-YEAR HOME WARRANTY! The location offers exceptional everyday access & is just minutes from Route 288, providing quick connectivity to downtown Richmond, Fort Gregg-Adams, & major employers. Nearby attractions and conveniences include Iron Bridge Park, Pocahontas State Park, & Harry G. Daniel Park at Iron Bridge, offering trails, playgrounds, athletic fields, and outdoor recreation. Shopping, dining, & entertainment options are abundant with easy access to retail corridors, movie theaters, fitness centers, & a variety of local restaurants. With its extensive updates, flexible floor plan, & central location close to commuter routes & daily conveniences, this home is an outstanding opportunity for anyone seeking move-in-ready living!
Sold for $325,000
Zillow last checked:
Listing updated:
Bought with:
Jeany Garrido, 0225255614
EXP Realty LLC
Source: CVRMLS,MLS#: 2532474 Originating MLS: Central Virginia Regional MLS
Originating MLS: Central Virginia Regional MLSPrice history
| Date | Event | Price |
|---|---|---|
| 1/30/2026 | Sold | $325,000+1.6%$185/sqft |
Source:  CVRMLS #2532474 Report a problem CVRMLS #2532474 Report a problem | ||
| 1/11/2026 | Pending sale | $319,950$182/sqft |
Source: CVRMLS #2532474 Report a problem | ||
| 1/9/2026 | Listed for sale | $319,950$182/sqft |
Source: CVRMLS #2532474 Report a problem | ||
| 1/2/2026 | Pending sale | $319,950$182/sqft |
Source: CVRMLS #2532474 Report a problem | ||
| 12/18/2025 | Listed for sale | $319,950+68.4%$182/sqft |
Source: CVRMLS #2532474 Report a problem | ||
| 2/27/2023 | Sold | $190,000+31.9%$108/sqft |
Source: Public Record Report a problem | ||
| 5/3/2004 | Sold | $144,000$82/sqft |
Source: Public Record Report a problem | ||
Nearby homes
- $306,4003 bd2 ba1.5k sqft4024 Falconway Ln, North Chesterfield, VA 23237Off Market
- $329,9504 bd3 ba1.9k sqft8929 Hawkbill Rd, North Chesterfield, VA 23237Sold
- $302,7003 bd1 ba1.8k sqft4029 Falconway Ln, North Chesterfield, VA 23237Off Market
- $367,6005 bd2 ba1.9k sqft8932 Hawkbill Rd, North Chesterfield, VA 23237Off Market
Get a cash offer in 3 minutes
Find out how much your home could sell for in as little as 3 minutes with a no-obligation cash offer.
Estimated market value
$330,600
