Sunlit comfort, freshly reimagined!
Discover a home made for easy daily living and relaxed entertaining, thoughtfully transformed in a significant refresh in 2022. The reimagined kitchen with new appliances sets the stage for dinners, weekend baking, and gathering with friends. Fully renovated bathrooms create polished retreats, while LVP flooring carries a cohesive flow through the living spaces. The sunroom, filled with natural light, is an inviting spot for coffee, reading, plants, or an afternoon pause. Half of the attic is insulated and floored for practical storage. Meaningful improvements include a one-year-old roof, newer water heater, replacement windows, updated skylights, and solar panels for day-to-day comfort and efficiency.
Life here reaches beyond the front door, with easy opportunities to enjoy the surrounding area. Pack a picnic or launch a kayak at Robious Landing Park, offering James River access, fishing, trails, playgrounds, picnic shelters, and volleyball. Huguenot Park welcomes leisurely walks, racquet sports, pickup games, and playtime, while Chesterfield Towne Center makes dining, shopping, and entertainment a simple outing. Commuters will value access to 288 and Powhite Parkway, providing connections toward Richmond, I-64, I-95, and destinations throughout the region.
Schedule your tour today and envision your next chapter at 4207 Country Spring Ln!
For sale
$425,000
4207 Country Spring Ln, North Chesterfield, VA 23236
3beds
2,052sqft
Single Family Residence
Built in 1984
0.39 Acres Lot
$426,500 Zestimate®
$207/sqft
$-- HOA
What's special
- 9 days
- 244
- 30
Likely to sell faster than
Zillow last checked:
Listing updated:
Listed by:
Thomas McIntosh membership@therealbrokerage.com,
Real Broker LLC 855-450-0442,
Clayton Gits 804-833-9298,
Real Broker LLC
Source: CVRMLS,MLS#: 2626754 Originating MLS: Central Virginia Regional MLS
Facts & features
Interior
Bedrooms & bathrooms
- Bedrooms: 3
- Bathrooms: 3
- Full bathrooms: 2
- 1/2 bathrooms: 1
Primary bedroom
- Description: Carpet, Ceiling Fan W/Lt, Ensuite BR, LARGE WIC
- Level: Second
- Dimensions: 16.0 x 11.0
Bedroom 2
- Description: Carpet, Ceiling Fan W/Lt, Closet
- Level: Second
- Dimensions: 13.0 x 9.0
Bedroom 3
- Description: Carpet, Ceiling Fan W/Lt, Closet
- Level: Second
- Dimensions: 13.0 x 11.0
Dining room
- Description: LVP, Chandelier
- Level: First
- Dimensions: 11.0 x 11.0
Florida room
- Description: LVP, Ceiling Fan W/Lt, Deck Access
- Level: First
- Dimensions: 18.0 x 12.0
Other
- Description: Tub & Shower
- Level: Second
Half bath
- Level: First
Kitchen
- Description: LVP, SS Apps, Built-Ins
- Level: First
- Dimensions: 13.0 x 12.0
Living room
- Description: LVP, Ceiling Fan, FP
- Level: First
- Dimensions: 16.0 x 11.0
Office
- Description: LVP, Ceiling Fan
- Level: First
- Dimensions: 15.0 x 11.0
Heating
- Electric, Heat Pump
Cooling
- Central Air, Electric
Appliances
- Included: Dryer, Dishwasher, Electric Cooking, Electric Water Heater, Microwave, Oven, Refrigerator, Smooth Cooktop, Stove, Washer
- Laundry: Washer Hookup, Dryer Hookup
Features
- Ceiling Fan(s), Dining Area, Separate/Formal Dining Room, Eat-in Kitchen, Fireplace, High Ceilings, Bath in Primary Bedroom, Skylights, Walk-In Closet(s)
- Flooring: Carpet, Vinyl
- Doors: Sliding Doors, Storm Door(s)
- Windows: Skylight(s)
- Basement: Crawl Space
- Attic: Pull Down Stairs
- Number of fireplaces: 1
- Fireplace features: Gas
Interior area
- Total interior livable area: 2,052 sqft
- Finished area above ground: 2,052
- Finished area below ground: 0
Video & virtual tour
Property
Parking
- Parking features: Driveway, Off Street, Paved
- Has uncovered spaces: Yes
Features
- Levels: Two
- Stories: 2
- Patio & porch: Rear Porch, Deck, Porch
- Exterior features: Deck, Porch, Storage, Shed, Paved Driveway
- Pool features: None
- Fencing: Back Yard,Fenced,Wood
Lot
- Size: 0.39 Acres
Details
- Parcel number: 755686641600000
- Zoning description: R12
Construction
Type & style
- Home type: SingleFamily
- Architectural style: Colonial,Two Story
- Property subtype: Single Family Residence
Materials
- Frame, Vinyl Siding
- Roof: Shingle
Condition
- Resale
- New construction: No
- Year built: 1984
Utilities & green energy
- Sewer: Public Sewer
- Water: Public
Green energy
- Energy efficient items: Solar Panel(s)
- Energy generation: Solar
Community & HOA
Community
- Subdivision: Fernbrook
Location
- Region: North Chesterfield
Financial & listing details
- Price per square foot: $207/sqft
- Tax assessed value: $357,800
- Annual tax amount: $3,184
- Date on market: 10/21/2026
- Ownership: Individuals
- Ownership type: Sole Proprietor
Estimated market value
$426,500
$405,000 - $448,000
$2,631/mo
Price history
| Date | Event | Price |
|---|---|---|
| 10/22/2026 | Listed for sale | $425,000+25%$207/sqft |
Source:  CVRMLS #2626754 Report a problem | ||
| 6/23/2022 | Sold | $340,000+4.6%$166/sqft |
Source: CVRMLS #2213555 Report a problem | ||
| 5/24/2022 | Pending sale | $325,000$158/sqft |
Source: CVRMLS #2213555 Report a problem | ||
| 5/18/2022 | Listed for sale | $325,000+36.6%$158/sqft |
Source: CVRMLS #2213555 Report a problem | ||
| 5/23/2008 | Listing removed | $237,995$116/sqft |
Source: Century 21 #2804115 Report a problem | ||
| 5/1/2008 | Price change | $237,995-2.9%$116/sqft |
Source: Century 21 #2804115 Report a problem | ||
| 2/19/2008 | Listed for sale | $245,000$119/sqft |
Source: Visual Tour #2804115 Report a problem | ||
Public tax history
| Year | Property taxes | Tax assessment |
|---|---|---|
| 2025 | $3,022 +4.5% | $339,600 +5.6% |
| 2024 | $2,894 +8.2% | $321,500 +9.4% |
| 2023 | $2,675 +7.5% | $294,000 +8.7% |
| 2022 | $2,488 +6.2% | $270,400 +9.7% |
| 2021 | $2,342 +6.7% | $246,500 +6.7% |
| 2020 | $2,195 +4.3% | $231,100 +4.3% |
| 2019 | $2,104 -0.3% | $221,500 +2.2% |
| 2018 | $2,110 +14.5% | $216,800 +4.9% |
| 2017 | $1,843 | $206,700 +9.1% |
| 2016 | $1,843 +4.8% | $189,400 +4.9% |
| 2015 | $1,759 +2.6% | $180,600 +2.7% |
| 2014 | $1,714 | $175,900 +4.8% |
| 2013 | -- | $167,800 |
| 2012 | -- | $167,800 -13.2% |
| 2011 | -- | $193,300 -9.8% |
| 2010 | -- | $214,400 |
| 2009 | -- | $214,400 -1.3% |
| 2008 | -- | $217,200 +13.2% |
| 2007 | -- | $191,900 +27.8% |
| 2005 | -- | $150,100 +9% |
| 2004 | -- | $137,700 +7% |
| 2003 | -- | $128,700 +1.7% |
| 2002 | -- | $126,500 +10% |
| 2001 | -- | $115,000 |
Find assessor info on the county website
Monthly payment
Est. payment
Payment breakdown
Explore the cost of this home by adjusting the details. Changes won't be saved.Climate risks
Neighborhood: 23236
Nearby schools
Schools provided by the listing agent
- Elementary: Jacobs Road
- Middle: Manchester
- High: Clover Hill
Source: CVRMLS. This data may not be complete. We recommend contacting the local school district to confirm school assignments for this home.
- $369,7004 bd2 ba1.8k sqft4209 Country Spring Ln, North Chesterfield, VA 23236Off Market
- $340,0003 bd3 ba1.7k sqft4205 Country Spring Ln, North Chesterfield, VA 23236Sold

- $349,4004 bd2 ba1.8k sqft4211 Country Spring Ln, North Chesterfield, VA 23236Off Market
- $388,2004 bd2 ba2.1k sqft4208 Country Spring Ln, North Chesterfield, VA 23236Off Market
Similar homes
- $439,9504 bd3 ba2.5k sqft2116 Ives Ln, North Chesterfield, VA 23235For Sale
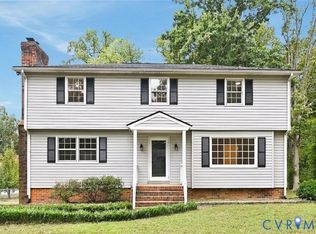 MLS ID #2628635, Brian Hall, The RVA Group Realty. CVRMLS
- $409,9004 bd3 ba2.1k sqft2112 Providence Glen Turn, North Chesterfield, VA 23236For Sale
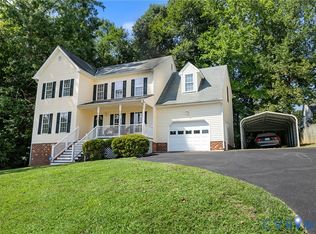 MLS ID #2624888, Emily Still, Long & Foster REALTORS. CVRMLS
- $450,0004 bd3 ba2.5k sqft210 Sheffey Ln, North Chesterfield, VA 23235For Sale
 MLS ID #2623614, Mark Goad, The Good Life RVA. CVRMLS
- $449,9504 bd3 ba2.6k sqft5807 Stanbrook Dr, North Chesterfield, VA 23234For Sale
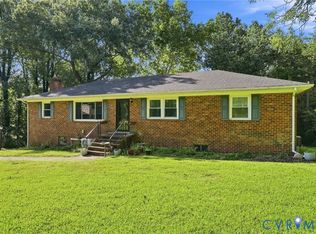 MLS ID #2624495, Craige Sprouse, Hometown Realty. CVRMLS
