Welcome to 3129 Quail Hill Drive, where timeless Colonial style meets a thoughtfully completed renovation overlooking the 6th green of Brandermill Country Club. Set among mature trees with peaceful golf course views, this move-in-ready home blends classic character, modern finishes, and a location that makes every day feel like a retreat. Inside, fresh interior paint, new lighting, updated hardware, luxury vinyl plank flooring on the main level, and new carpet upstairs create a bright, cohesive look. The beautifully redesigned kitchen features white cabinetry, quartz countertops, stainless steel appliances, recessed lighting, abundant storage, and a spacious breakfast bar ideal for casual meals or entertaining. The inviting family room offers a fireplace, detailed trim, and an oversized window seat framing the wooded setting beyond. Upstairs, the generous primary suite provides a comfortable escape with a fully renovated private bath featuring a custom vanity, quartz countertop, designer fixtures, and a large tiled walk-in shower. The second bathroom has also been completely updated with new tile, a custom vanity, and quartz surfaces. Improvements extend well beyond the finishes and include all new windows, a new Craftsman-style front door, new rear sliding door, new deck and front railings, new gutters, exterior lighting, updated plumbing, electrical improvements, new receptacles and switches, spray-foam insulation in the crawl space, and fresh exterior paint. These extensive upgrades offer both style and peace of mind. Enjoy mornings overlooking the course, evenings by the fireplace, and the convenience of Brandermill's established Midlothian location. With its golf course setting, extensive renovation, and polished design, this exceptional home is ready for its next chapter.
For sale
Price cut: $10K (9/4)
$469,900
3129 Quail Hill Dr, Midlothian, VA 23112
4beds
2,220sqft
Single Family Residence
Built in 1978
0.28 Acres Lot
$-- Zestimate®
$212/sqft
$71/mo HOA
What's special
Golf course settingPeaceful golf course viewsFresh exterior paintExterior lightingFresh interior paintDesigner fixturesInviting family room
- 35 days
- 941
- 68
Zillow last checked:
Listing updated:
Listed by:
Mike Hogan info@hogangrp.com,
The Hogan Group Real Estate 804-571-2900
Source: CVRMLS,MLS#: 2621460 Originating MLS: Central Virginia Regional MLS
Originating MLS: Central Virginia Regional MLSFacts & features
Interior
Bedrooms & bathrooms
- Bedrooms: 4
- Bathrooms: 3
- Full bathrooms: 2
- 1/2 bathrooms: 1
Primary bedroom
- Level: Second
- Dimensions: 19.5 x 12.5
Bedroom 2
- Level: Second
- Dimensions: 15.11 x 11.8
Bedroom 3
- Level: Second
- Dimensions: 15.5 x 9.5
Bedroom 4
- Level: Second
- Dimensions: 12.3 x 11.8
Dining room
- Level: First
- Dimensions: 11.8 x 11.6
Family room
- Level: First
- Dimensions: 20.1 x 12.6
Foyer
- Level: First
- Dimensions: 9.10 x 8.11
Other
- Description: Tub & Shower
- Level: Second
Half bath
- Level: First
Kitchen
- Level: First
- Dimensions: 19.3 x 11.6
Living room
- Level: First
- Dimensions: 18.8 x 11.5
Heating
- Electric, Heat Pump
Cooling
- Central Air
Features
- Flooring: Carpet, Vinyl
- Has basement: No
- Attic: Walk-up
Interior area
- Total interior livable area: 2,220 sqft
- Finished area above ground: 2,220
- Finished area below ground: 0
Video & virtual tour
Property
Features
- Levels: Two
- Stories: 2
- Pool features: None
Lot
- Size: 0.28 Acres
Details
- Parcel number: 729687764800000
- Zoning description: R7
- Special conditions: Corporate Listing
Construction
Type & style
- Home type: SingleFamily
- Architectural style: Colonial,Two Story
- Property subtype: Single Family Residence
Materials
- Frame, Wood Siding
Condition
- Resale
- New construction: No
- Year built: 1978
Utilities & green energy
- Sewer: Public Sewer
- Water: Public
Community & HOA
Community
- Subdivision: Huntsbridge
HOA
- Has HOA: Yes
- HOA fee: $212 quarterly
Location
- Region: Midlothian
Financial & listing details
- Price per square foot: $212/sqft
- Tax assessed value: $399,700
- Annual tax amount: $3,557
- Date on market: 8/5/2026
- Ownership: Corporate
- Ownership type: Corporation
Estimated market value
Not available
Estimated sales range
Not available
$2,643/mo
Price history
| Date | Event | Price |
|---|---|---|
| 9/4/2026 | Price change | $469,900-2.1%$212/sqft |
Source:  CVRMLS #2621460 Report a problem CVRMLS #2621460 Report a problem | ||
| 8/6/2026 | Listed for sale | $479,900+54.8%$216/sqft |
Source: CVRMLS #2621460 Report a problem | ||
| 6/15/2026 | Sold | $310,000+41%$140/sqft |
Source: Public Record Report a problem | ||
| 11/21/2010 | Listing removed | $219,900$99/sqft |
Source: Vflyer #1022265 Report a problem | ||
| 7/13/2010 | Listed for sale | $219,900+78.8%$99/sqft |
Source: Vflyer #1022265 Report a problem | ||
| 7/1/1996 | Sold | $123,000$55/sqft |
Source: Public Record Report a problem | ||
Public tax history
| Year | Property taxes | Tax assessment |
|---|---|---|
| 2025 | $3,459 +2.5% | $388,600 +3.7% |
| 2024 | $3,374 +7.5% | $374,900 +8.7% |
| 2023 | $3,140 +9.7% | $345,000 +10.9% |
| 2022 | $2,862 +8.1% | $311,100 +11.7% |
| 2021 | $2,647 +3% | $278,600 +3% |
| 2020 | $2,569 +4.4% | $270,400 +4.4% |
| 2019 | $2,460 +2.8% | $258,900 +5% |
| 2018 | $2,392 +8.6% | $246,500 +7.5% |
| 2017 | $2,203 | $229,300 +1.1% |
| 2016 | $2,203 +5.3% | $226,900 +5.4% |
| 2015 | $2,092 +1.9% | $215,300 +1.9% |
| 2014 | $2,053 | $211,300 +1.2% |
| 2013 | -- | $208,700 -1.6% |
| 2012 | -- | $212,000 -1.9% |
| 2011 | -- | $216,100 -6.5% |
| 2010 | -- | $231,200 -4.3% |
| 2009 | -- | $241,600 -1.6% |
| 2008 | -- | $245,600 +12.9% |
| 2007 | -- | $217,500 +23.7% |
| 2005 | -- | $175,800 +14.3% |
| 2004 | -- | $153,800 +2% |
| 2003 | -- | $150,800 +8.5% |
| 2002 | -- | $139,000 +9.9% |
| 2001 | -- | $126,500 |
Find assessor info on the county website
Monthly payment
Est. payment
Payment breakdown
Explore the cost of this home by adjusting the details. Changes won't be saved.Climate risks
Neighborhood: 23112
Nearby schools
Schools provided by the listing agent
- Elementary: Swift Creek
- Middle: Swift Creek
- High: Clover Hill
Source: CVRMLS. This data may not be complete. We recommend contacting the local school district to confirm school assignments for this home.
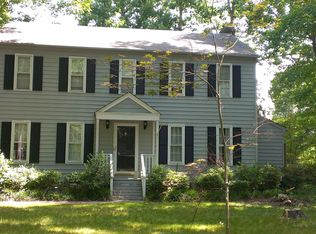
- $448,3004 bd3 ba2.2k sqft3131 Quail Hill Dr, Midlothian, VA 23112Off Market
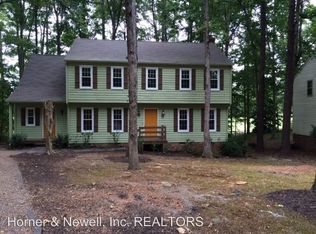
- $418,0004 bd2 ba2.1k sqft3127 Quail Hill Dr, Midlothian, VA 23112Off Market
- $376,7003 bd2 ba1.6k sqft3133 Quail Hill Dr, Midlothian, VA 23112Off Market
- $400,3004 bd2 ba1.9k sqft13600 Hunts Bridge Rd, Midlothian, VA 23112Off Market
Similar homes
- $405,0004 bd3 ba1.9k sqft13908 Sterlings Bridge Rd, Midlothian, VA 23112For Sale
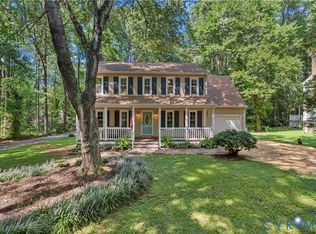 MLS ID #2620362, Monica Kincaid, EXP Realty, LLC. CVRMLS
 - $447,5004 bd3 ba2k sqft2305 Turtle Hill Ct, Midlothian, VA 23112For Sale
 MLS ID #2622733, Drew Roever, Providence Hill Real Estate. CVRMLS
 - $459,9504 bd3 ba2.5k sqft6110 Sedgefield Ter, Midlothian, VA 23112For Sale
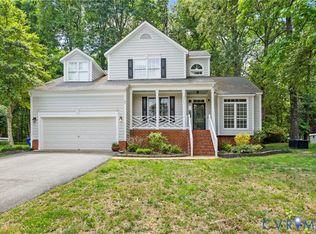 MLS ID #2613125, Rafael Lugo, Long & Foster REALTORS. CVRMLS
 - $345,0003 bd3 ba1.7k sqft2903 Fox Chase Dr, Midlothian, VA 23112For Sale
 MLS ID #2621138, Becky Parker, Real Broker LLC. CVRMLS
