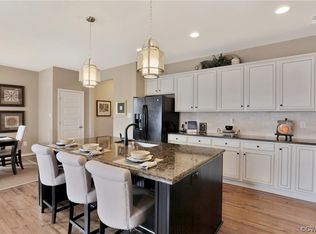
LIKE BRAND NEW 3607 Rainy Day Drive. Built in 2023, on a peaceful cul-de-sac where sophisticated urban living harmoniously blends with nature's serene tranquility. This spectacular 2,482 sqft, 4 bedroom, 3.5 bath, three-story modern row house has $73,000+ in UPGRADES and backs up to a private wooded reserve protected area, creating an enchanting, elevated ambiance that feels remarkably like a TREEHOUSE. Energy efficient and a low-maintenance, the townhome abounds in natural light that brightens its open-concept flow and chic modern finishes. On the main level, a dream kitchen takes center stage with quartz countertops, shaker cabinets, upgraded light fixtures, gas cooking, an expansive center island, GE stainless appliances, and a substantial walk-in pantry. A welcoming family room anchored by a private, fenced backyard, connects seamlessly to a dining area with sliding glass doors and a private outdoor covered patio perfect for late-night stargazing within a yard secured by a beautiful combination of six-foot privacy and wrought-iron fencing—ideal for both pets and children. Ascend to the second floor to discover a sanctuary of a primary suite, complete with a massive walk-in closet and a spa-like private bath, alongside a thoughtfully placed laundry room flanked by built-in hallway shelving for displaying cherished memories and two additinal bedrooms. The versatile third level functions as a private fourth bedroom with its own full bath and walk-in closet or it can easily transform into a home office or media room to fit your lifestyle. Complete with a one-car garage, this home is nestled in the sought-after Wescott community, providing award-winning Chesterfield County schools and rich amenities like a clubhouse, open green spaces, sidewalks, and an outdoor amphitheater for live music. Enjoy effortless commuting with instant access to Route 288, Hull Street, I-95, I-64, and I-295, putting Richmond’s dining, shopping, and entertainment right at your doorstep. See Video and Feature Sheet for Upgrade List.
For sale
Price cut: $5K (8/6)
$475,000
3607 Rainy Day Dr, Midlothian, VA 23112
4beds
2,482sqft
:
Get pre-qualified$3,084/mo
Townhouse, Single Family Residence
Built in 2023
2,674 Square Feet Lot
$473,100 Zestimate®
$191/sqft
$171/mo HOA
What's special
Private outdoor covered patioOne-car garagePrivate fenced backyardChic modern finishesOpen-concept flowWelcoming family roomPeaceful cul-de-sac
- 19 days |
- 533 |
- 29 |
Likely to sell faster than
Zillow last checked:
Listing updated:
Listed by:
Tracy McGuire 804-937-4210,
The Steele Group 804-282-3136
Source: CVRMLS,MLS#: 2619639 Originating MLS: Central Virginia Regional MLS
Originating MLS: Central Virginia Regional MLSFacts & features
Interior
Bedrooms & bathrooms
- Bedrooms: 4
- Bathrooms: 4
- Full bathrooms: 3
- 1/2 bathrooms: 1
Primary bedroom
- Description: CARPET, PRIVATE BATH, EXPANSIVE WALK-IN CLOSET
- Level: Second
- Dimensions: 15.6 x 13.6
Bedroom 2
- Description: CARPET, DOUBLE DOOR CLOSET, CEILING FAN
- Level: Second
- Dimensions: 14.6 x 11.6
Bedroom 3
- Description: CARPET, WALK-IN CLOSET, CEILING FAN
- Level: Second
- Dimensions: 14.6 x 11.6
Bedroom 4
- Description: FLEX SPACE, STORAGE, FULL BATH & BEDROOM
- Level: Third
- Dimensions: 20.0 x 20.0
Dining room
- Description: CHANDELIER, LVP FLOOR, SLIDING GLASS DOOR TO PATIO
- Level: Second
- Dimensions: 13.0 x 9.3
Family room
- Description: GAS FIREPLACE, CURTAINS, LVP FLOOR, CEILING FAN
- Level: First
- Dimensions: 16.0 x 15.0
Foyer
- Description: HALF BATH WITH WAINSCOTTING, DEEP COAT CLOSET
- Level: First
- Dimensions: 11.0 x 4.5
Other
- Description: Tub & Shower
- Level: Second
Other
- Description: Tub & Shower
- Level: Third
Half bath
- Level: First
Kitchen
- Description: LARGE ISLAND, WALK-IN PANTRY, QUARTZ COUNTER, OPEN
- Level: First
- Dimensions: 14.0 x 12.6
Laundry
- Description: SHELVING, DESIGNER VINYL FLOORING
- Level: Second
- Dimensions: 8.0 x 5.6
Heating
- Forced Air, Natural Gas, Zoned
Cooling
- Central Air
Appliances
- Included: Dryer, Dishwasher, Disposal, Gas Water Heater, Oven, Refrigerator, Tankless Water Heater, Washer
- Laundry: Washer Hookup, Dryer Hookup
Features
- Dining Area, Double Vanity, Fireplace, High Ceilings, High Speed Internet, Kitchen Island, Loft, Bath in Primary Bedroom, Pantry, Recessed Lighting, Wired for Data, Walk-In Closet(s), Window Treatments
- Flooring: Carpet, Tile, Vinyl
- Doors: Insulated Doors, Sliding Doors
- Windows: Screens, Thermal Windows, Window Treatments
- Has basement: No
- Attic: Walk-In
- Number of fireplaces: 1
- Fireplace features: Gas
Interior area
- Total interior livable area: 2,482 sqft
- Finished area above ground: 2,482
- Finished area below ground: 0
Video & virtual tour
Property
Parking
- Total spaces: 1
- Parking features: Attached, Direct Access, Driveway, Garage, Oversized, Paved, On Street
- Attached garage spaces: 1
- Has uncovered spaces: Yes
Features
- Levels: Three Or More
- Stories: 3
- Patio & porch: Rear Porch, Patio, Porch
- Exterior features: Sprinkler/Irrigation, Lighting, Porch, Paved Driveway
- Pool features: None
- Fencing: Back Yard,Partial,Vinyl,Fenced
Lot
- Size: 2,674 Square Feet
- Features: Landscaped, Wooded, Cul-De-Sac, Level
- Topography: Level
Details
- Parcel number: 737678215300000
- Zoning description: C4
Construction
Type & style
- Home type: Townhouse
- Architectural style: Modern,Row House
- Property subtype: Townhouse, Single Family Residence
- Attached to another structure: Yes
Materials
- Brick Veneer, Drywall, Frame, Vinyl Siding
- Roof: Shingle
Condition
- Resale
- New construction: No
- Year built: 2023
Utilities & green energy
- Sewer: Public Sewer
- Water: Public
Community & HOA
Community
- Features: Common Grounds/Area, Clubhouse, Home Owners Association, Maintained Community, Street Lights, Sidewalks
- Security: Fire Sprinkler System
- Subdivision: Wescott
HOA
- Has HOA: Yes
- Amenities included: Landscaping, Management
- Services included: Association Management, Clubhouse, Common Areas, Maintenance Grounds, Maintenance Structure, Trash
- HOA fee: $171 monthly
Location
- Region: Midlothian
Financial & listing details
- Price per square foot: $191/sqft
- Tax assessed value: $434,500
- Annual tax amount: $3,867
- Date on market: 7/21/2026
- Ownership: Individuals
- Ownership type: Sole Proprietor
Estimated market value
$473,100
$449,000 - $497,000
$2,830/mo
Price history
| Date | Event | Price |
|---|---|---|
| 8/6/2026 | Price change | $475,000-1%$191/sqft |
Source:  CVRMLS #2619639 Report a problem CVRMLS #2619639 Report a problem | ||
| 7/22/2026 | Listed for sale | $480,000+8.8%$193/sqft |
Source: CVRMLS #2619639 Report a problem | ||
| 12/5/2023 | Sold | $441,275+5.6%$178/sqft |
Source: CVRMLS #2310363 Report a problem | ||
| 5/2/2023 | Pending sale | $417,960$168/sqft |
Source: CVRMLS #2310363 Report a problem | ||
Public tax history
| Year | Property taxes | Tax assessment |
|---|---|---|
| 2025 | $3,729 +1.1% | $419,000 +2.2% |
| 2024 | $3,689 +1229.1% | $409,900 +1243.9% |
| 2023 | $278 | $30,500 |
Find assessor info on the county website
Monthly payment
Est. payment
Payment breakdown
Explore the cost of this home by adjusting the details. Changes won't be saved.Climate risks
Neighborhood: 23112
Nearby schools
GreatSchools rating
- 5/10Thelma Crenshaw Elementary SchoolGrades: PK-5Distance: 0.9 mi
- 5/10Bailey Bridge Middle SchoolGrades: 6-8Distance: 1.1 mi
- 4/10Manchester High SchoolGrades: 9-12Distance: 1.1 mi
Schools provided by the listing agent
- Elementary: Crenshaw
- Middle: Bailey Bridge
- High: Manchester
Source: CVRMLS. This data may not be complete. We recommend contacting the local school district to confirm school assignments for this home.
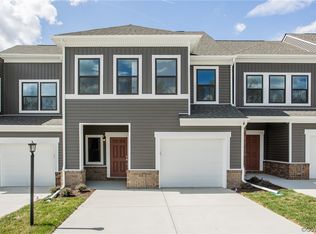
- $437,0853 bd3 ba1.9k sqft3601 Rainy Day Dr, Midlothian, VA 23112Sold
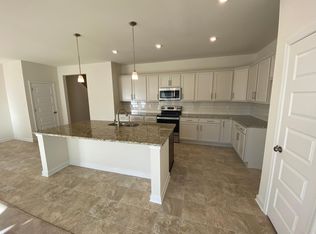
- $383,0503 bd3 ba1.6k sqft3625 Rainy Day Dr, Midlothian, VA 23112Sold
- $--3 bd2 ba2k sqft4000 Lonas Pkwy, Midlothian, VA 23112Off Market
- $--22.16 acres4000 Lonas Pkwy, Midlothian, VA 23112Off Market
- $900-- bd-- ba-- sqft12700 Deep Well Rd, Midlothian, VA 23112Off Market
- $398,2553 bd3 ba1.8k sqft12731 Deep Well Rd, Midlothian, VA 23112Sold
- $415,0003 bd3 ba1.8k sqft3700 Irby Pond Dr, Midlothian, VA 23112For Sale
- $365,4453 bd3 ba1.7k sqft3642 Irby Pond Dr, Midlothian, VA 23112Sold
A local agent can set up tours, give advice and negotiate with sellers.
Similar homes
- $384,9504 bd3 ba1.5k sqft2905 Timbercrest Ct, Midlothian, VA 23112For Sale
 MLS ID #2620783, Chris Nowlan, Joyner Fine Properties. CVRMLS
 - $415,0003 bd3 ba1.8k sqft3700 Irby Pond Dr, Midlothian, VA 23112For Sale
 MLS ID #2617924, Blake Edwards, Redfin Corporation. CVRMLS
 - $458,0003 bd4 ba2.1k sqft14310 Michaux Village Dr, Midlothian, VA 23113For Sale
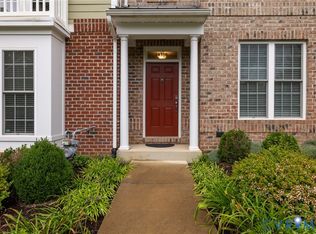 MLS ID #2620924, AC Lake, Shaheen Ruth Martin & Fonville. CVRMLS
 - $475,0004 bd4 ba2.3k sqft1318 Michaux Park Ln, Midlothian, VA 23113For Sale
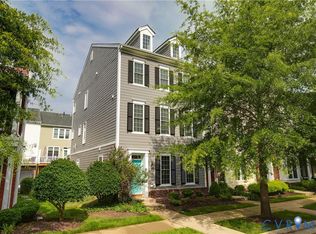 MLS ID #2613442, Sarah Bice, Sarah Bice & Associates RE. CVRMLS
 - $429,9003 bd3 ba1.7k sqft6010 Mill Spring Ct, Midlothian, VA 23112For SaleMLS ID #2619461, Greer Jones, NextHome Advantage. CVRMLS
- $428,1254 bd5 ba2.2k sqft6921 Sunset Oasis Ln, Midlothian, VA 23112New ConstructionCVRMLS
- $525,0004 bd3 ba2.6k sqft15006 Hazelbury Cir, Midlothian, VA 23112For SaleMLS ID #2618277, Jamie Younger, Long & Foster REALTORS. CVRMLS
- $600,0005 bd4 ba3k sqft13818 Hentland Ct, Midlothian, VA 23112For SaleMLS ID #2619969, Richard Sena, Redfin Corporation. CVRMLS
- $550,0004 bd4 ba2.2k sqft504 Randolph View Dr, Midlothian, VA 23114For SaleMLS ID #2620708, Don Reid, Coldwell Banker Premier. CVRMLS
- $469,9504 bd3 ba2.1k sqft8519 Sunningdale Ter, Chesterfield, VA 23832For SaleMLS ID #2618188, Conner Brown, Joyner Fine Properties. CVRMLS
- $489,9004 bd3 ba2.4k sqft8619 Emerald Valley Cir, Chesterfield, VA 23832For SaleMLS ID #2614021, Sherry Small, Compass. CVRMLS
- $550,0003 bd3 ba2.4k sqft15612 Cambria Cove Blvd, Midlothian, VA 23112For SaleMLS ID #2616074, Bentley Affendikis, Joyner Fine Properties. CVRMLS
- $503,8303 bd3 ba2.2k sqft6606 Oasis Breeze Ln, Midlothian, VA 23112New ConstructionCVRMLS
- $469,9003 bd3 ba2k sqft11507 Woodmill Pl, North Chesterfield, VA 23236For SaleMLS ID #2620084, Mike Hogan, The Hogan Group Real Estate. CVRMLS
- $427,0003 bd3 ba2.4k sqft436 Crofton Village Ter, Midlothian, VA 23114For SaleMLS ID #2617196, David Hebel, ICON Realty Group, ERA Powered. CVRMLS
- $445,9003 bd3 ba1.8k sqft7205 Desert Candle Dr, Moseley, VA 23120For SaleMLS ID #2620272, Jennifer Wurie, Exit First Realty. CVRMLS
- $615,0005 bd3 ba2.8k sqft4043 Cambrian Cir, Midlothian, VA 23112For SaleMLS ID #2620083, Abby Moncrief, Providence Hill Real Estate. CVRMLS
- $386,0003 bd3 ba1.6k sqft10653 Braden Parke Dr, Chesterfield, VA 23832For SaleMLS ID #2618902, Michael Blaylock, EXIT Realty Success. CVRMLS
- $519,0004 bd3 ba2.9k sqft9006 Spyglass Hill Cres, Chesterfield, VA 23832For SaleMLS ID #2619098, Danielle Bowers, Century 21 Lifestyle. CVRMLS
- $530,0005 bd3 ba2.2k sqft407 Diamond Creek Dr, Midlothian, VA 23114For SaleMLS ID #2620848, Rick Cox, The Rick Cox Realty Group. CVRMLS
