We're back and better than ever! After taking time off the market to make thoughtful improvements. This beautiful townhome is refreshed, updated, and ready to welcome you home with a new and improved price!
Step inside and discover over 2,100 square feet of thoughtfully designed living space, blending comfort and style. Recent improvements include a beautifully refreshed primary bathroom with fresh paint, updated lighting and mirrors, new LVP flooring in the upstairs hallway, wood flooring on all stair steps, and a like-new washer and dryer. The result? A refreshed and move in ready home!
The open-concept floor plan offers space for both everyday living and entertaining. Step outside onto your private deck, perfect for morning coffee, outdoor dining, or relaxing at the end of the day. A natural gas line connects to the outdoor grill, which conveys, making year-round grilling a breeze.
Upstairs, you'll find two generously sized bedrooms, each with its own private en-suite bathroom and custom-designed closets for exceptional organization and storage. A first-floor bedroom with an adjacent full bathroom offers flexibility for guests, multigenerational living, or a private home office. With three bedrooms and three full bathrooms, this floor plan offers comfort and privacy for everyone. An attached two-car garage and additional alley parking complete the package.
And the location? It's hard to beat! Enjoy the convenience of local restaurants, grocery stores, and everyday shopping. The community offers resort-style amenities, including scenic walking trails, abundant green space, a swimming pool, and a beautifully updated clubhouse—perfect for book clubs, birthday celebrations, game nights, and neighborhood gatherings.
Located in Chesterfield County's highly regarded school district, with easy access to Route 288 and Powhite Parkway, this home offers the perfect combination of convenience, community, and low-maintenance living.
Fresh updates. Improved price. Fantastic location. We've done the work!
Pending
$440,000
14310 Michaux Village Dr, Midlothian, VA 23113
3beds
2,167sqft
Townhouse, Single Family Residence
Built in 2019
1,372 Square Feet Lot
$438,200 Zestimate®
$203/sqft
$229/mo HOA
What's special
Private deckOpen-concept floor planAttached two-car garageAdditional alley parkingBeautifully refreshed primary bathroomUpdated lighting and mirrorsLike-new washer and dryer
- 34 days
- 134
- 7
Zillow last checked:
Listing updated:
Listed by:
AC Lake info@srmfre.com,
Shaheen Ruth Martin & Fonville 804-288-2100
Source: CVRMLS,MLS#: 2620924 Originating MLS: Central Virginia Regional MLS
Originating MLS: Central Virginia Regional MLSFacts & features
Interior
Bedrooms & bathrooms
- Bedrooms: 3
- Bathrooms: 4
- Full bathrooms: 3
- 1/2 bathrooms: 1
Primary bedroom
- Description: Carpet•Ensuite•Custom Closet
- Level: Third
- Dimensions: 19.1 x 13.0
Bedroom 2
- Description: Carpet•Ensuite - Full Bathroom
- Level: Third
- Dimensions: 13.4 x 11.8
Bedroom 3
- Description: Carpet • Full Bathroom adjacent
- Level: First
- Dimensions: 12.0 x 15.6
Dining room
- Description: LVP Floors•Natural Light
- Level: Second
- Dimensions: 13.7 x 10.9
Other
- Description: Tub & Shower
- Level: First
Other
- Description: Tub & Shower
- Level: Third
Great room
- Description: LVP Floors•French Doors to Deck
- Level: Second
- Dimensions: 19.0 x 12.10
Half bath
- Level: Second
Kitchen
- Description: Leathered Granite•8' Island•Open Concept
- Level: Second
- Dimensions: 14.0 x 17.6
Laundry
- Description: Bedroom Level
- Level: Third
- Dimensions: 0 x 0
Heating
- Natural Gas
Cooling
- Electric
Appliances
- Included: Dishwasher, Electric Cooking, Disposal, Microwave, Range, Refrigerator
- Laundry: Washer Hookup, Dryer Hookup
Features
- Bedroom on Main Level, Ceiling Fan(s), Dining Area, Double Vanity, En Suite Bathroom, French Door(s)/Atrium Door(s), Full Bath on Main Level, Granite Counters, High Ceilings, Kitchen Island, Bath in Primary Bedroom, Walk-In Closet(s), Programmable Thermostat
- Flooring: Carpet, Vinyl, Wood
- Doors: French Doors, Insulated Doors
- Windows: Thermal Windows
- Has basement: No
- Attic: Pull Down Stairs
Interior area
- Total interior livable area: 2,167 sqft
- Finished area above ground: 2,167
Property
Parking
- Total spaces: 2
- Parking features: Attached, Direct Access, Garage, Garage Door Opener
- Attached garage spaces: 2
Features
- Levels: Two
- Stories: 2
- Patio & porch: Front Porch, Stoop, Deck
- Exterior features: Deck, Irrigation Sprinklers, Gas Grill
- Pool features: Pool, Community
- Fencing: None
Lot
- Size: 1,372 Square Feet
- Features: Level
- Topography: Level
Details
- Parcel number: 725710154600000
- Zoning description: RTH
Construction
Type & style
- Home type: Townhouse
- Architectural style: Row House
- Property subtype: Townhouse, Single Family Residence
- Attached to another structure: Yes
Materials
- Brick, Drywall, Frame
- Roof: Shingle
Condition
- Resale
- New construction: No
- Year built: 2019
Utilities & green energy
- Sewer: Public Sewer
- Water: Public
Green energy
- Green verification: ENERGY STAR Certified Homes
Community & HOA
Community
- Features: Common Grounds/Area, Clubhouse, Home Owners Association, Pool, Trails/Paths
- Security: Smoke Detector(s)
- Subdivision: Winterfield Park
HOA
- Has HOA: Yes
- Services included: Clubhouse, Common Areas, Maintenance Structure, Pool(s), Road Maintenance, Snow Removal, Trash
- HOA fee: $229 monthly
Location
- Region: Midlothian
Financial & listing details
- Price per square foot: $203/sqft
- Tax assessed value: $418,000
- Annual tax amount: $3,720
- Date on market: 9/13/2026
- Ownership: Individuals
- Ownership type: Sole Proprietor
Estimated market value
$438,200
$416,000 - $460,000
$2,754/mo
Price history
| Date | Event | Price |
|---|---|---|
| 10/18/2026 | Pending sale | $440,000$203/sqft |
Source:  CVRMLS #2620924 Report a problem CVRMLS #2620924 Report a problem | ||
| 10/14/2026 | Listed for sale | $440,000-3.9%$203/sqft |
Source: CVRMLS #2620924 Report a problem | ||
| 9/4/2026 | Listing removed | $458,000$211/sqft |
Source: CVRMLS #2620924 Report a problem | ||
| 8/6/2026 | Listed for sale | $458,000+40.3%$211/sqft |
Source: CVRMLS #2620924 Report a problem | ||
| 8/2/2019 | Sold | $326,445+6.4%$151/sqft |
Source: CVRMLS #1825356 Report a problem | ||
| 9/5/2018 | Listing removed | $306,950$142/sqft |
Source: Virginia Colony Realty Inc #1825356 Report a problem | ||
| 7/12/2018 | Listed for sale | $306,950$142/sqft |
Source: Virginia Colony Realty Inc #1825356 Report a problem | ||
Public tax history
| Year | Property taxes | Tax assessment |
|---|---|---|
| 2025 | $3,720 -0.5% | $418,000 +0.6% |
| 2024 | $3,740 +6.6% | $415,500 +7.8% |
| 2023 | $3,507 +9.3% | $385,400 +10.5% |
| 2022 | $3,210 +2.7% | $348,900 +6.1% |
| 2021 | $3,125 +3.7% | $328,900 +3.7% |
| 2020 | $3,013 +311.9% | $317,200 -17% |
| 2019 | $732 +2.7% | $382,100 +409.5% |
| 2018 | $713 | $75,000 |
| 2017 | -- | -- |
Find assessor info on the county website
Monthly payment
Est. payment
Payment breakdown
Explore the cost of this home by adjusting the details. Changes won't be saved.Climate risks
Neighborhood: 23113
Nearby schools
Schools provided by the listing agent
- Elementary: Bettie Weaver
- Middle: Midlothian
- High: James River
Source: CVRMLS. This data may not be complete. We recommend contacting the local school district to confirm school assignments for this home.
- $493,4003 bd3 ba2.3k sqft14306 Michaux Village Dr, Midlothian, VA 23113Off Market
- $448,6003 bd3 ba2.1k sqft14318 Michaux Village Dr, Midlothian, VA 23113Off Market
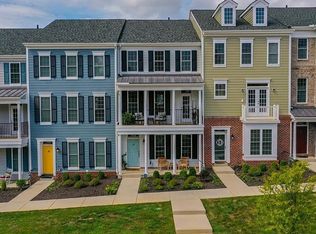
- $447,6003 bd3 ba2.1k sqft14318 Michaux Village Dr #14318, Midlothian, VA 23113Off Market

- $100-- bd-- ba-- sqft14300 Michaux Village Dr, Midlothian, VA 23113Off Market
Similar homes
- $475,9004 bd4 ba2.2k sqft14336 Altavista Blvd, Midlothian, VA 23114For Sale
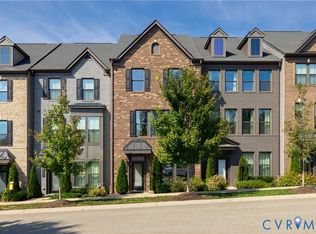 MLS ID #2626689, Pam Edwards, EXP Realty LLC. CVRMLS
 - $490,0004 bd4 ba2.8k sqft644 Abbey Village Cir, Midlothian, VA 23114For Sale
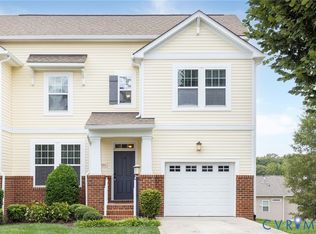 MLS ID #2625792, Melissa Schultz, Joyner Fine Properties. CVRMLS
 - $399,9503 bd4 ba1.7k sqft14067 Millpointe Rd, Midlothian, VA 23114For Sale
 MLS ID #2624881, Mark Fleisher, M K Joyce Realty, Inc. CVRMLS
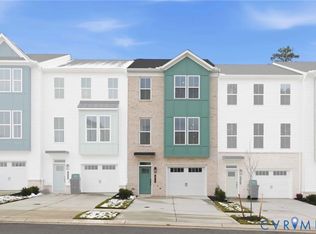
 - $443,1004 bd4 ba2.2k sqft6921 Sunset Oasis Ln, Midlothian, VA 23112New Construction
 CVRMLS
