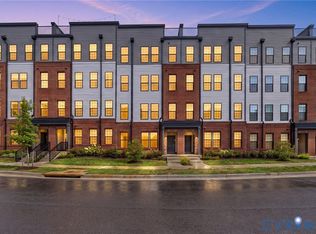
13250 Garland Lane in Coalfield Station offers low-maintenance living, a spotless interior, and a location that keeps everyday conveniences close by. This 3-bedroom, 2.1-bath home features 1,671 square feet, a 1-car garage with private interior entry, and a beautifully maintained landscaped setting.
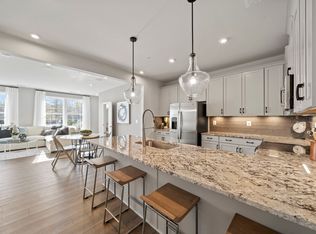
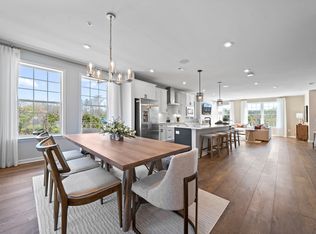
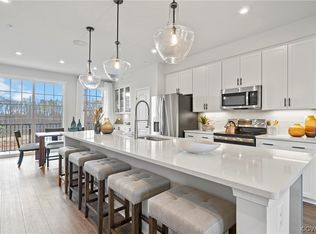
Inside, the home shows like a model with a bright, well-kept interior, a gourmet kitchen, and a combination of LVP flooring and carpet throughout. Step outside to enjoy the private balcony or take advantage of the neighborhood amenities, including outdoor shuffleboard, playgrounds, picnic areas, and maintained common lawn spaces.
The association also provides trash service, exterior maintenance, and snow removal, making day-to-day living even easier. Conveniently located within walking distance of nearby schools, grocery stores, restaurants, pharmacies, and other everyday necessities, plus easy access to Route 288, Powhite Parkway, Chippenham Parkway, and more.
All bathroom mirrors, light fixtures, stove, refrigerator, washer/dryer, and microwave convey. A move-in-ready opportunity in the heart of Midlothian!
For sale
Price cut: $20K (9/16)
$360,000
13250 Garland Ln, Midlothian, VA 23114
3beds
1,671sqft
Condominium
Built in 2025
-- sqft lot
$359,500 Zestimate®
$215/sqft
$185/mo HOA
What's special
Private balconySpotless interiorBeautifully maintained landscaped settingBright well-kept interiorGourmet kitchen
- 51 days
- 242
- 22
Zillow last checked:
Listing updated:
Listed by:
Becky McNeer info@srmfre.com,
Shaheen Ruth Martin & Fonville 804-288-2100
Source: CVRMLS,MLS#: 2623262 Originating MLS: Central Virginia Regional MLS
Originating MLS: Central Virginia Regional MLSFacts & features
Interior
Bedrooms & bathrooms
- Bedrooms: 3
- Bathrooms: 3
- Full bathrooms: 2
- 1/2 bathrooms: 1
Primary bedroom
- Description: Walk-in closet, ensuite
- Level: Second
- Dimensions: 0 x 0
Bedroom 2
- Description: 2nd floor with private balcony, closet
- Level: Second
- Dimensions: 0 x 0
Bedroom 3
- Description: Carpet, spotless, closet
- Level: Second
- Dimensions: 0 x 0
Other
- Description: Tub & Shower
- Level: Second
Half bath
- Level: First
Kitchen
- Description: Gourmet kitchen
- Level: First
- Dimensions: 0 x 0
Living room
- Description: Easy access to kitchen and garage
- Level: First
- Dimensions: 0 x 0
Heating
- Electric
Cooling
- Central Air, Electric
Appliances
- Included: Dryer, Dishwasher, Electric Cooking, Electric Water Heater, Microwave, Refrigerator, Washer
Features
- Granite Counters, High Ceilings, Bath in Primary Bedroom, Recessed Lighting, Walk-In Closet(s)
- Flooring: Carpet, Ceramic Tile, Vinyl
- Has basement: No
- Attic: Pull Down Stairs
Interior area
- Total interior livable area: 1,671 sqft
- Finished area above ground: 1,671
- Finished area below ground: 0
Video & virtual tour
Property
Parking
- Total spaces: 1
- Parking features: Off Street, Shared Driveway
- Garage spaces: 1
- Has uncovered spaces: Yes
Features
- Levels: Two
- Stories: 2
- Patio & porch: Balcony, Deck
- Exterior features: Deck
- Pool features: None
- Fencing: None
Details
- Additional structures: Garage Apartment, Gazebo
- Parcel number: 731706034700226
- Zoning description: R9
Construction
Type & style
- Home type: Condo
- Architectural style: Two Story
- Property subtype: Condominium
- Attached to another structure: Yes
Materials
- Brick, Drywall, Frame
- Roof: Composition
Condition
- Resale
- New construction: No
- Year built: 2025
Utilities & green energy
- Sewer: Public Sewer
- Water: Public
Community & HOA
Community
- Subdivision: Coalfield Station
HOA
- Has HOA: Yes
- Services included: Common Areas, Maintenance Structure, Snow Removal, Trash
- HOA fee: $185 monthly
Location
- Region: Midlothian
Financial & listing details
- Price per square foot: $215/sqft
- Tax assessed value: $339,700
- Annual tax amount: $3,023
- Date on market: 8/24/2026
- Ownership: Individuals
- Ownership type: Sole Proprietor
Estimated market value
$359,500
$342,000 - $377,000
$2,625/mo
Price history
| Date | Event | Price |
|---|---|---|
| 9/16/2026 | Price change | $360,000-5.3%$215/sqft |
Source:  CVRMLS #2623262 Report a problem CVRMLS #2623262 Report a problem | ||
| 8/26/2026 | Listed for sale | $380,000-2.4%$227/sqft |
Source: CVRMLS #2623262 Report a problem | ||
| 3/11/2025 | Listing removed | $389,240$233/sqft |
Source:  Stanley Martin Homes Report a problem Stanley Martin Homes Report a problem | ||
| 3/3/2025 | Listed for sale | $389,240$233/sqft |
Source: Stanley Martin Homes Report a problem | ||
Public tax history
Tax history is unavailable.
Monthly payment
Est. payment
Payment breakdown
Explore the cost of this home by adjusting the details. Changes won't be saved.Climate risks
Neighborhood: 23114
Nearby schools
Schools provided by the listing agent
- Elementary: Watkins
- Middle: Midlothian
- High: Midlothian
Source: CVRMLS. This data may not be complete. We recommend contacting the local school district to confirm school assignments for this home.

Similar homes
- $365,0003 bd3 ba1.6k sqft222 Brattice Dr, Midlothian, VA 23114For Sale
 MLS ID #2622722, Aaron Gilbert, BHHS PenFed Realty. CVRMLS
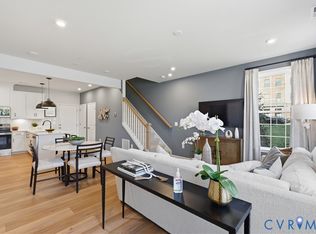
 - $349,2353 bd3 ba1.5k sqft301 Brattice Dr, Midlothian, VA 23114New Construction
 CVRMLS
 - $359,0002 bd3 ba1.6k sqft13315 Coalfield Station Ln, Midlothian, VA 23114For Sale
 MLS ID #2622752, Jess McLaughlin, Real Broker LLC. CVRMLS
 - $409,9503 bd3 ba1.8k sqft13238 Coalfield Station Ln, Midlothian, VA 23114For Sale
 MLS ID #2627020, Matt Sanders, Hometown Realty. CVRMLS
