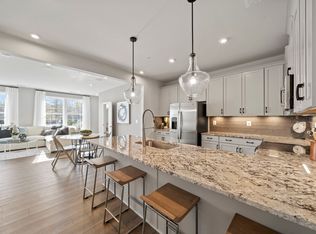
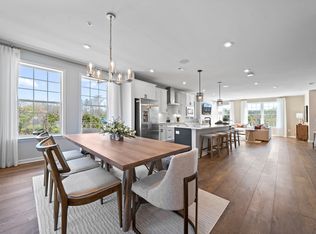
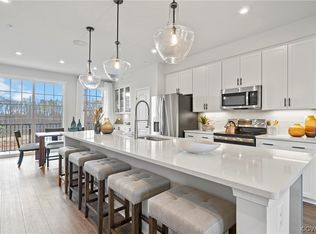
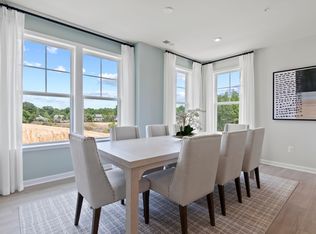
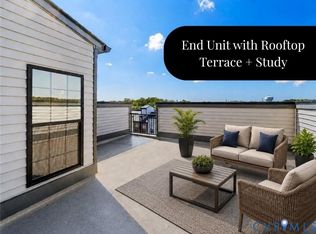
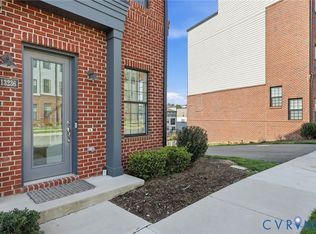
here’s something especially appealing about a home that gives you less to maintain without asking you to give up the spaces that make a home feel special—and this end-unit home in Coalfield Station does exactly that. Built in 2024, the home unfolds across multiple levels with an open, light-filled main living space where the kitchen, dining area and family room come together naturally. Quartz countertops, stainless steel appliances and a generous island anchor the kitchen, while built-in cabinetry and a bar area add both storage and a polished detail to the dining space. A covered balcony extends the living area outdoors, but continue up and you’ll find one of the home’s most distinctive features: a private rooftop terrace offering an entirely separate outdoor living space for morning coffee, evenings with friends or simply unwinding at the end of the day. Upstairs, the primary suite offers a walk-in closet and private bath with double vanity, while two additional bedrooms, a full bath and conveniently located laundry complete the level. The finished flex space off the attached garage adds even more versatility, along with additional storage and its own dedicated mini-split. An upgraded refrigerator, fiber internet and a Tesla charging station in the garage add thoughtful conveniences to a home that is barely two years old.
And the location may be one of its greatest luxuries. Set in the heart of Midlothian, Coalfield Station offers a low-maintenance lifestyle while putting shopping, dining, recreation and major routes within easy reach. The association handles much of the everyday maintenance, including yard and common-area maintenance, water, sewer, trash and snow removal—leaving more time to enjoy the rooftop terrace, explore Midlothian or simply lock the door and go. Modern, low-maintenance and exceptionally convenient, this is a home that makes everyday life feel a little easier without sacrificing the spaces that make it feel like home.
For sale
Price cut: $10.9K (9/8)
$419,000
13322 Coalfield Station Ln, Midlothian, VA 23114
3beds
1,878sqft
Townhouse, Condominium, Single Family Residence
Built in 2024
-- sqft lot
$417,000 Zestimate®
$223/sqft
$185/mo HOA
What's special
- 15 days
- 103
- 0
Zillow last checked:
Listing updated:
Listed by:
Lyndsay Jones membership@therealbrokerage.com,
Real Broker LLC 855-450-0442
Source: CVRMLS,MLS#: 2623345 Originating MLS: Central Virginia Regional MLS
Originating MLS: Central Virginia Regional MLSFacts & features
Interior
Bedrooms & bathrooms
- Bedrooms: 3
- Bathrooms: 3
- Full bathrooms: 2
- 1/2 bathrooms: 1
Primary bedroom
- Description: Walk in Closet, Carpet,
- Level: Third
- Dimensions: 12.2 x 14.9
Bedroom 2
- Level: Third
- Dimensions: 9.1 x 11.10
Additional room
- Description: Dining Area
- Level: Second
- Dimensions: 15.0 x 11.0
Additional room
- Level: Third
- Dimensions: 9.2 x 12.3
Foyer
- Level: Second
- Dimensions: 4.4 x 3.7
Other
- Description: Tub & Shower
- Level: Second
Half bath
- Level: First
Kitchen
- Level: Second
- Dimensions: 18.6 x 11.0
Living room
- Level: Second
- Dimensions: 18.6 x 13.4
Recreation
- Level: First
- Dimensions: 11.2 x 16.6
Heating
- Electric, Heat Pump, Zoned
Cooling
- Central Air, Zoned
Appliances
- Included: Cooktop, Dryer, Dishwasher, Electric Cooking, Electric Water Heater, Disposal, Microwave, Range, Refrigerator, Range Hood, Stove
- Laundry: Washer Hookup, Dryer Hookup
Features
- Bookcases, Built-in Features, Butler's Pantry, Ceiling Fan(s), Dining Area, Double Vanity, Granite Counters, High Ceilings, Kitchen Island, Bath in Primary Bedroom, Pantry, Recessed Lighting, Walk-In Closet(s)
- Flooring: Partially Carpeted, Tile, Vinyl
- Doors: Sliding Doors
- Has basement: No
- Attic: None
Interior area
- Total interior livable area: 1,878 sqft
- Finished area above ground: 1,621
- Finished area below ground: 257
Property
Parking
- Total spaces: 1
- Parking features: Attached, Direct Access, Garage, Garage Door Opener, Electric Vehicle Charging Station(s)
- Attached garage spaces: 1
Features
- Levels: Two
- Stories: 2
- Patio & porch: Balcony, Patio, Deck
- Exterior features: Deck, Sprinkler/Irrigation
- Pool features: None
- Fencing: None
Details
- Parcel number: 731706067900137
- Zoning description: R9
Construction
Type & style
- Home type: Condo
- Architectural style: Row House
- Property subtype: Townhouse, Condominium, Single Family Residence
- Attached to another structure: Yes
Materials
- Brick, Brick Veneer, Drywall, Frame, Vinyl Siding
- Foundation: Slab
- Roof: Composition,Shingle
Condition
- Resale
- New construction: No
- Year built: 2024
Utilities & green energy
- Sewer: Public Sewer
- Water: Public
Community & HOA
Community
- Subdivision: Coalfield Station
HOA
- Has HOA: Yes
- Services included: Common Areas, Maintenance Grounds, Sewer, Snow Removal, Trash, Water
- HOA fee: $185 monthly
Location
- Region: Midlothian
Financial & listing details
- Price per square foot: $223/sqft
- Tax assessed value: $369,400
- Annual tax amount: $3,287
- Date on market: 8/25/2026
- Ownership: Individuals
- Ownership type: Sole Proprietor
Estimated market value
$417,000
$396,000 - $438,000
$2,575/mo
Price history
| Date | Event | Price |
|---|---|---|
| 9/8/2026 | Price change | $419,000-2.5%$223/sqft |
Source:  CVRMLS #2623345 Report a problem CVRMLS #2623345 Report a problem | ||
| 8/28/2026 | Listed for sale | $429,900-2.1%$229/sqft |
Source: CVRMLS #2623345 Report a problem | ||
| 7/31/2026 | Listing removed | $439,000$234/sqft |
Source:  Long & Foster Broker Feed #2612939 Report a problem Long & Foster Broker Feed #2612939 Report a problem | ||
| 6/24/2026 | Price change | $439,000-2.3%$234/sqft |
Source: CVRMLS #2612939 Report a problem | ||
| 6/11/2026 | Price change | $449,500-4.3%$239/sqft |
Source: CVRMLS #2612939 Report a problem | ||
| 5/15/2026 | Listed for sale | $469,500+2.1%$250/sqft |
Source: CVRMLS #2612939 Report a problem | ||
| 5/8/2024 | Sold | $459,685$245/sqft |
Source: CVRMLS #2400523 Report a problem | ||
| 2/27/2024 | Pending sale | $459,685$245/sqft |
Source: CVRMLS #2400523 Report a problem | ||
| 2/14/2024 | Price change | $459,685-0.4%$245/sqft |
Source: CVRMLS #2400523 Report a problem | ||
| 1/8/2024 | Listed for sale | $461,685$246/sqft |
Source: CVRMLS #2400523 Report a problem | ||
Public tax history
| Year | Property taxes | Tax assessment |
|---|---|---|
| 2025 | $3,073 | $345,300 |
Find assessor info on the county website
Monthly payment
Est. payment
Payment breakdown
Explore the cost of this home by adjusting the details. Changes won't be saved.Climate risks
Neighborhood: 23114
Nearby schools
Schools provided by the listing agent
- Elementary: Watkins
- Middle: Midlothian
- High: Midlothian
Source: CVRMLS. This data may not be complete. We recommend contacting the local school district to confirm school assignments for this home.
- $389,9853 bd3 ba1.5k sqft13363 Coalfield Station Ln, Midlothian, VA 23114Sold
- $400,7003 bd3 ba2.3k sqft13312 Garland Ln, Midlothian, VA 23114Off Market
- $376,7852 bd3 ba1.9k sqft13280 Coalfield Station Ln, Midlothian, VA 23114Sold
- $410,7003 bd3 ba2.3k sqft13349 Coalfield Station Ln, Midlothian, VA 23114Off Market
Similar homes
- $419,0003 bd3 ba1.8k sqft13224 Coalfield Station Ln, Midlothian, VA 23114For Sale
 MLS ID #2616252, Ann Mitchell, The Kerzanet Group LLC. CVRMLS
 - $386,5003 bd3 ba1.9k sqft13317 Garland Ln, Midlothian, VA 23114For Sale
 MLS ID #2623518, Lacey Kearney, Providence Hill Real Estate. CVRMLS
 - $419,9003 bd3 ba2.4k sqft13289 Coalfield Station Ln, Midlothian, VA 23114For Sale
 MLS ID #2614770, Cabell Childress, Long & Foster REALTORS. CVRMLS
 - $432,0003 bd3 ba2.1k sqft13236 Coalfield Station Ln, Midlothian, VA 23114For Sale
 MLS ID #2606930, Melissa Yeary, Central Virginia Realty Inc. CVRMLS
