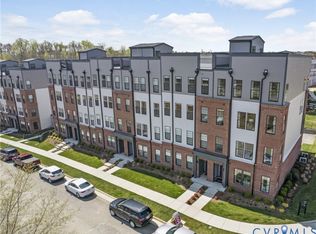
Welcome to 13317 Garland Ln in Coalfield Station! Built in 2024 by Stanley Martin, this beautifully maintained Bethany floorplan offers low-maintenance living with a spacious and functional three-level layout. The main level features an open-concept kitchen, dining, and living area, creating an inviting space for both everyday living and entertaining. The kitchen offers a large island with seating, ample countertop space, tile backsplash, recessed lighting, and a seamless flow into the dining and living areas. Sliding doors off the dining area open to a covered back patio, providing an additional space to relax and enjoy the outdoors. The spacious living room is filled with natural light and features recessed lighting. Upstairs, you'll find three carpeted bedrooms, including a generous primary suite with an en-suite bath featuring a dual-sink vanity and walk-in closet. A convenient bedroom-level laundry room adds to the ease and functionality of the home. The first floor offers a versatile bonus space, perfect for a home office, playroom, recreational area, or additional living space. A one-car rear-load garage provides convenient parking and storage, with ample street parking available for guests. Residents of Coalfield Station also enjoy access to a community lake with gazebo, playground, and green space. With its modern construction, thoughtful floorplan, and low-maintenance lifestyle, this home is ready to welcome its next owner!
For sale
$386,500
13317 Garland Ln, Midlothian, VA 23114
3beds
1,974sqft
Condominium
Built in 2024
-- sqft lot
$385,200 Zestimate®
$196/sqft
$185/mo HOA
What's special
Recessed lightingThree carpeted bedroomsLarge island with seatingTile backsplashWalk-in closetConvenient bedroom-level laundry roomAmple countertop space
- 13 days
- 133
- 1
Zillow last checked:
Listing updated:
Listed by:
Lacey Kearney 804-337-6872,
Providence Hill Real Estate 804-512-4999
Source: CVRMLS,MLS#: 2623518 Originating MLS: Central Virginia Regional MLS
Originating MLS: Central Virginia Regional MLSFacts & features
Interior
Bedrooms & bathrooms
- Bedrooms: 3
- Bathrooms: 3
- Full bathrooms: 2
- 1/2 bathrooms: 1
Other
- Description: Tub & Shower
- Level: Second
Half bath
- Level: First
Heating
- Electric
Cooling
- Central Air
Appliances
- Included: Dishwasher, Electric Cooking, Electric Water Heater, Freezer, Disposal, Microwave, Refrigerator, Water Heater
- Laundry: Washer Hookup, Dryer Hookup, Stacked
Features
- Dining Area, Double Vanity, Eat-in Kitchen, Granite Counters, High Ceilings, High Speed Internet, Kitchen Island, Pantry, Recessed Lighting, Cable TV, Wired for Data, Walk-In Closet(s)
- Flooring: Ceramic Tile, Partially Carpeted, Vinyl
- Doors: Sliding Doors
- Windows: Screens, Thermal Windows
- Basement: Garage Access
- Attic: None
- Has fireplace: No
Interior area
- Total interior livable area: 1,974 sqft
- Finished area above ground: 1,717
- Finished area below ground: 257
Property
Parking
- Total spaces: 1
- Parking features: Attached, Driveway, Garage, Garage Door Opener, Off Street, Paved
- Attached garage spaces: 1
- Has uncovered spaces: Yes
Features
- Levels: Two
- Stories: 2
- Patio & porch: Patio, Porch
- Exterior features: Sprinkler/Irrigation, Lighting, Porch, Paved Driveway
- Pool features: None
- Fencing: None
Details
- Parcel number: 731706034700176
- Zoning description: R9
Construction
Type & style
- Home type: Condo
- Architectural style: Contemporary,Modern
- Property subtype: Condominium
- Attached to another structure: Yes
Materials
- Brick, Drywall, Wood Siding
- Roof: Asphalt,Shingle
Condition
- Resale
- New construction: No
- Year built: 2024
Utilities & green energy
- Sewer: Public Sewer
- Water: Public
Community & HOA
Community
- Features: Common Grounds/Area, Home Owners Association, Maintained Community, Playground, Park
- Security: Fire Sprinkler System, Smoke Detector(s)
- Subdivision: Coalfield Station
HOA
- Has HOA: Yes
- Amenities included: Landscaping
- Services included: Common Areas, Insurance, Maintenance Grounds, Maintenance Structure, Recreation Facilities, Sewer, Snow Removal, Trash, Water
- HOA fee: $185 monthly
Location
- Region: Midlothian
Financial & listing details
- Price per square foot: $196/sqft
- Tax assessed value: $361,400
- Annual tax amount: $3,216
- Date on market: 8/27/2026
- Ownership: Individuals
- Ownership type: Sole Proprietor
Estimated market value
$385,200
$366,000 - $404,000
$2,594/mo
Price history
| Date | Event | Price |
|---|---|---|
| 8/28/2026 | Listed for sale | $386,500-0.6%$196/sqft |
Source:  CVRMLS #2623518 Report a problem CVRMLS #2623518 Report a problem | ||
| 7/21/2024 | Listing removed | $388,990$197/sqft |
Source:  Stanley Martin Homes Report a problem Stanley Martin Homes Report a problem | ||
| 7/2/2024 | Price change | $388,9900%$197/sqft |
Source: Stanley Martin Homes Report a problem | ||
| 6/18/2024 | Price change | $389,090-1.3%$197/sqft |
Source: Stanley Martin Homes Report a problem | ||
| 5/22/2024 | Price change | $394,090-0.3%$200/sqft |
Source: Stanley Martin Homes Report a problem | ||
| 4/29/2024 | Listed for sale | $395,090$200/sqft |
Source: Stanley Martin Homes Report a problem | ||
Public tax history
| Year | Property taxes | Tax assessment |
|---|---|---|
| 2025 | $2,994 | $336,400 |
Find assessor info on the county website
Monthly payment
Est. payment
Payment breakdown
Explore the cost of this home by adjusting the details. Changes won't be saved.Climate risks
Neighborhood: 23114
Nearby schools
Schools provided by the listing agent
- Elementary: Watkins
- Middle: Midlothian
- High: Midlothian
Source: CVRMLS. This data may not be complete. We recommend contacting the local school district to confirm school assignments for this home.
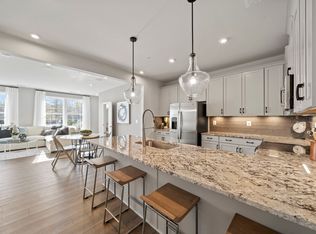
- $389,9853 bd3 ba1.5k sqft13363 Coalfield Station Ln, Midlothian, VA 23114Sold
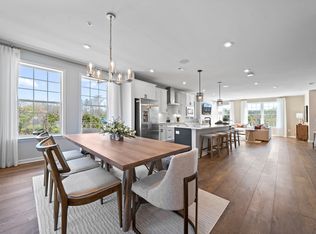
- $400,7003 bd3 ba2.3k sqft13312 Garland Ln, Midlothian, VA 23114Off Market
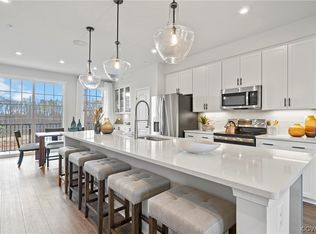
- $376,7852 bd3 ba1.9k sqft13280 Coalfield Station Ln, Midlothian, VA 23114Sold
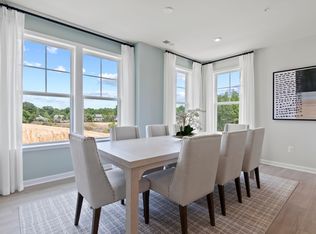
- $410,7003 bd3 ba2.3k sqft13349 Coalfield Station Ln, Midlothian, VA 23114Off Market
Similar homes
- $365,0003 bd3 ba1.6k sqft222 Brattice Dr, Midlothian, VA 23114For Sale
 MLS ID #2622722, Aaron Gilbert, BHHS PenFed Realty. CVRMLS
 - $380,0003 bd3 ba1.6k sqft13250 Garland Ln, Midlothian, VA 23114For Sale
 MLS ID #2623262, Becky McNeer, Shaheen Ruth Martin & Fonville. CVRMLS
 - $384,9853 bd3 ba1.5k sqft13294 Brattice Loop, Midlothian, VA 23114New Construction
 CVRMLS
 - $419,0003 bd3 ba1.8k sqft13322 Coalfield Station Ln, Midlothian, VA 23114For Sale
 MLS ID #2623345, Lyndsay Jones, Real Broker LLC. CVRMLS
