Move-in ready, low-maintenance Glen Allen living with more space than a typical condo. This bright 3-bedroom home in Retreat at One offers an open main level, modern kitchen, covered balcony, garage parking, and a layout that gives buyers room to live, work, host, or simply spread out.
The community setting adds to the appeal, with sidewalk-lined streets, nearby guest parking, and a location close to shopping, dining, everyday essentials, and major commuter routes. The covered balcony extends the living space outdoors, while the garage adds convenience for everyday living.
Retreat at One is a great fit for buyers who want modern finishes, low-maintenance living, and the convenience of Glen Allen without taking on the upkeep of a single-family home.
For sale
Price cut: $5K (8/5)
$375,000
811 Haversack Hunt Way #B, Glen Allen, VA 23060
3beds
2,345sqft
Condominium
Built in 2023
-- sqft lot
$371,600 Zestimate®
$160/sqft
$225/mo HOA
What's special
Covered balconyOpen main levelModern finishesSidewalk-lined streetsNearby guest parkingGarage parkingModern kitchen
- 85 days
- 346
- 19
Zillow last checked:
Listing updated:
Listed by:
Cherese Pendleton 434-960-4329,
Samson Properties 804-430-9410
Source: CVRMLS,MLS#: 2616225 Originating MLS: Central Virginia Regional MLS
Originating MLS: Central Virginia Regional MLSFacts & features
Interior
Bedrooms & bathrooms
- Bedrooms: 3
- Bathrooms: 3
- Full bathrooms: 2
- 1/2 bathrooms: 1
Primary bedroom
- Description: Ceiling Fan, Large WIC
- Level: Second
- Dimensions: 0 x 0
Bedroom 2
- Description: Ceiling Fan
- Level: Second
- Dimensions: 0 x 0
Bedroom 3
- Description: Ceiling Fan, used as Office
- Level: Second
- Dimensions: 0 x 0
Dining room
- Description: LVP
- Level: First
- Dimensions: 0 x 0
Family room
- Description: Ceiling Fan, LVP
- Level: First
- Dimensions: 0 x 0
Other
- Description: Tub & Shower
- Level: Second
Half bath
- Level: First
Kitchen
- Description: White cabinets, contrast island, quartz counters
- Level: First
- Dimensions: 0 x 0
Heating
- Electric, Heat Pump
Cooling
- Heat Pump
Appliances
- Included: Built-In Oven, Dishwasher, Disposal, Ice Maker, Microwave, Refrigerator, Range Hood, Smooth Cooktop
- Laundry: Washer Hookup, Dryer Hookup
Features
- Ceiling Fan(s), Dining Area, Double Vanity, Granite Counters, High Ceilings, Kitchen Island, Pantry
- Flooring: Laminate, Partially Carpeted
- Has basement: No
- Attic: Access Only
Interior area
- Total interior livable area: 2,345 sqft
- Finished area above ground: 2,345
- Finished area below ground: 0
Property
Parking
- Total spaces: 1
- Parking features: Garage Door Opener, Off Street, Parking Lot
- Garage spaces: 1
- Has uncovered spaces: Yes
Features
- Levels: Two
- Stories: 2
- Patio & porch: Balcony, Rear Porch
- Pool features: None
Lot
- Size: 8.26 Acres
Details
- Parcel number: 7857603649.076
Construction
Type & style
- Home type: Condo
- Architectural style: Contemporary
- Property subtype: Condominium
- Attached to another structure: Yes
Materials
- Frame, Stone
- Roof: Asphalt,Shingle
Condition
- Resale
- New construction: No
- Year built: 2023
Utilities & green energy
- Sewer: None
- Water: Public
- Utilities for property: Sewer Not Available
Community & HOA
Community
- Features: Common Grounds/Area, Clubhouse, Home Owners Association, Playground, Park
- Security: Fire Sprinkler System, Smoke Detector(s)
- Subdivision: Retreat at One
HOA
- Has HOA: Yes
- Amenities included: Management
- Services included: Clubhouse, Common Areas, Insurance, Maintenance Grounds, Maintenance Structure, Sewer, Snow Removal, Trash, Water
- HOA fee: $225 monthly
Location
- Region: Glen Allen
Financial & listing details
- Price per square foot: $160/sqft
- Tax assessed value: $385,400
- Annual tax amount: $3,218
- Date on market: 6/14/2026
- Exclusions: Washer/Dryer, TV mounts
- Ownership: Individuals
- Ownership type: Sole Proprietor
Estimated market value
$371,600
$353,000 - $390,000
$2,509/mo
Price history
| Date | Event | Price |
|---|---|---|
| 8/5/2026 | Price change | $375,000-1.3%$160/sqft |
Source:  CVRMLS #2616225 Report a problem CVRMLS #2616225 Report a problem | ||
| 6/15/2026 | Listed for sale | $380,000+5.6%$162/sqft |
Source: CVRMLS #2616225 Report a problem | ||
| 4/24/2023 | Sold | $359,990$154/sqft |
Source: Public Record Report a problem | ||
Public tax history
| Year | Property taxes | Tax assessment |
|---|---|---|
| 2025 | -- | $385,400 +4.7% |
| 2024 | -- | $368,200 |
| 2023 | -- | -- |
Find assessor info on the county website
Monthly payment
Est. payment
Payment breakdown
Explore the cost of this home by adjusting the details. Changes won't be saved.Climate risks
Neighborhood: 23060
Nearby schools
Schools provided by the listing agent
- Elementary: Longdale
- Middle: Brookland
- High: Hermitage
Source: CVRMLS. This data may not be complete. We recommend contacting the local school district to confirm school assignments for this home.
- $341,0002 bd2 ba1.5k sqft9245 Magellan Pkwy #A, Glen Allen, VA 23060Off Market
- $325,0002 bd3 ba1.5k sqft9282 Magellan Pkwy UNIT A, Glen Allen, VA 23060Sold

- $376,5003 bd2 ba2.3k sqft705 McCormick Farm Dr #B, Glen Allen, VA 23060Off Market
- $328,7002 bd2 ba1.5k sqft715 McCormick Farm Dr #A, Glen Allen, VA 23060Off Market
Similar homes
- $364,0003 bd3 ba2.3k sqft707 McCormick Farm Dr #B, Glen Allen, VA 23060For Sale
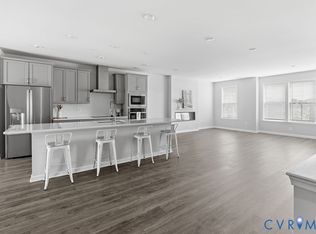 MLS ID #2616760, Josh Simpson, Hometown Realty. CVRMLS
 - $414,9903 bd3 ba2.6k sqft8051 Lake Laurel Ln #B, Glen Allen, VA 23060For Sale
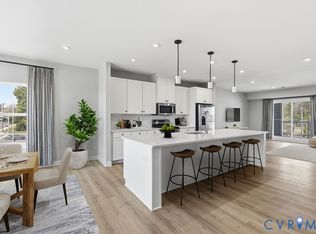 MLS ID #2624109, Lisa Stone, Long & Foster REALTORS. CVRMLS
 - $325,0003 bd3 ba1.5k sqft8014 Wistar Glen Dr Unit A, Henrico, VA 23228For Sale
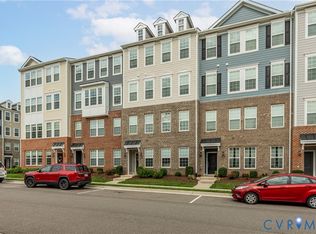 MLS ID #2619593, Connie Byers, Joyner Fine Properties. CVRMLS
 - $375,0003 bd3 ba2.5k sqft5928 Laurel Bed Ln Unit B, Henrico, VA 23227For Sale
 MLS ID #2618583, Prudence Justis, Open Gate Realty Group. CVRMLS
