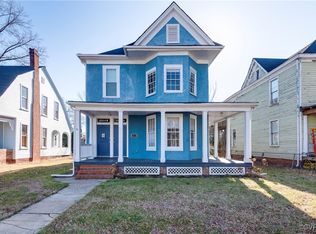
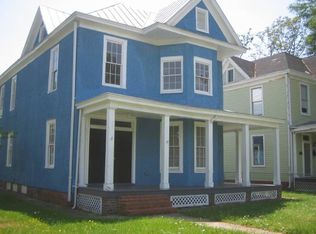
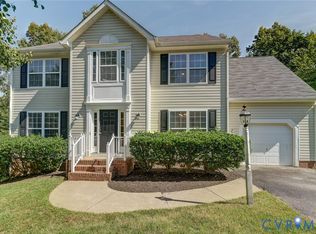
Welcome to 2207 3rd Avenue! This 3-bedroom, 2-bath home, located in charming Chestnut Hills, offers 1,828 square feet of updated living space. Renovated in 2022, the property features a huge, inviting front porch, dual-zoned HVAC system, newer roof, newer windows, newer water heater, and a professionally cleaned crawl space with newer insulation for added efficiency, refinished original hardwood floors, and updated light fixtures throughout the entire main level. The two full bathrooms were completely redone from top to bottom with tiled showers, new flooring, vanities, toilets, and modern lighting. Kitchen updates include granite countertops, a deep sink, and stainless steel appliances, creating a bright and functional space for cooking and entertaining. Upstairs are three generously sized bedrooms and the second of the two full baths.
This home offers the perfect balance of convenience and tranquility. Enjoy mature trees, sidewalks, and streetlights throughout the neighborhood, just minutes from downtown, Brookland Park, and the restaurants, shops, and entertainment they offer, without the hustle and bustle. It’s perfect for first-time homebuyers or those looking to right-size with just the right amount of elbow room without sacrificing comfort or style. Seller is offering $3,000 in closing credits and a Cinch 1-year home warranty. Don't miss the opportunity to call this home your own in this charming, historic neighborhood!
For sale
Price cut: $5K (10/15)
$369,900
2207 3rd Ave, Richmond, VA 23222
3beds
1,828sqft
Single Family Residence
Built in 1925
4,199 Square Feet Lot
$367,100 Zestimate®
$202/sqft
$-- HOA
What's special
- 12 days
- 147
- 11
Zillow last checked:
Listing updated:
Listed by:
Jess Houser (540)849-8211,
Nest Realty Group 434-566-0121
Source: CVRMLS,MLS#: 2627186 Originating MLS: Central Virginia Regional MLS
Originating MLS: Central Virginia Regional MLSFacts & features
Interior
Bedrooms & bathrooms
- Bedrooms: 3
- Bathrooms: 2
- Full bathrooms: 2
Primary bedroom
- Description: Carpet, Ceiling Fan
- Level: Second
- Dimensions: 0 x 0
Bedroom 2
- Description: Carpet, Ceiling Fan
- Level: Second
- Dimensions: 0 x 0
Bedroom 3
- Description: Carpet, Ceiling Fan
- Level: Second
- Dimensions: 0 x 0
Dining room
- Description: Hardwood Flooring, Chandelier
- Level: First
- Dimensions: 0 x 0
Foyer
- Description: Tile Flooring
- Level: First
- Dimensions: 0 x 0
Other
- Description: Shower
- Level: First
Other
- Description: Shower
- Level: Second
Kitchen
- Description: Tile Flooring, Stainless Steel appliances, Island
- Level: First
- Dimensions: 0 x 0
Living room
- Description: Hardwood Flooring, Ceiling Fan
- Level: First
- Dimensions: 0 x 0
Heating
- Electric, Heat Pump, Zoned
Cooling
- Central Air, Heat Pump, Zoned
Appliances
- Included: Dryer, Dishwasher, Electric Water Heater, Microwave, Oven, Refrigerator, Smooth Cooktop, Stove, Washer
- Laundry: Washer Hookup, Dryer Hookup, Stacked
Features
- Ceiling Fan(s), Dining Area, Separate/Formal Dining Room, Double Vanity, Granite Counters, High Ceilings, Recessed Lighting
- Flooring: Carpet, Tile, Wood
- Doors: Storm Door(s)
- Basement: Crawl Space
- Attic: Access Only
- Has fireplace: Yes
- Fireplace features: Decorative
Interior area
- Total interior livable area: 1,828 sqft
- Finished area above ground: 1,828
- Finished area below ground: 0
Property
Parking
- Parking features: Off Street, On Street
- Has uncovered spaces: Yes
Features
- Levels: Two
- Stories: 2
- Patio & porch: Balcony, Front Porch, Deck, Porch
- Exterior features: Deck, Porch
- Pool features: None
- Fencing: Fenced,Front Yard,Partial,Picket
Lot
- Size: 4,199 Square Feet
- Features: Cleared, Level
Details
- Parcel number: N0000561011
- Zoning description: R-6
Construction
Type & style
- Home type: SingleFamily
- Architectural style: Two Story
- Property subtype: Single Family Residence
Materials
- Drywall, Frame, Vinyl Siding
- Roof: Shingle
Condition
- Resale
- New construction: No
- Year built: 1925
Utilities & green energy
- Sewer: Public Sewer
- Water: Public
Community & HOA
Community
- Subdivision: Chestnut Hills
Location
- Region: Richmond
Financial & listing details
- Price per square foot: $202/sqft
- Tax assessed value: $390,000
- Annual tax amount: $4,116
- Date on market: 10/4/2026
- Ownership: Individuals
- Ownership type: Sole Proprietor
Estimated market value
$367,100
$349,000 - $385,000
$2,469/mo
Price history
| Date | Event | Price |
|---|---|---|
| 10/15/2026 | Price change | $369,900-1.3%$202/sqft |
Source:  CVRMLS #2627186 Report a problem CVRMLS #2627186 Report a problem | ||
| 10/6/2026 | Listed for sale | $374,900$205/sqft |
Source: CVRMLS #2627186 Report a problem | ||
| 9/30/2026 | Listing removed | $374,900$205/sqft |
Source: CVRMLS #2610596 Report a problem | ||
| 9/14/2026 | Price change | $374,900-1.3%$205/sqft |
Source: CVRMLS #2610596 Report a problem | ||
| 8/14/2026 | Price change | $379,900-1.3%$208/sqft |
Source: CVRMLS #2610596 Report a problem | ||
| 7/31/2026 | Price change | $384,900-1.3%$211/sqft |
Source: CVRMLS #2610596 Report a problem | ||
| 6/25/2026 | Listed for sale | $389,900+15%$213/sqft |
Source: CVRMLS #2610596 Report a problem | ||
| 3/6/2023 | Listing removed | -- |
Source: Zillow Rentals Report a problem | ||
| 2/18/2023 | Listed for rent | $1,950+50.6%$1/sqft |
Source: Zillow Rentals Report a problem | ||
| 2/28/2022 | Sold | $339,000-1%$185/sqft |
Source: CVRMLS #2133086 Report a problem | ||
| 1/17/2022 | Pending sale | $342,500$187/sqft |
Source: CVRMLS #2133086 Report a problem | ||
| 12/19/2021 | Price change | $342,500-0.7%$187/sqft |
Source: CVRMLS #2133086 Report a problem | ||
| 12/3/2021 | Price change | $345,000-4.2%$189/sqft |
Source: CVRMLS #2133086 Report a problem | ||
| 11/17/2021 | Price change | $360,000-2.2%$197/sqft |
Source: CVRMLS #2133086 Report a problem | ||
| 11/7/2021 | Price change | $368,000-1.9%$201/sqft |
Source: CVRMLS #2133086 Report a problem | ||
| 10/30/2021 | Listed for sale | $375,000+212.5%$205/sqft |
Source: CVRMLS #2133086 Report a problem | ||
| 3/24/2021 | Listing removed | -- |
Source: Owner Report a problem | ||
| 3/13/2017 | Listing removed | $1,295$1/sqft |
Source: Owner Report a problem | ||
| 3/12/2017 | Price change | $1,295-7.5%$1/sqft |
Source: Owner Report a problem | ||
| 2/16/2017 | Sold | $120,000-25%$66/sqft |
Source: Public Record Report a problem | ||
| 2/9/2017 | Listed for rent | $1,400$1/sqft |
Source: Owner Report a problem | ||
| 10/20/2004 | Sold | $160,000$88/sqft |
Source: Public Record Report a problem | ||
Public tax history
| Year | Property taxes | Tax assessment |
|---|---|---|
| 2025 | $4,116 +3.3% | $343,000 +3.3% |
| 2024 | $3,984 | $332,000 |
| 2023 | $3,984 | $332,000 |
| 2022 | $3,984 +111.5% | $332,000 +111.5% |
| 2021 | $1,884 +0.6% | $157,000 +0.6% |
| 2020 | $1,872 +13.9% | $156,000 +13.9% |
| 2019 | $1,644 | $137,000 |
| 2018 | $1,644 +10.5% | $137,000 +1.5% |
| 2017 | $1,488 | $135,000 +3.8% |
| 2016 | $1,488 | $130,000 +1.6% |
| 2015 | $1,488 | $128,000 +3.2% |
| 2014 | $1,488 | $124,000 |
| 2013 | -- | $124,000 -3.9% |
| 2012 | -- | $129,000 -6.5% |
| 2011 | -- | $138,000 |
| 2010 | -- | $138,000 -17.1% |
| 2009 | -- | $166,500 |
| 2008 | -- | $166,500 +1.2% |
| 2007 | -- | $164,500 |
| 2006 | -- | $164,500 +41.7% |
| 2005 | -- | $116,100 +689.8% |
| 2003 | -- | $14,700 +2.1% |
| 2002 | -- | $14,400 -9.1% |
| 2001 | $227 | $15,840 |
Find assessor info on the county website
Monthly payment
Est. payment
Payment breakdown
Explore the cost of this home by adjusting the details. Changes won't be saved.Climate risks
Neighborhood: Highland Park Southern Tip
Nearby schools
Schools provided by the listing agent
- Elementary: Overby-Sheppard
- Middle: Henderson
- High: John Marshall
Source: CVRMLS. This data may not be complete. We recommend contacting the local school district to confirm school assignments for this home.
Similar homes
- $399,9503 bd3 ba2.1k sqft2207 2nd Ave, Richmond, VA 23222For Sale
 MLS ID #2622490, Kelly Blanchard, Nest Realty Group. CVRMLS
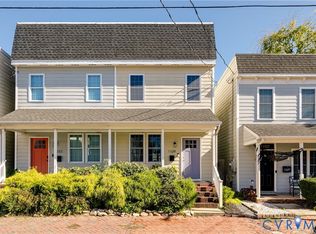
 - $419,9503 bd3 ba2.1k sqft1109 N 27th St, Richmond, VA 23223For Sale
 MLS ID #2627438, Ernie Chamberlain, Hometown Realty. CVRMLS
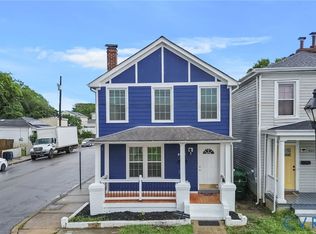
 - $334,9993 bd3 ba1.7k sqft1600 Decatur St, Richmond, VA 23224For Sale
 MLS ID #2625351, Kaitlin Price, EXP Realty, LLC. CVRMLS
 - $369,0004 bd3 ba2.2k sqft925 Scotch Pine Ct, Sandston, VA 23150For Sale
 MLS ID #2627034, Michele O'Toole, Boyd Realty Group. CVRMLS
