Completely Reimagined Brick Ranch in Richmond's Westover Neighborhood
Welcome home to 904 Faye Street, where timeless brick construction meets modern design in this beautifully renovated ranch offering over 2,000 square feet of thoughtfully updated living space. Featuring 4 bedrooms, 3 full baths, and an open-concept floor plan, this home blends style, functionality, and comfort for today's lifestyle.
Step inside to discover a light-filled interior with luxury flooring, recessed lighting, and fresh designer finishes throughout. The spacious living room flows seamlessly into the dining area and stunning new kitchen, creating the perfect setting for entertaining and everyday living. The kitchen is a true centerpiece, featuring crisp white shaker cabinetry, quartz countertops, stainless steel appliances, a large center island with cooktop, modern vent hood, and abundant prep and storage space.
The private bedroom wing offers generously sized bedrooms and beautifully updated bathrooms, while the home's single-level layout provides convenience and flexibility for a variety of lifestyles.
Outside, you'll appreciate the classic all-brick exterior, expansive fenced backyard, and level lot with plenty of room for outdoor entertaining, gardening, pets, or future enhancements.
Conveniently located just minutes from downtown Richmond, Forest Hill, shopping, dining, parks, and major commuter routes, this move-in-ready home delivers the perfect combination of quality craftsmanship, modern finishes, and everyday convenience.
This is a rare opportunity to own a turnkey renovation that combines classic Richmond charm with today's most desirable updates.
Schedule your private showing today.
For sale
Price cut: $12K (8/5)
$464,995
904 Faye St, Richmond, VA 23225
4beds
2,049sqft
Single Family Residence
Built in 1960
0.26 Acres Lot
$-- Zestimate®
$227/sqft
$-- HOA
What's special
Timeless brick constructionLuxury flooringClassic all-brick exteriorSingle-level layoutExpansive fenced backyardOpen-concept floor planFresh designer finishes throughout
- 59 days
- 949
- 73
Likely to sell faster than
Zillow last checked:
Listing updated:
Listed by:
Bilal Hosn 804-908-3292,
The Sasso Group 804-332-0445
Source: CVRMLS,MLS#: 2618671 Originating MLS: Central Virginia Regional MLS
Originating MLS: Central Virginia Regional MLSFacts & features
Interior
Bedrooms & bathrooms
- Bedrooms: 4
- Bathrooms: 3
- Full bathrooms: 3
Primary bedroom
- Level: First
- Dimensions: 0 x 0
Bedroom 2
- Level: First
- Dimensions: 0 x 0
Bedroom 3
- Level: First
- Dimensions: 0 x 0
Bedroom 4
- Level: First
- Dimensions: 0 x 0
Dining room
- Level: First
- Dimensions: 0 x 0
Foyer
- Level: First
- Dimensions: 0 x 0
Other
- Description: Tub & Shower
- Level: First
Kitchen
- Level: First
- Dimensions: 0 x 0
Living room
- Level: First
- Dimensions: 0 x 0
Office
- Level: First
- Dimensions: 0 x 0
Heating
- Electric
Cooling
- Electric
Appliances
- Included: Dishwasher, Electric Cooking, Electric Water Heater, Disposal, Oven, Refrigerator
Features
- Bedroom on Main Level, Granite Counters, Main Level Primary, Recessed Lighting
- Flooring: Vinyl
- Basement: Crawl Space
- Attic: Pull Down Stairs
Interior area
- Total interior livable area: 2,049 sqft
- Finished area above ground: 2,049
- Finished area below ground: 0
Video & virtual tour
Property
Parking
- Total spaces: 1
- Parking features: Detached, Garage, Off Street, On Street
- Garage spaces: 1
- Has uncovered spaces: Yes
Features
- Levels: One
- Stories: 1
- Pool features: None
- Fencing: Back Yard,Fenced
Lot
- Size: 0.26 Acres
Details
- Parcel number: C0050690017
- Zoning description: R-3
- Special conditions: Corporate Listing
Construction
Type & style
- Home type: SingleFamily
- Architectural style: Ranch
- Property subtype: Single Family Residence
Materials
- Brick, Drywall
- Roof: Shingle
Condition
- Resale
- New construction: No
- Year built: 1960
Utilities & green energy
- Sewer: Public Sewer
- Water: Public
Community & HOA
Community
- Security: Smoke Detector(s)
- Subdivision: Westover Manor
Location
- Region: Richmond
Financial & listing details
- Price per square foot: $227/sqft
- Tax assessed value: $297,000
- Annual tax amount: $3,564
- Date on market: 7/8/2026
- Ownership: Corporate
- Ownership type: Corporation
Estimated market value
Not available
Estimated sales range
Not available
Not available
Price history
| Date | Event | Price |
|---|---|---|
| 8/5/2026 | Price change | $464,995-2.5%$227/sqft |
Source:  CVRMLS #2618671 Report a problem CVRMLS #2618671 Report a problem | ||
| 7/9/2026 | Listed for sale | $477,000+83.5%$233/sqft |
Source: CVRMLS #2618671 Report a problem | ||
| 4/7/2026 | Sold | $260,000$127/sqft |
Source: Public Record Report a problem | ||
Public tax history
| Year | Property taxes | Tax assessment |
|---|---|---|
| 2025 | $3,564 +7.2% | $297,000 +7.2% |
| 2024 | $3,324 +2.6% | $277,000 +2.6% |
| 2023 | $3,240 | $270,000 |
| 2022 | $3,240 +39.9% | $270,000 +39.9% |
| 2021 | $2,316 | $193,000 |
| 2020 | $2,316 +9% | $193,000 +9% |
| 2019 | $2,124 +12.7% | $177,000 +12.7% |
| 2018 | $1,884 +515.7% | $157,000 +6.1% |
| 2017 | $306 | $148,000 |
| 2016 | $306 | $148,000 |
| 2015 | $306 | $148,000 -2% |
| 2014 | $306 | $151,000 |
| 2013 | -- | $151,000 -9% |
| 2012 | -- | $166,000 -5.7% |
| 2011 | -- | $176,000 |
| 2010 | -- | $176,000 +0.2% |
| 2009 | -- | $175,600 +3.7% |
| 2008 | -- | $169,300 +10.4% |
| 2007 | -- | $153,400 +5.7% |
| 2006 | -- | $145,100 +5% |
| 2005 | -- | $138,200 +32% |
| 2003 | -- | $104,700 +15.1% |
| 2002 | -- | $91,000 |
| 2001 | $1,301 | $91,000 |
Find assessor info on the county website
Monthly payment
Est. payment
Payment breakdown
Explore the cost of this home by adjusting the details. Changes won't be saved.Climate risks
Neighborhood: Westover
Nearby schools
Schools provided by the listing agent
- Elementary: Redd
- Middle: Lucille Brown
- High: Huguenot
Source: CVRMLS. This data may not be complete. We recommend contacting the local school district to confirm school assignments for this home.
Similar homes
- $459,0004 bd2 ba2.2k sqft9916 S Wagstaff Cir, North Chesterfield, VA 23236For Sale
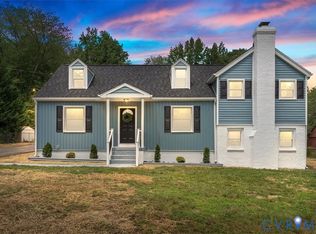 MLS ID #2622321, Lourdes Sanchez, EXP Realty LLC. CVRMLS
 - $469,0004 bd4 ba2.3k sqft3217 4th Ave, Richmond, VA 23222For Sale
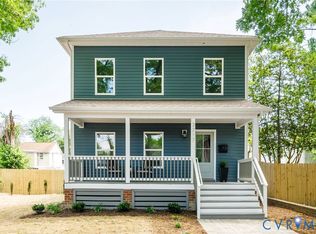 MLS ID #2617405, Jonathan Orcutt, Maison Real Estate Boutique. CVRMLS
 - $439,9004 bd3 ba1.8k sqft1905 Reagan Rd, Henrico, VA 23228For Sale
 MLS ID #2623188, Jasmine Booker, Timeless Realty Company. CVRMLS
 - $415,0004 bd3 ba2k sqft7010 Slate Rd, Chesterfield, VA 23832For Sale
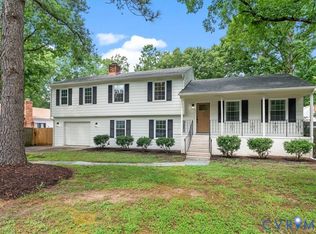 MLS ID #2620449, Brooke Terrell, County Line Properties. CVRMLS
