Welcome to this beautifully updated home in Richmond’s thriving Northside! Full of character yet thoughtfully updated for modern living, this home blends original charm with an easy, open-concept layout and over 2,000 square feet of living space. Original hardwood floors, substantial trim, and high ceilings add warmth and personality throughout, while modern improvements provide comfort and convenience. The inviting full front porch welcomes you home and offers a perfect place for relaxed mornings and visiting with neighbors. Inside, the bright family room flows seamlessly into the dining area and out to the rear deck—perfect for entertaining or everyday living. The spacious kitchen is made for gathering, featuring a custom island, farmhouse sink, granite countertops, stainless steel appliances, marble flooring, and abundant cabinet space. Upstairs, the spacious primary suite is a true retreat with its own private balcony and an impressive en-suite bath featuring dual vanities, a large tiled shower with glass surround, and a soaking tub. Two additional bedrooms and a roomy hall bath complete the second floor. The large backyard offers plenty of space for gardening, relaxing, and entertaining, with a rear deck ready for relaxing or gathering friends. A finished basement with private entry adds flexible space for a home office, recreation room, guest space, or extra living area. Additional features include recessed lighting, a first floor powder room, and rear parking. All of this is in the historic Northside, close to restaurants, breweries, parks, shopping, VCU, Broad Street, and major interstates. Historic character, modern comfort, and a location that puts the best of Richmond within easy reach!
For sale
$425,000
2207 2nd Ave, Richmond, VA 23222
3beds
2,160sqft
Single Family Residence
Built in 1920
4,199 Square Feet Lot
$-- Zestimate®
$197/sqft
$-- HOA
What's special
Private balconyModern comfortBeautifully updated homeHistoric characterFarmhouse sinkSubstantial trimHigh ceilings
- 11 hours
- 206
- 25
Zillow last checked:
Listing updated:
Listed by:
Kelly Blanchard (804)307-4499,
Nest Realty Group 434-566-0121
Source: CVRMLS,MLS#: 2622490 Originating MLS: Central Virginia Regional MLS
Originating MLS: Central Virginia Regional MLSFacts & features
Interior
Bedrooms & bathrooms
- Bedrooms: 3
- Bathrooms: 3
- Full bathrooms: 2
- 1/2 bathrooms: 1
Primary bedroom
- Description: ensuite bath, walk-in closet, fan, carpet
- Level: Second
- Dimensions: 13.0 x 11.8
Bedroom 2
- Description: fan, closet, carpet
- Level: Second
- Dimensions: 12.7 x 11.6
Additional room
- Description: current office, fan, closet, carpet
- Level: Second
- Dimensions: 11.2 x 9.6
Dining room
- Description: recessed lights, fan, access to deck
- Level: First
- Dimensions: 13.4 x 12.7
Foyer
- Description: hardwood
- Level: First
- Dimensions: 10.1 x 10.6
Other
- Description: Tub & Shower
- Level: Second
Half bath
- Level: First
Kitchen
- Description: island, stainleess appliances, granite
- Level: First
- Dimensions: 14.1 x 9.9
Living room
- Description: hardwood, gas fp, recessed lights
- Level: First
- Dimensions: 14.4 x 12.7
Heating
- Electric, Heat Pump
Cooling
- Central Air
Appliances
- Included: Dishwasher, Microwave, Oven, Stove, Water Heater
- Laundry: Washer Hookup, Dryer Hookup
Features
- Bay Window, Ceiling Fan(s), Dining Area, Double Vanity, Fireplace, Granite Counters, Recessed Lighting, Soaking Tub
- Flooring: Carpet, Marble, Wood
- Doors: Sliding Doors
- Basement: Full
- Attic: Pull Down Stairs
- Has fireplace: Yes
Interior area
- Total interior livable area: 2,160 sqft
- Finished area above ground: 1,440
- Finished area below ground: 720
Property
Parking
- Parking features: No Garage, Off Street, On Street
- Has uncovered spaces: Yes
Features
- Levels: Two
- Stories: 2
- Patio & porch: Balcony, Front Porch, Deck, Porch
- Exterior features: Deck, Porch, Storage, Shed
- Pool features: None
- Fencing: Fenced,Partial
Lot
- Size: 4,199 Square Feet
Details
- Parcel number: N0000559011
- Zoning description: R-5
Construction
Type & style
- Home type: SingleFamily
- Architectural style: Craftsman,Two Story
- Property subtype: Single Family Residence
Materials
- Aluminum Siding, Brick, Frame
- Roof: Metal
Condition
- Resale
- New construction: No
- Year built: 1920
Utilities & green energy
- Sewer: Septic Tank
- Water: Public
Community & HOA
Community
- Subdivision: Chestnut Hills
Location
- Region: Richmond
Financial & listing details
- Price per square foot: $197/sqft
- Tax assessed value: $453,000
- Annual tax amount: $4,944
- Date on market: 9/9/2026
- Ownership: Individuals
- Ownership type: Sole Proprietor
Estimated market value
Not available
Estimated sales range
Not available
Not available
Price history
| Date | Event | Price |
|---|---|---|
| 9/9/2026 | Listed for sale | $425,000+18.1%$197/sqft |
Source:  CVRMLS #2622490 Report a problem CVRMLS #2622490 Report a problem | ||
| 4/6/2023 | Sold | $360,000-10%$167/sqft |
Source: CVRMLS #2304209 Report a problem | ||
| 3/6/2023 | Pending sale | $400,000$185/sqft |
Source: CVRMLS #2304209 Report a problem | ||
| 2/27/2023 | Listed for sale | $400,000+370.6%$185/sqft |
Source: CVRMLS #2304209 Report a problem | ||
| 1/26/2022 | Sold | $85,000$39/sqft |
Source: Public Record Report a problem | ||
Public tax history
| Year | Property taxes | Tax assessment |
|---|---|---|
| 2025 | $4,944 +2.5% | $412,000 +2.5% |
| 2024 | $4,824 +0.2% | $402,000 +0.2% |
| 2023 | $4,812 | $401,000 |
| 2022 | $4,812 +215.7% | $401,000 +215.7% |
| 2021 | $1,524 | $127,000 |
| 2020 | $1,524 +39.6% | $127,000 +39.6% |
| 2019 | $1,092 +1.1% | $91,000 +1.1% |
| 2018 | $1,080 -38.6% | $90,000 +1.1% |
| 2017 | $1,760 | $89,000 +2.3% |
| 2016 | $1,760 | $87,000 +2.4% |
| 2015 | $1,760 | $85,000 -9.6% |
| 2014 | $1,760 | $94,000 |
| 2013 | -- | $94,000 -4.1% |
| 2012 | -- | $98,000 -6.7% |
| 2011 | -- | $105,000 |
| 2010 | -- | $105,000 -16.5% |
| 2009 | -- | $125,700 +14.3% |
| 2008 | -- | $110,000 +1.9% |
| 2007 | -- | $108,000 +1% |
| 2006 | -- | $106,900 +42.5% |
| 2005 | -- | $75,000 +84.3% |
| 2003 | -- | $40,700 +2% |
| 2002 | -- | $39,900 -9% |
| 2001 | $627 | $43,840 |
Find assessor info on the county website
Monthly payment
Est. payment
Payment breakdown
Explore the cost of this home by adjusting the details. Changes won't be saved.Climate risks
Neighborhood: Highland Park Southern Tip
Nearby schools
Schools provided by the listing agent
- Elementary: Overby-Sheppard
- Middle: Henderson
- High: John Marshall
Source: CVRMLS. This data may not be complete. We recommend contacting the local school district to confirm school assignments for this home.

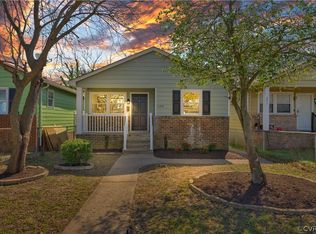
Similar homes
- $475,0003 bd3 ba2.2k sqft3406 Delaware Ave, Richmond, VA 23222For Sale
 MLS ID #2622389, Shane Lott, Rashkind Saunders & Co.. CVRMLS
 - $390,0003 bd3 ba1.7k sqft2707 4th Ave, Richmond, VA 23222For Sale
 MLS ID #2619743, Kelly Ross, Liz Moore & Associates. CVRMLS
 - $430,0003 bd2 ba1.5k sqft2726 Hanes Ave, Richmond, VA 23222For Sale
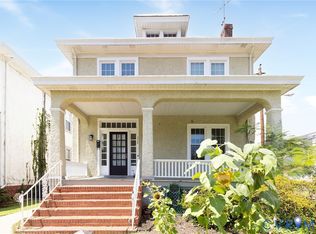 MLS ID #2621855, Sherrie Mawyer, The Mawyer Real Estate Group. CVRMLS
 - $379,9003 bd2 ba1.8k sqft2207 3rd Ave, Richmond, VA 23222For Sale
 MLS ID #2610596, Jess Houser, Nest Realty Group. CVRMLS
