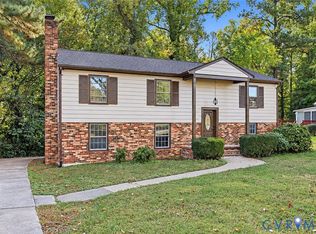
Welcome to this beautifully renovated all-brick home, offering 4 bedrooms, 2 full baths, and 2,268 square feet of thoughtfully updated living space. Blending timeless character with modern finishes, this home offers inviting indoor spaces and exceptional outdoor living, complete with a covered front porch and spacious rear deck. Step onto the welcoming front porch overlooking a tree-lined street framed by mature landscaping. Inside, the spacious living room features oak hardwood floors, a brick fireplace, bay window, and ceiling fan, flowing seamlessly into the generously sized dining room. Here, you'll find custom built-in cabinetry with floating shelves, tile backsplash, hardwood floors, and recessed lighting. The bright, well-appointed kitchen offers an inviting eat-in area, stainless steel appliances, quartz countertops, tile backsplash, recessed lighting, and a pantry providing additional storage. Just off the kitchen, step onto the expansive rear deck overlooking the private backyard, beautifully framed by mature trees and ideal for outdoor dining, entertaining, or simply unwinding. Upstairs, you'll find three generously sized bedrooms, all featuring hardwood floors, double closets and ceiling fans. The beautifully updated hall bath features a double vanity with quartz countertops, tile flooring, and a tub/shower with tile surround. The lower level offers even more versatile living space, highlighted by a spacious private den with built-in cabinetry, a charming corner brick fireplace, and luxury vinyl plank flooring—a perfect setting for relaxing or entertaining. An additional bedroom features built-ins, overhead lighting, and LVP flooring. A second full bath completes this level, featuring a walk-in tiled shower and vanity with quartz countertops. Enjoy the charm, space, and modern conveniences of this beautifully renovated home, ideally situated in an established neighborhood with convenient access to both I-95 and I-295.
For sale
$449,950
8301 Penobscot Rd, Richmond, VA 23227
4beds
2,268sqft
Single Family Residence
Built in 1960
0.4 Acres Lot
$443,800 Zestimate®
$198/sqft
$-- HOA
What's special
Brick fireplaceBeautifully renovated all-brick homeThoughtfully updated living spaceCharming corner brick fireplaceInviting eat-in areaLuxury vinyl plank flooringMature landscaping
- 2 days
- 158
- 38
Likely to sell faster than
Zillow last checked:
Listing updated:
Listed by:
Matt Jarreau 804-306-9019,
Hometown Realty 804-249-2792
Source: CVRMLS,MLS#: 2630595 Originating MLS: Central Virginia Regional MLS
Facts & features
Interior
Bedrooms & bathrooms
- Bedrooms: 4
- Bathrooms: 2
- Full bathrooms: 2
Primary bedroom
- Description: Hardwoods, Double Closet, Ceiling Fan
- Level: Second
- Dimensions: 15.1 x 10.11
Bedroom 2
- Description: Hardwoods, Double Closet, Ceiling Fan
- Level: Second
- Dimensions: 11.0 x 13.0
Bedroom 3
- Description: Hardwoods, WIC, Ceiling Fan
- Level: Second
- Dimensions: 10.10 x 10.0
Bedroom 4
- Description: LVP Floors, Built Ins
- Level: Basement
- Dimensions: 15.1 x 12.3
Additional room
- Description: Eat-In Area Off Kitchen, Access To Rear
- Level: First
- Dimensions: 12.5 x 11.5
Dining room
- Description: Hardwoods, Built-Ins, Recessed, Cut Out to Kitchen
- Level: First
- Dimensions: 23.3 x 9.3
Other
- Description: Shower
- Level: Basement
Other
- Description: Tub & Shower
- Level: Second
Kitchen
- Description: Hardwoods, Quartz Counters, SS Appliances
- Level: First
- Dimensions: 10.11 x 11.5
Laundry
- Description: Side By Side W/D Hook Ups
- Level: Basement
- Dimensions: 6.9 x 12.3
Living room
- Description: Hardwoods, Bay Window, Fireplace, Ceiling Fan
- Level: First
- Dimensions: 16.6 x 13.2
Recreation
- Description: LVP Floor, Overhead Lighting, Fireplace
- Level: Basement
- Dimensions: 22.2 x 13.5
Heating
- Electric, Heat Pump
Cooling
- Central Air
Appliances
- Included: Dishwasher, Electric Cooking, Electric Water Heater, Disposal, Microwave, Refrigerator, Smooth Cooktop, Self Cleaning Oven, Water Heater
- Laundry: Washer Hookup, Dryer Hookup
Features
- Bookcases, Built-in Features, Bedroom on Main Level, Butler's Pantry, Ceiling Fan(s), Double Vanity, Eat-in Kitchen, En Suite Bathroom, Full Bath on Main Level, Granite Counters, Recessed Lighting, Cable TV
- Flooring: Ceramic Tile, Vinyl, Wood
- Basement: Crawl Space,Full,Finished
- Attic: Access Only
- Number of fireplaces: 2
Interior area
- Total interior livable area: 2,268 sqft
- Finished area above ground: 1,572
- Finished area below ground: 696
Property
Parking
- Parking features: Driveway, Off Street, Paved
- Has uncovered spaces: Yes
Features
- Levels: Three Or More,Multi/Split
- Stories: 3
- Patio & porch: Front Porch, Deck, Porch
- Exterior features: Deck, Porch, Paved Driveway
- Pool features: None
- Fencing: None
Lot
- Size: 0.4 Acres
- Features: Landscaped, Level
- Topography: Level
Details
- Parcel number: 7877567105
- Zoning description: R2A
- Special conditions: Corporate Listing
Construction
Type & style
- Home type: SingleFamily
- Architectural style: Tri-Level
- Property subtype: Single Family Residence
Materials
- Brick, Drywall, Frame
- Roof: Composition
Condition
- Resale
- New construction: No
- Year built: 1960
Utilities & green energy
- Sewer: Public Sewer
- Water: Public
Community & HOA
Community
- Subdivision: Wildwood
Location
- Region: Richmond
Financial & listing details
- Price per square foot: $198/sqft
- Tax assessed value: $321,500
- Annual tax amount: $2,668
- Date on market: 11/18/2026
- Ownership: Corporate
- Ownership type: Corporation
Estimated market value
$443,800
$422,000 - $466,000
$2,320/mo
Price history
| Date | Event | Price |
|---|---|---|
| 11/19/2026 | Listed for sale | $449,950+63.6%$198/sqft |
Source:  CVRMLS #2630595 Report a problem | ||
| 9/9/2026 | Sold | $275,000$121/sqft |
Source: Public Record Report a problem | ||
Public tax history
| Year | Property taxes | Tax assessment |
|---|---|---|
| 2025 | $2,668 +4.8% | $321,500 +7.3% |
| 2024 | $2,546 +3.8% | $299,500 +3.8% |
| 2023 | $2,451 +6.7% | $288,400 +6.7% |
| 2022 | $2,298 +4.9% | $270,300 +7.3% |
| 2021 | $2,191 +24.4% | $251,800 +15.9% |
| 2020 | $1,761 +8.6% | $217,200 +7.3% |
| 2019 | $1,621 | $202,400 +8.6% |
| 2018 | $1,621 +107.5% | $186,300 +3.7% |
| 2017 | $781 -46.4% | $179,600 +7.2% |
| 2016 | $1,458 +6.3% | $167,600 +6.3% |
| 2015 | $1,371 | $157,600 |
| 2014 | $1,371 | $157,600 |
| 2013 | -- | $157,600 |
| 2012 | -- | $157,600 -12.2% |
| 2011 | -- | $179,600 |
| 2010 | -- | $179,600 -8.7% |
| 2009 | -- | $196,700 |
| 2008 | -- | -- |
| 2006 | -- | -- |
| 2005 | -- | -- |
| 2004 | -- | -- |
| 2003 | -- | -- |
| 2002 | -- | -- |
| 2001 | -- | $133,500 +8% |
| 2000 | -- | $123,600 |
Find assessor info on the county website
Monthly payment
Est. payment
Payment breakdown
Explore the cost of this home by adjusting the details. Changes won't be saved.Climate risks
Neighborhood: 23227
Nearby schools
Schools provided by the listing agent
- Elementary: Chamberlayne
- Middle: Brookland
- High: Hermitage
Source: CVRMLS. This data may not be complete. We recommend contacting the local school district to confirm school assignments for this home.
Similar homes
- $399,0005 bd2 ba2.3k sqft8377 Cardova Rd, Richmond, VA 23227For Sale
 MLS ID #2629411, James Brooks, Town & Country Sales and Mgmt. CVRMLS
- $390,0004 bd3 ba2.1k sqft2400 Alycia Ave, Henrico, VA 23228For Sale
 MLS ID #2630244, Scott McClaine, Lifelong Realty Inc. CVRMLS
- $510,9904 bd3 ba2.4k sqft8307 Wallingford Ln, Richmond, VA 23227For Sale
 MLS ID #2628514, Donnell Sims, Samson Properties. CVRMLS
- $299,9504 bd3 ba2.9k sqft8102 Chipplegate Dr, Richmond, VA 23227For Sale
 MLS ID #2629874, Chris Nowlan, Joyner Fine Properties. CVRMLS
