Welcome to 2411 Terry Drive - Updated & expanded, this Henrico brick Rancher captures classic charm w/ NEW modern design. Offering 2,148 sq/ft of single-level living, 4 bedrooms & 2.5 baths on a spacious 0.90-acre lot, this home features a striking NEW addition w/ sleek black vertical siding that beautifully complements the original brick exterior. Completed (2024), the 558 Sq/ft addition creates a private primary suite wing including a Lrg primary, 2 WIC’s, Lrg bath ensuite showcasing a double vanity & oversized walk-in shower w/ tile surround. Exterior doors open to a private porch & expansive backyard, while a dedicated spacious laundry room down the hall adds convenience. The addition offers peace of mind w/ a new foundation, crawl space, plumbing, electrical, windows & roof extending the rear of the home. Other highlights include a (2023) HVAC system & fully renovated hall bath (2026). The rest of the home features vinyl windows, 200 amp electrical & a front roof life of 5-10 years. At the front of the home, a bright flex space w/ a large bay window & oak HW floors offers versatility as a formal sitting room or dining room. Down the hall, 3 additional BR’s w/ oak HW’s provide flexibility for guests, family, or a home office, including the largest room featuring a cute attached 1/2 bath. The hall full BA (2026) showcases modern green herringbone tile, striking wooden vanity & soaking tub. The freshly painted eat-in kitchen features oak HW’s, SS appliances, new SS dishwasher (2021)generous cabinetry & ample counter space. It opens to an oversized rear living area w/ (2026) LVP flooring, wood-burning fireplace, fresh paint (2026) & room for entertaining / relaxing. Outside, enjoy the expansive rear deck w/ built-in accessibility ramp and a generous fenced yard, including a (2024) contemporary horizontal wood privacy fence at the front. W/ distinctive design, thoughtful improvements & convenient one-level living, this home offers a fresh take on the traditional ranch. LR HARDWOOD & BR PAINT CREDIT AVAILABLE
For sale
Price cut: $1K (11/7)
$438,950
2411 Terry Dr, Henrico, VA 23228
4beds
2,148sqft
Single Family Residence
Built in 1968
0.9 Acres Lot
$430,100 Zestimate®
$204/sqft
$-- HOA
What's special
Wood-burning fireplaceGenerous fenced yardHenrico brick rancherExpansive backyardFully renovated hall bathFresh paintVinyl windows
- 29 days
- 1,892
- 154
Likely to sell faster than
Zillow last checked:
Listing updated:
Listed by:
Jennifer Skrzypek 814-335-8940,
Hometown Realty 804-249-2792
Source: CVRMLS,MLS#: 2628689 Originating MLS: Central Virginia Regional MLS
Facts & features
Interior
Bedrooms & bathrooms
- Bedrooms: 4
- Bathrooms: 3
- Full bathrooms: 2
- 1/2 bathrooms: 1
Primary bedroom
- Description: Recessed lighting, Ceiling fan, lrg bath ensuite
- Level: First
- Dimensions: 17.0 x 14.0
Bedroom 2
- Description: HW, vinyl windows
- Level: First
- Dimensions: 11.0 x 10.0
Bedroom 3
- Description: HW, vinyl windows
- Level: First
- Dimensions: 10.0 x 10.0
Bedroom 4
- Description: 1/2 bath attached, HW, Ceiling fan
- Level: First
- Dimensions: 12.0 x 11.0
Family room
- Description: Fresh paint, Recessed lights, wood burning FP, LVP
- Level: First
- Dimensions: 25.0 x 14.0
Other
- Description: Tub & Shower
- Level: First
Half bath
- Level: First
Kitchen
- Description: SS appliances, HW, galley, eat-in
- Level: First
- Dimensions: 21.0 x 11.0
Laundry
- Description: New with addition, W/D convey
- Level: First
- Dimensions: 6.0 x 12.0
Living room
- Description: HW, Large Bay window
- Level: First
- Dimensions: 19.0 x 13.0
Heating
- Electric, Heat Pump
Cooling
- Central Air, Heat Pump
Appliances
- Included: Dryer, Dishwasher, Electric Cooking, Electric Water Heater, Freezer, Microwave, Oven, Smooth Cooktop, Washer
- Laundry: Washer Hookup, Dryer Hookup
Features
- Bedroom on Main Level, Bay Window, Ceiling Fan(s), Eat-in Kitchen, En Suite Bathroom, Full Bath on Main Level, Fireplace, Laminate Counters, Main Level Primary, Recessed Lighting, Track Lighting, Walk-In Closet(s)
- Flooring: Ceramic Tile, Vinyl, Wood
- Doors: Insulated Doors, Storm Door(s)
- Windows: Thermal Windows
- Basement: Crawl Space
- Attic: Pull Down Stairs
- Number of fireplaces: 1
- Fireplace features: Masonry, Wood Burning
Interior area
- Total interior livable area: 2,148 sqft
- Finished area above ground: 2,148
- Finished area below ground: 0
Property
Parking
- Parking features: Driveway, Off Street, Oversized, Unpaved
- Has uncovered spaces: Yes
Accessibility
- Accessibility features: Accessibility Features, Accessible Entrance
Features
- Levels: One
- Stories: 1
- Patio & porch: Rear Porch, Front Porch, Deck, Porch
- Exterior features: Deck, Out Building(s), Porch, Storage, Shed, Unpaved Driveway
- Pool features: None
- Fencing: Back Yard,Chain Link,Fenced,Privacy
Lot
- Size: 0.9 Acres
Details
- Additional structures: Outbuilding
- Parcel number: 7727618789
- Zoning description: R3
Construction
Type & style
- Home type: SingleFamily
- Architectural style: Ranch
- Property subtype: Single Family Residence
Materials
- Brick, Drywall, Frame, Vinyl Siding
- Roof: Composition,Shingle
Condition
- Resale
- New construction: No
- Year built: 1968
Utilities & green energy
- Sewer: Public Sewer
- Water: Public
Community & HOA
Community
- Subdivision: Terry Heights
Location
- Region: Henrico
Financial & listing details
- Price per square foot: $204/sqft
- Tax assessed value: $477,100
- Annual tax amount: $3,959
- Date on market: 10/22/2026
- Ownership: Individuals
- Ownership type: Sole Proprietor
Estimated market value
$430,100
$409,000 - $452,000
$2,568/mo
Price history
| Date | Event | Price |
|---|---|---|
| 11/7/2026 | Price change | $438,950-0.2%$204/sqft |
Source:  CVRMLS #2628689 Report a problem | ||
| 10/23/2026 | Listed for sale | $439,950+83.4%$205/sqft |
Source: CVRMLS #2628689 Report a problem | ||
| 7/30/2020 | Sold | $239,950$112/sqft |
Source: CVRMLS #2014671 Report a problem | ||
| 5/29/2020 | Pending sale | $239,950$112/sqft |
Source: Hometown Realty #2014671 Report a problem | ||
| 5/15/2020 | Listed for sale | $239,950$112/sqft |
Source: Hometown Realty #2014671 Report a problem | ||
| 4/13/2020 | Listing removed | $239,950$112/sqft |
Source: Hometown Realty #2008027 Report a problem | ||
| 4/4/2020 | Price change | $239,950-2%$112/sqft |
Source: Hometown Realty #2008027 Report a problem | ||
| 3/13/2020 | Listed for sale | $244,950+21.9%$114/sqft |
Source: Hometown Realty #2008027 Report a problem | ||
| 4/30/2007 | Sold | $201,000$94/sqft |
Source: Agent Provided Report a problem | ||
Public tax history
| Year | Property taxes | Tax assessment |
|---|---|---|
| 2025 | $3,960 +25.6% | $477,100 +17% |
| 2024 | $3,153 +17.8% | $407,800 +29.5% |
| 2023 | $2,676 +19% | $314,800 +19% |
| 2022 | $2,248 +5% | $264,500 +7.5% |
| 2021 | $2,140 +28.5% | $246,000 +24.6% |
| 2020 | $1,665 +6.1% | $197,400 +3.1% |
| 2019 | $1,569 | $191,400 +6.1% |
| 2018 | $1,569 +107.8% | $180,400 +3.9% |
| 2017 | $755 -45.1% | $173,600 +9.7% |
| 2016 | $1,376 +7.3% | $158,200 +8.7% |
| 2015 | $1,282 | $145,600 -1.2% |
| 2014 | $1,282 | $147,400 |
| 2013 | -- | $147,400 -12.5% |
| 2012 | -- | $168,500 -5.2% |
| 2011 | -- | $177,700 |
| 2010 | -- | $177,700 -8.7% |
| 2009 | -- | $194,700 |
Find assessor info on the county website
Monthly payment
Est. payment
Payment breakdown
Explore the cost of this home by adjusting the details. Changes won't be saved.Climate risks
Neighborhood: Laurel
Nearby schools
Schools provided by the listing agent
- Elementary: Trevvett
- Middle: Brookland
- High: Hermitage
Source: CVRMLS. This data may not be complete. We recommend contacting the local school district to confirm school assignments for this home.
Similar homes
- $423,9504 bd2 ba1.8k sqft1708 Shewalt Dr, Henrico, VA 23228For Sale
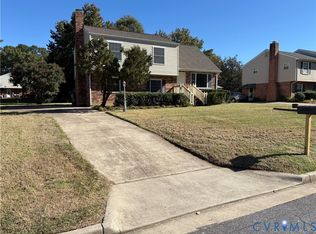 MLS ID #2628497, James Martin, Lifelong Realty Inc. CVRMLS
- $390,0004 bd3 ba2.1k sqft2400 Alycia Ave, Henrico, VA 23228For Sale
 MLS ID #2630244, Scott McClaine, Lifelong Realty Inc. CVRMLS
- $449,9503 bd3 ba1.7k sqft9200 Lexy Ct, Henrico, VA 23228For Sale
 MLS ID #2616752, Laurie Dalton, Long & Foster REALTORS. CVRMLS
- $399,9003 bd2 ba1.8k sqft8219 Ireton Rd, Henrico, VA 23228For Sale
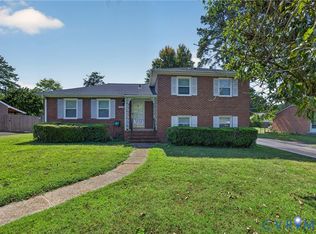 MLS ID #2622826, Paul Robinson, Francisco, Robinson & Assoc.. CVRMLS
