Well-maintained classic Brick, tri-level home located in-between Woodman Rd and Hermitage Rd in Henrico County, offering comfortable living and practical space in a very convenient area. This 1,812 sq ft home features 3 bedrooms and 2 full bathrooms with a functional layout that provides inviting living, dining, and kitchen areas on the main level, family room with fireplace and home office or hobby room on the lower level. The home is set on a generous, rectangular lot with exterior features of a screened porch, 2 tool and garden sheds, and a metal carport. Its Henrico location off Woodman Rd. between Parham Rd. and Lakeside provides convenient access to nearby shopping, dining, schools, parks, and major commuter routes while maintaining the feel of a quiet, established residential neighborhood. Upgrades to the home include Roof (3 years sheathing and shingles), heat pump (3 years), range (3 years), aluminum railing on the screened porch, Tankless propane gas water heater, and vinyl clad replacement windows. With solid bones, desirable space, and excellent potential, 8219 Ireton Rd. is a wonderful opportunity for buyers seeking a well-located Henrico home with character, flexibility, and room to make it their own!
For sale
$399,900
8219 Ireton Rd, Henrico, VA 23228
3beds
1,812sqft
Single Family Residence
Built in 1959
0.26 Acres Lot
$390,900 Zestimate®
$221/sqft
$-- HOA
What's special
Metal carportGenerous rectangular lotScreened porchFamily room with fireplaceVinyl clad replacement windows
- 11 days
- 317
- 37
Zillow last checked:
Listing updated:
Listed by:
Paul Robinson 804-763-9419,
Francisco, Robinson & Assoc. 804-966-2388,
Paul Robinson 804-966-2388,
Francisco, Robinson & Assoc.
Source: CVRMLS,MLS#: 2622826 Originating MLS: Central Virginia Regional MLS
Originating MLS: Central Virginia Regional MLSFacts & features
Interior
Bedrooms & bathrooms
- Bedrooms: 3
- Bathrooms: 2
- Full bathrooms: 2
Primary bedroom
- Description: hrdwood flr, c-fan, 2 closets, full bath access
- Level: Second
- Dimensions: 11.7 x 13.8
Bedroom 2
- Description: hrdwood flr, c-fan, closet
- Level: Second
- Dimensions: 11.8 x 10.11
Bedroom 3
- Description: hrdwood flr, c-fan, closet, attic access
- Level: Second
- Dimensions: 9.8 x 10.8
Dining room
- Description: carpet flr, access to screen porch
- Level: Main
- Dimensions: 10.0 x 10.5
Family room
- Description: carpet flr, paneled walls, ventless gas FP
- Level: Lower
- Dimensions: 18.5 x 11.5
Foyer
- Description: closet, carpet over hrdwd flr
- Level: Main
- Dimensions: 10.3 x 4.25
Other
- Description: Shower
- Level: First
Other
- Description: Tub & Shower
- Level: Third
Kitchen
- Description: lmnte c-tops, vinyl flr, knotty pine cabinets
- Level: Main
- Dimensions: 10.0 x 10.0
Laundry
- Description: laundry hookup, 3 fxtr bath, vinyl flr
- Level: Lower
- Dimensions: 9.75 x 10.0
Living room
- Description: carper over hardwood flr
- Level: Main
- Dimensions: 18.3 x 12.0
Office
- Description: paneled walls, closet, inlaid vinyl flr
- Level: Lower
- Dimensions: 8.75 x 13.5
Heating
- Electric, Heat Pump
Cooling
- Central Air
Appliances
- Included: Dishwasher, Electric Cooking, Oven, Propane Water Heater, Refrigerator, Smooth Cooktop, Stove, Tankless Water Heater
- Laundry: Washer Hookup, Dryer Hookup
Features
- Ceiling Fan(s), Dining Area, Double Vanity, Laminate Counters, Bath in Primary Bedroom
- Flooring: Carpet, Vinyl, Wood
- Basement: Crawl Space
- Attic: Access Only
- Number of fireplaces: 1
- Fireplace features: Gas, Ventless
Interior area
- Total interior livable area: 1,812 sqft
- Finished area above ground: 1,812
- Finished area below ground: 0
Property
Parking
- Parking features: Driveway, Off Street, Paved
- Has uncovered spaces: Yes
Features
- Levels: Three Or More,Multi/Split
- Stories: 3
- Patio & porch: Rear Porch, Screened, Porch
- Exterior features: Porch, Storage, Shed, Paved Driveway
- Pool features: None
- Fencing: Fenced,Partial
Lot
- Size: 0.26 Acres
- Dimensions: 76 x 153
- Features: Landscaped, Level
- Topography: Level
Details
- Additional structures: Shed(s)
- Parcel number: 61286
- Zoning description: r-3
Construction
Type & style
- Home type: SingleFamily
- Architectural style: Tri-Level
- Property subtype: Single Family Residence
Materials
- Brick
- Foundation: Slab
Condition
- Resale
- New construction: No
- Year built: 1959
Utilities & green energy
- Sewer: Public Sewer
- Water: Public
Community & HOA
Community
- Subdivision: Sedgefield Manor
Location
- Region: Henrico
Financial & listing details
- Price per square foot: $221/sqft
- Tax assessed value: $307,500
- Annual tax amount: $2,552
- Date on market: 9/10/2026
- Ownership: Individuals
- Ownership type: Sole Proprietor
Estimated market value
$390,900
$371,000 - $410,000
$2,294/mo
Price history
| Date | Event | Price |
|---|---|---|
| 9/11/2026 | Listed for sale | $399,900+308.1%$221/sqft |
Source:  CVRMLS #2622826 Report a problem CVRMLS #2622826 Report a problem | ||
| 7/1/1993 | Sold | $98,000$54/sqft |
Source: Agent Provided Report a problem | ||
Public tax history
| Year | Property taxes | Tax assessment |
|---|---|---|
| 2025 | $2,536 +8.9% | $305,500 +11.5% |
| 2024 | $2,328 +4.7% | $273,900 +4.7% |
| 2023 | $2,223 +17.3% | $261,500 +17.3% |
| 2022 | $1,896 +3.2% | $223,000 +5.6% |
| 2021 | $1,837 +7.8% | $211,100 +1.9% |
| 2020 | $1,704 +6.5% | $207,100 +5.7% |
| 2019 | $1,600 +100% | $195,900 +6.5% |
| 2018 | $800 | $183,900 +9.9% |
| 2017 | -- | $167,300 +1.2% |
| 2016 | $719 | $165,300 +10.6% |
| 2015 | -- | $149,400 -2% |
| 2014 | -- | $152,400 |
| 2013 | -- | $152,400 -4.8% |
| 2012 | -- | $160,100 -4.4% |
| 2011 | -- | $167,400 |
| 2010 | -- | $167,400 -12% |
| 2009 | -- | $190,300 |
Find assessor info on the county website
Monthly payment
Est. payment
Payment breakdown
Explore the cost of this home by adjusting the details. Changes won't be saved.Climate risks
Neighborhood: Laurel
Nearby schools
Schools provided by the listing agent
- Elementary: Holladay
- Middle: Moody
- High: Hermitage
Source: CVRMLS. This data may not be complete. We recommend contacting the local school district to confirm school assignments for this home.
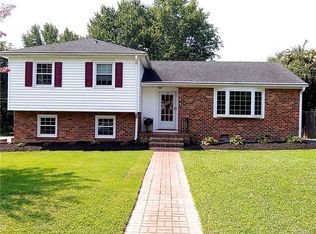
Similar homes
- $365,0003 bd2 ba1.7k sqft8210 Ireton Rd, Henrico, VA 23228For Sale
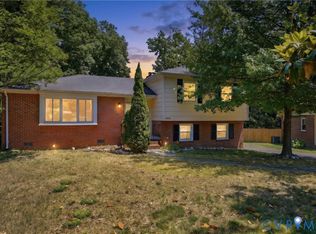 MLS ID #2613715, Diane G Moeller, United Real Estate Richmond. CVRMLS
 - $420,0003 bd2 ba1.9k sqft2705 Terry Dr, Henrico, VA 23228For Sale
 MLS ID #2624556, Rachel Nance, Compass. CVRMLS
 - $389,0004 bd3 ba2.1k sqft9304 Carlway Ct, Henrico, VA 23228For Sale
 MLS ID #2612128, Mohammed Al Hasani, First Choice Realty. CVRMLS
 - $399,0005 bd3 ba1.8k sqft2400 Alycia Ave, Henrico, VA 23228For Sale
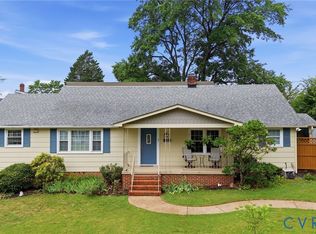 MLS ID #2616870, Albert Morgan, Long & Foster REALTORS. CVRMLS
