WELCOME HOME TO 2513 MAPLEWOOD AVENUE! This beautifully renovated home is located in the heart of Lakeside and offers 4 bedrooms, 1 full bath, flexible upstairs living space, and an oversized fenced rear yard. Step inside to a freshly painted interior featuring LVP flooring throughout the first floor, new recessed lighting and light fixtures, and a cozy wood-burning fireplace that creates a warm focal point in the living room. The completely renovated kitchen features new cabinetry, countertops, and appliances, while the updated full bath includes a new vanity and mirror. The main level also offers 3 bedrooms and a spacious laundry room. Upstairs, you'll find a versatile bonus area perfect for a 4th bedroom, playroom, home office, or additional living space. Outside, enjoy the new deck and patio, fresh landscaping and plantings, and an expansive fenced rear yard with a storage shed—plenty of room for relaxing, entertaining, pets, or play! The asphalt driveway provides parking for up to 3 vehicles, and the detached 2-car garage is conveniently accessed from the rear alley. Additional updates include a 5-year-old roof, 5-year-old Lennox HVAC system, newer double-insulated windows, and a 200-amp electrical panel. Ideally situated in the heart of Lakeside, the home is within walking distance of Hobnob Restaurant and a nearby convenience store, with plenty of additional shopping, dining, and everyday conveniences just a short drive away. With extensive renovations, fantastic outdoor space, and a convenient Lakeside location, this move-in ready home is ready to welcome its next owner!
Pending
$324,950
2513 Maplewood Rd, Henrico, VA 23228
4beds
1,580sqft
Single Family Residence
Built in 1940
7,270 Square Feet Lot
$322,400 Zestimate®
$206/sqft
$-- HOA
What's special
Cozy wood-burning fireplaceNewer double-insulated windowsFresh landscaping and plantingsOversized fenced rear yardCompletely renovated kitchenSpacious laundry roomFreshly painted interior
- 45 days
- 1,075
- 80
Likely to sell faster than
Zillow last checked:
Listing updated:
Listed by:
Stuart Haynes 804-901-0808,
ERA Woody Hogg & Assoc 804-559-4644
Source: CVRMLS,MLS#: 2626918 Originating MLS: Central Virginia Regional MLS
Facts & features
Interior
Bedrooms & bathrooms
- Bedrooms: 4
- Bathrooms: 1
- Full bathrooms: 1
Primary bedroom
- Description: LVP Flooring, Closet, Fresh Paint
- Level: First
- Dimensions: 12.11 x 10.10
Bedroom 2
- Description: LVP Flooring, Closet, Fresh Paint
- Level: First
- Dimensions: 9.7 x 10.1
Bedroom 3
- Description: LVP Flooring, Fresh Paint
- Level: First
- Dimensions: 8.11 x 11.4
Bedroom 4
- Description: New W/W Carpet, Fresh Paint
- Level: Second
- Dimensions: 28.4 x 24.3
Dining room
- Description: Dining Area - LVP Flooring, Access to Rear Deck
- Level: First
- Dimensions: 9.1 x 11.3
Other
- Description: Tub & Shower
- Level: First
Kitchen
- Description: LVP Flooring, New SS Appl, New Cabinets & Counter
- Level: First
- Dimensions: 8.11 x 17.9
Laundry
- Description: Washer/Dryer Hook-Ups, Hot Water Heater
- Level: First
- Dimensions: 7.2 x 10.2
Living room
- Description: LVP Flooring, Fresh Paint, Wood Burning FP
- Level: First
- Dimensions: 16.1 x 12.8
Heating
- Electric, Heat Pump
Cooling
- Central Air
Appliances
- Included: Dishwasher, Electric Cooking, Electric Water Heater, Microwave, Oven, Smooth Cooktop, Stove
- Laundry: Washer Hookup, Dryer Hookup
Features
- Bedroom on Main Level, Dining Area, Eat-in Kitchen, French Door(s)/Atrium Door(s), Fireplace, Recessed Lighting
- Flooring: Partially Carpeted, Vinyl
- Doors: French Doors
- Windows: Thermal Windows
- Basement: Crawl Space
- Attic: Access Only
- Has fireplace: Yes
- Fireplace features: Wood Burning
Interior area
- Total interior livable area: 1,580 sqft
- Finished area above ground: 1,580
- Finished area below ground: 0
Video & virtual tour
Property
Parking
- Total spaces: 2
- Parking features: Driveway, Detached, Garage, Off Street, Paved, Two Spaces
- Garage spaces: 2
- Has uncovered spaces: Yes
Features
- Levels: One
- Stories: 1
- Patio & porch: Rear Porch, Patio, Deck
- Exterior features: Deck, Storage, Shed, Paved Driveway
- Pool features: None
- Fencing: Back Yard,Fenced
Lot
- Size: 7,270 Square Feet
Details
- Parcel number: 7797475841
- Zoning description: R4
Construction
Type & style
- Home type: SingleFamily
- Architectural style: Ranch
- Property subtype: Single Family Residence
Materials
- Aluminum Siding, Frame, Vinyl Siding
- Roof: Composition,Shingle
Condition
- Resale
- New construction: No
- Year built: 1940
Utilities & green energy
- Sewer: Public Sewer
- Water: Public
Community & HOA
Community
- Subdivision: Hermitage Park
Location
- Region: Henrico
Financial & listing details
- Price per square foot: $206/sqft
- Tax assessed value: $272,600
- Annual tax amount: $2,262
- Date on market: 10/2/2026
- Ownership: Individuals
- Ownership type: Sole Proprietor
Estimated market value
$322,400
$306,000 - $339,000
$2,416/mo
Price history
| Date | Event | Price |
|---|---|---|
| 11/16/2026 | Pending sale | $324,950$206/sqft |
Source:  CVRMLS #2626918 Report a problem | ||
| 10/3/2026 | Listed for sale | $324,950+27.4%$206/sqft |
Source: CVRMLS #2626918 Report a problem | ||
| 6/26/2026 | Sold | $255,000$161/sqft |
Source: CVRMLS #2611503 Report a problem | ||
| 5/1/2026 | Pending sale | $255,000$161/sqft |
Source: CVRMLS #2611503 Report a problem | ||
| 5/1/2026 | Listed for sale | $255,000+70%$161/sqft |
Source: CVRMLS #2611503 Report a problem | ||
| 4/6/2016 | Sold | $150,000+81.6%$95/sqft |
Source: CVRMLS #1532955 Report a problem | ||
| 9/3/2015 | Sold | $82,600+55.8%$52/sqft |
Source: Public Record Report a problem | ||
| 3/23/2010 | Sold | $53,000$34/sqft |
Source: Public Record Report a problem | ||
Public tax history
| Year | Property taxes | Tax assessment |
|---|---|---|
| 2025 | $2,238 +12.7% | $269,600 +15.4% |
| 2024 | $1,986 +6% | $233,600 +6% |
| 2023 | $1,873 +10.6% | $220,300 +10.6% |
| 2022 | $1,693 +10.1% | $199,200 +12.7% |
| 2021 | $1,537 +8.5% | $176,700 +3.5% |
| 2020 | $1,417 +6.2% | $170,700 +4.8% |
| 2019 | $1,335 | $162,900 +6.2% |
| 2018 | $1,335 +110.4% | $153,400 +5.2% |
| 2017 | $634 +8.6% | $145,800 +13.4% |
| 2016 | $584 -45.2% | $128,600 +4.6% |
| 2015 | $1,067 | $122,900 +0.2% |
| 2014 | $1,067 | $122,600 |
| 2013 | -- | $122,600 -8.7% |
| 2012 | -- | $134,300 -5.1% |
| 2011 | -- | $141,500 +0.8% |
| 2010 | -- | $140,400 -3.9% |
| 2009 | -- | $146,100 |
Find assessor info on the county website
Monthly payment
Est. payment
Payment breakdown
Explore the cost of this home by adjusting the details. Changes won't be saved.Climate risks
Neighborhood: 23228
Nearby schools
Schools provided by the listing agent
- Elementary: Lakeside
- Middle: Moody
- High: Hermitage
Source: CVRMLS. This data may not be complete. We recommend contacting the local school district to confirm school assignments for this home.
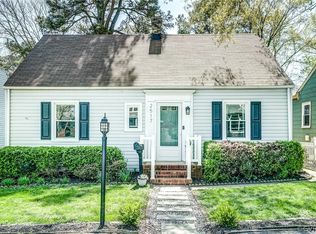

Similar homes
- $334,9903 bd2 ba1.1k sqft5606 Lakeside Ave, Henrico, VA 23228For Sale
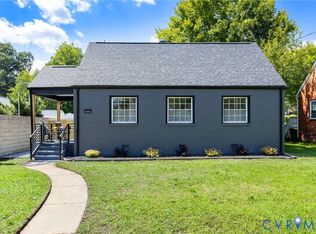 MLS ID #2629876, Jasmeet Singh, Long & Foster REALTORS. CVRMLS
- $350,0003 bd1 ba1.5k sqft6227 Ellis Ave, Henrico, VA 23228For Sale
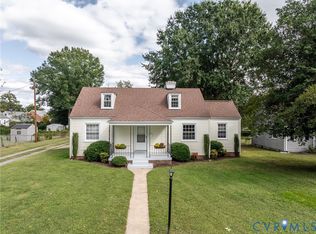 MLS ID #2625923, Drew Cheely, Joyner Fine Properties. CVRMLS
- $330,0004 bd3 ba1.5k sqft3903 Delmont St, Richmond, VA 23222For Sale
 MLS ID #2629252, Issac Abdelmalak, Virginia Capital Realty. CVRMLS
- $425,0003 bd2 ba1.6k sqft7506 N Pinehill Dr, Henrico, VA 23228For Sale
 MLS ID #2629030, Michele Burke, Virginia Capital Realty. CVRMLS
