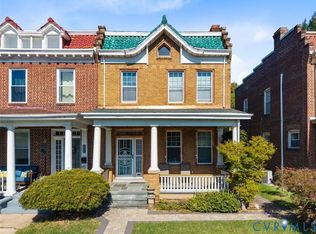
Welcome to 1911 3rd Avenue, offering more than 2,000 square feet of living space on two levels plus a walk-down unfinished basement. Renovated approximately seven years ago and recently updated with a new roof and HVAC system, this home offers a practical combination of space, updates, and convenience.
The main level features high ceilings, plenty of natural light, a first-floor bedroom with a full bath, two living areas with decorative fireplaces, and a large kitchen with ample cabinet and counter space. The kitchen includes solid surface countertops, stainless steel appliances, and custom cabinetry built from 3/4-inch maple veneer-core plywood with soft-close doors and drawers.
Upstairs are three generously sized bedrooms, two with walk-in closets, along with a full hall bathroom with a tub and shower. A second-floor laundry area adds everyday convenience.
The home has been updated and features drywall walls and ceilings rather than plaster, providing a clean and modern feel. The unfinished walk-down basement offers excellent storage space or future potential.
Outdoor features include fully fenced front and rear yards, a large rear deck with a solid surface countertop and pass-through window to the kitchen, and off-street parking for up to three vehicles.
Located on a quiet street with streetlights, the home is approximately 1.5 miles from downtown Richmond and just a short walk from a neighborhood playground. With its spacious layout, recent updates, and convenient location, 1911 3rd Avenue is ready for its next owner.
For sale
$369,500
1911 3rd Ave, Richmond, VA 23222
4beds
2,038sqft
Single Family Residence
Built in 1920
4,900 Square Feet Lot
$365,300 Zestimate®
$181/sqft
$-- HOA
What's special
- 18 days
- 641
- 110
Zillow last checked:
Listing updated:
Listed by:
Martin Commons 804-971-6037,
Napier REALTORS ERA 804-747-7653
Source: CVRMLS,MLS#: 2628537 Originating MLS: Central Virginia Regional MLS
Facts & features
Interior
Bedrooms & bathrooms
- Bedrooms: 4
- Bathrooms: 2
- Full bathrooms: 2
Other
- Description: Shower
- Level: First
Other
- Description: Tub & Shower
- Level: Second
Heating
- Forced Air, Natural Gas
Cooling
- Central Air
Features
- Bedroom on Main Level, En Suite Bathroom, Full Bath on Main Level
- Flooring: Wood
- Basement: Partial
- Attic: None
Interior area
- Total interior livable area: 2,038 sqft
- Finished area above ground: 2,038
- Finished area below ground: 0
Property
Parking
- Parking features: Alley Access
Features
- Levels: Two
- Stories: 2
- Patio & porch: Deck, Porch
- Exterior features: Deck, Porch
- Pool features: None
Lot
- Size: 4,900 Square Feet
Details
- Parcel number: N0000504013
- Zoning description: R-6
- Special conditions: Corporate Listing
Construction
Type & style
- Home type: SingleFamily
- Architectural style: Two Story
- Property subtype: Single Family Residence
Materials
- Brick, Stucco
- Roof: Shingle
Condition
- Resale
- New construction: No
- Year built: 1920
Utilities & green energy
- Sewer: Public Sewer
- Water: Public
Community & HOA
Community
- Subdivision: Highland Park
Location
- Region: Richmond
Financial & listing details
- Price per square foot: $181/sqft
- Tax assessed value: $319,000
- Annual tax amount: $3,132
- Date on market: 10/19/2026
- Ownership: Corporate
- Ownership type: Corporation
Estimated market value
$365,300
$347,000 - $384,000
$2,311/mo
Price history
| Date | Event | Price |
|---|---|---|
| 10/21/2026 | Listed for sale | $369,500+215.5%$181/sqft |
Source:  CVRMLS #2628537 Report a problem | ||
| 4/29/2025 | Listing removed | $2,200$1/sqft |
Source: Zillow Rentals Report a problem | ||
| 4/5/2025 | Listed for rent | $2,200$1/sqft |
Source: Zillow Rentals Report a problem | ||
| 2/2/2024 | Listing removed | -- |
Source: Zillow Rentals Report a problem | ||
| 12/29/2023 | Price change | $2,200-2.2%$1/sqft |
Source: Zillow Rentals Report a problem | ||
| 11/14/2023 | Listed for rent | $2,250$1/sqft |
Source: Zillow Rentals Report a problem | ||
| 10/5/2018 | Sold | $117,100+17.2%$57/sqft |
Source: CVRMLS #1831545 Report a problem | ||
| 9/13/2018 | Pending sale | $99,900$49/sqft |
Source: RE/MAX COMMONWEALTH #1831545 Report a problem | ||
| 9/2/2018 | Listed for sale | $99,900-4.9%$49/sqft |
Source: RE/MAX Commonwealth #1831545 Report a problem | ||
| 7/6/2018 | Sold | $105,063+7.2%$52/sqft |
Source: Public Record Report a problem | ||
| 9/23/2002 | Sold | $98,000+216.1%$48/sqft |
Source: Public Record Report a problem | ||
| 10/13/1998 | Sold | $31,000$15/sqft |
Source: Public Record Report a problem | ||
Public tax history
| Year | Property taxes | Tax assessment |
|---|---|---|
| 2025 | $3,132 +3.2% | $261,000 +3.2% |
| 2024 | $3,036 | $253,000 |
| 2023 | $3,036 | $253,000 |
| 2022 | $3,036 +24% | $253,000 +24% |
| 2021 | $2,448 +1.5% | $204,000 +1.5% |
| 2020 | $2,412 +26.4% | $201,000 +26.4% |
| 2019 | $1,908 +18.7% | $159,000 +18.7% |
| 2018 | $1,608 +79.9% | $134,000 |
| 2017 | $894 | $134,000 +3.1% |
| 2016 | $894 | $130,000 +2.4% |
| 2015 | $894 | $127,000 +2.4% |
| 2014 | $894 | $124,000 |
| 2013 | -- | $124,000 -3.9% |
| 2012 | -- | $129,000 -6.5% |
| 2011 | -- | $138,000 |
| 2010 | -- | $138,000 -17.1% |
| 2009 | -- | $166,500 +10.6% |
| 2008 | -- | $150,600 +1.3% |
| 2007 | -- | $148,600 +3.9% |
| 2006 | -- | $143,000 +35.4% |
| 2005 | -- | $105,600 +623.3% |
| 2002 | -- | $14,600 -8.5% |
| 2001 | $228 | $15,950 |
Find assessor info on the county website
Monthly payment
Est. payment
Payment breakdown
Explore the cost of this home by adjusting the details. Changes won't be saved.Climate risks
Neighborhood: Highland Park Southern Tip
Nearby schools
Schools provided by the listing agent
- Elementary: Overby-Sheppard
- Middle: Henderson
- High: John Marshall
Source: CVRMLS. This data may not be complete. We recommend contacting the local school district to confirm school assignments for this home.


Similar homes
- $378,0004 bd2 ba1.7k sqft210 W Graham Rd, Richmond, VA 23222For Sale
 MLS ID #2628344, Tamara Johnson, United Real Estate Richmond. CVRMLS
- $375,0003 bd3 ba1.6k sqft1907 Rose Ave, Richmond, VA 23222For Sale
 MLS ID #2625847, Eric McNeely, Napier REALTORS ERA. CVRMLS
- $399,9503 bd3 ba2.1k sqft2207 2nd Ave, Richmond, VA 23222For Sale
 MLS ID #2622490, Kelly Blanchard, Nest Realty Group. CVRMLS
- $450,0004 bd2 ba2k sqft3022 Noble Ave, Richmond, VA 23222For Sale
 MLS ID #2629272, Shannon Hyatt, Share Realty. CVRMLS
