If you are looking for a move-in-ready home that combines historic Richmond charm, modern updates, and exceptional city access, 506 Hancock Street is an outstanding opportunity. Located in Richmond's vibrant Arts District, this home places you within walking distance of VCU, local favorites such as Mama J's, Perly's, Cobra Cabana, and Edo's Squid, along with nearby shops, cafes, and entertainment venues including the Altria Theater and Siegel Center. Monroe Park, Brown's Island, and local farmers markets are all easily accessible, while Interstates 64 and 95 are less than half a mile away for convenient commuting. Inside, you will find spacious living and dining areas filled with natural light, beautiful hardwood floors, and recent updates throughout. The home features fresh paint, a renovated kitchen with new countertops, flooring, gas cooking, private backyard with screened porch, an updated bathroom with shower/tub combination, new vanity fixtures and tile, making it truly move-in ready. Generously sized bedrooms offer plenty of space and comfort, while new carpet adds a fresh feel to the upper level. Outdoor living is a highlight, with a welcoming front porch, a private rear porch, a second-story balcony, and a fenced backyard complete with a storage shed. The rare addition of off-street parking provides extra convenience for city living. Whether you are searching for a primary residence, a home near VCU, or an investment property in one of Richmond's most desirable urban neighborhoods, 506 Hancock Street offers the perfect blend of location, character, modern updates, and city living.
For sale
$365,000
506 Hancock St, Richmond, VA 23220
3beds
1,604sqft
Single Family Residence
Built in 1900
2,021 Square Feet Lot
$352,400 Zestimate®
$228/sqft
$-- HOA
What's special
Historic richmond charmModern updatesFenced backyardSecond-story balconyOff-street parkingStorage shedGenerously sized bedrooms
- 9 days
- 1,545
- 204
Likely to sell faster than
Zillow last checked:
Listing updated:
Listed by:
Sarah Freeman (804)822-8031,
Long & Foster REALTORS 804-822-3220
Source: CVRMLS,MLS#: 2629323 Originating MLS: Central Virginia Regional MLS
Facts & features
Interior
Bedrooms & bathrooms
- Bedrooms: 3
- Bathrooms: 2
- Full bathrooms: 1
- 1/2 bathrooms: 1
Other
- Description: Tub & Shower
- Level: Second
Half bath
- Level: First
Heating
- Forced Air, Natural Gas
Cooling
- Central Air
Appliances
- Included: Dryer, Dishwasher, Electric Water Heater, Gas Cooking, Oven, Refrigerator, Washer
- Laundry: Dryer Hookup
Features
- Dining Area, Fireplace, High Ceilings
- Flooring: Tile, Vinyl, Wood
- Doors: Storm Door(s)
- Basement: Crawl Space
- Attic: Access Only
- Number of fireplaces: 2
- Fireplace features: Decorative
Interior area
- Total interior livable area: 1,604 sqft
- Finished area above ground: 1,604
- Finished area below ground: 0
Property
Parking
- Parking features: Off Street, On Street
- Has uncovered spaces: Yes
Features
- Levels: Two
- Stories: 2
- Patio & porch: Rear Porch, Front Porch, Screened, Porch
- Exterior features: Porch
- Pool features: None
- Fencing: Back Yard,Fenced,Privacy
Lot
- Size: 2,021 Square Feet
Details
- Parcel number: N0000467015
- Zoning description: R-7
Construction
Type & style
- Home type: SingleFamily
- Architectural style: Two Story
- Property subtype: Single Family Residence
Materials
- Frame, Hardboard, Plaster, Wood Siding
- Roof: Metal
Condition
- Resale
- New construction: No
- Year built: 1900
Utilities & green energy
- Sewer: Public Sewer
- Water: Public
Community & HOA
Community
- Subdivision: Carver
Location
- Region: Richmond
Financial & listing details
- Price per square foot: $228/sqft
- Tax assessed value: $387,000
- Annual tax amount: $4,488
- Date on market: 10/29/2026
- Ownership: Individuals
- Ownership type: Sole Proprietor
Estimated market value
$352,400
$335,000 - $370,000
$1,739/mo
Price history
| Date | Event | Price |
|---|---|---|
| 10/30/2026 | Listed for sale | $365,000+143.3%$228/sqft |
Source:  CVRMLS #2629323 Report a problem | ||
| 2/14/2021 | Listing removed | -- |
Source: Owner Report a problem | ||
| 1/8/2018 | Listing removed | $1,725$1/sqft |
Source: Owner Report a problem | ||
| 12/21/2017 | Price change | $1,725-4.2%$1/sqft |
Source: Owner Report a problem | ||
| 11/24/2017 | Listed for rent | $1,800$1/sqft |
Source: Owner Report a problem | ||
| 10/31/2017 | Sold | $150,000$94/sqft |
Source: Public Record Report a problem | ||
Public tax history
| Year | Property taxes | Tax assessment |
|---|---|---|
| 2025 | $4,488 +4.5% | $374,000 +4.5% |
| 2024 | $4,296 +31.6% | $358,000 +31.6% |
| 2023 | $3,264 | $272,000 |
| 2022 | $3,264 +22% | $272,000 +22% |
| 2021 | $2,676 +13.8% | $223,000 +13.8% |
| 2020 | $2,352 +6.5% | $196,000 +6.5% |
| 2019 | $2,208 +8.9% | $184,000 +8.9% |
| 2018 | $2,028 +147.1% | $169,000 +5% |
| 2017 | $821 | $161,000 +2.5% |
| 2016 | $821 | $157,000 +17.2% |
| 2015 | $821 | $134,000 |
| 2014 | $821 | $134,000 -10.7% |
| 2013 | -- | $150,000 -7.4% |
| 2012 | -- | $162,000 -8.5% |
| 2011 | -- | $177,000 |
| 2010 | -- | $177,000 +0.3% |
| 2009 | -- | $176,500 +2.4% |
| 2008 | -- | $172,400 +14.2% |
| 2007 | -- | $151,000 +12.7% |
| 2006 | -- | $134,000 +14.4% |
| 2005 | -- | $117,100 +95.2% |
| 2002 | -- | $60,000 +131.7% |
| 2001 | $370 | $25,900 |
Find assessor info on the county website
Monthly payment
Est. payment
Payment breakdown
Explore the cost of this home by adjusting the details. Changes won't be saved.Climate risks
Neighborhood: Carver
Nearby schools
Schools provided by the listing agent
- Elementary: Carver
- Middle: Albert Hill
- High: Thomas Jefferson
Source: CVRMLS. This data may not be complete. We recommend contacting the local school district to confirm school assignments for this home.
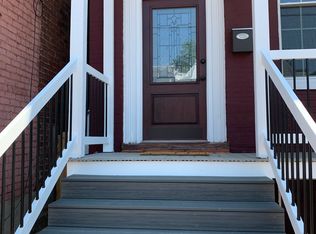

Similar homes
- $370,0003 bd2 ba1.4k sqft1411 Idlewood Ave, Richmond, VA 23220For Sale
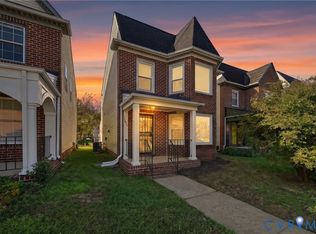 MLS ID #2629550, Jennifer Jinnette, EXP Realty, LLC. CVRMLS
- $369,5004 bd2 ba2k sqft1911 3rd Ave, Richmond, VA 23222For Sale
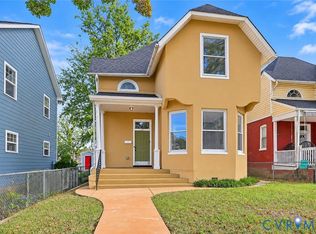 MLS ID #2628537, Martin Commons, Napier REALTORS ERA. CVRMLS
- $330,0004 bd3 ba1.5k sqft3903 Delmont St, Richmond, VA 23222For Sale
 MLS ID #2629252, Issac Abdelmalak, Virginia Capital Realty. CVRMLS
- $399,0003 bd2 ba1.3k sqft1604 Fort Hill Dr, Richmond, VA 23226For Sale
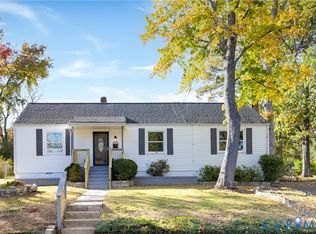 MLS ID #2629661, Reagan Wallace, Keller Williams Realty. CVRMLS
