Motivated Sellers! Bring all reasonable offers!
Price Improvement!
Charm, and Modern Luxury—Just Half a Block from the Park!
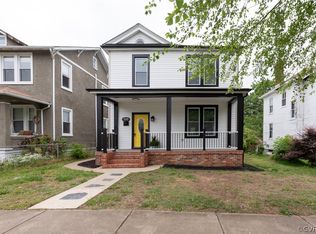
Welcome to this reimagined Highland Park gem—now at an unbeatable new price! Step into a grand foyer featuring gorgeous refinished original hardwoods, dual-zone HVAC, and rare off-street parking.
The main level showcases high ceilings, crown molding, two decorative tile fireplaces, and a modern kitchen with soft-close cabinetry, stainless appliances, and direct backyard access.
Upstairs, the primary suite features double closets, a third decorative fireplace, and a renovated en-suite bath. Two additional bedrooms and another full bath complete the upper floor, with a convenient powder room downstairs.
Outside, enjoy a fully fenced yard with a custom patio. Complete with updated electrical, updated plumbing, and a dry basement for storage, this turnkey home offers total modern comfort.
Ask Your Realtor About Available Grant Programs!
For sale
Price cut: $5K (9/2)
$389,999
3407 Enslow Ave, Richmond, VA 23222
3beds
1,612sqft
Single Family Residence
Built in 1920
4,900 Square Feet Lot
$389,600 Zestimate®
$242/sqft
$-- HOA
What's special
High ceilingsSleek countertopsSeamless backyard accessElegant crown moldingStainless steel appliances
- 80 days
- 513
- 44
Zillow last checked:
Listing updated:
Listed by:
Angela Allen 804-398-3933,
Realty Group LLC 804-530-8000
Source: CVRMLS,MLS#: 2616471 Originating MLS: Central Virginia Regional MLS
Originating MLS: Central Virginia Regional MLSFacts & features
Interior
Bedrooms & bathrooms
- Bedrooms: 3
- Bathrooms: 3
- Full bathrooms: 2
- 1/2 bathrooms: 1
Primary bedroom
- Level: Second
- Dimensions: 14.0 x 13.0
Bedroom 2
- Level: Second
- Dimensions: 12.0 x 13.0
Bedroom 3
- Level: Second
- Dimensions: 11.0 x 10.0
Dining room
- Level: First
- Dimensions: 13.0 x 16.0
Other
- Description: Tub & Shower
- Level: Second
Half bath
- Level: First
Kitchen
- Level: First
- Dimensions: 11.0 x 10.0
Living room
- Level: First
- Dimensions: 13.0 x 14.0
Heating
- Forced Air, Natural Gas
Cooling
- Zoned
Appliances
- Included: Washer/Dryer Stacked, Dishwasher, Electric Water Heater, Microwave, Refrigerator, Smooth Cooktop, Stove
- Laundry: Washer Hookup, Dryer Hookup, Stacked
Features
- Ceiling Fan(s), Separate/Formal Dining Room, Eat-in Kitchen, Fireplace, High Ceilings, Laminate Counters, Bath in Primary Bedroom, Cable TV, Walk-In Closet(s)
- Flooring: Vinyl, Wood
- Basement: Partial
- Attic: Access Only
- Number of fireplaces: 3
- Fireplace features: Decorative
Interior area
- Total interior livable area: 1,612 sqft
- Finished area above ground: 1,612
- Finished area below ground: 0
Property
Parking
- Parking features: Off Street, On Street
- Has uncovered spaces: Yes
Features
- Levels: Two
- Stories: 2
- Patio & porch: Front Porch, Porch
- Exterior features: Porch
- Pool features: None
- Fencing: Chain Link,Full,Privacy
Lot
- Size: 4,900 Square Feet
Details
- Parcel number: N0001167015
- Zoning description: R-6
Construction
Type & style
- Home type: SingleFamily
- Architectural style: Two Story
- Property subtype: Single Family Residence
Materials
- Block, Drywall, Stucco
- Roof: Shingle
Condition
- Resale
- New construction: No
- Year built: 1920
Utilities & green energy
- Sewer: Public Sewer
- Water: Public
Community & HOA
Community
- Security: Smoke Detector(s)
- Subdivision: Highland Park
Location
- Region: Richmond
Financial & listing details
- Price per square foot: $242/sqft
- Tax assessed value: $346,000
- Annual tax amount: $4,152
- Date on market: 6/21/2026
- Ownership: Individuals
- Ownership type: Sole Proprietor
Estimated market value
$389,600
$370,000 - $409,000
$2,139/mo
Price history
| Date | Event | Price |
|---|---|---|
| 9/2/2026 | Price change | $389,999-1.3%$242/sqft |
Source:  CVRMLS #2616471 Report a problem CVRMLS #2616471 Report a problem | ||
| 8/6/2026 | Price change | $394,950-1.3%$245/sqft |
Source: CVRMLS #2616471 Report a problem | ||
| 6/22/2026 | Listed for sale | $399,950+23.1%$248/sqft |
Source: CVRMLS #2616471 Report a problem | ||
| 3/30/2022 | Sold | $325,000+1.6%$202/sqft |
Source: CVRMLS #2205056 Report a problem | ||
| 3/6/2022 | Pending sale | $319,950$198/sqft |
Source: CVRMLS #2205056 Report a problem | ||
| 3/3/2022 | Listed for sale | $319,950-1.6%$198/sqft |
Source: CVRMLS #2205056 Report a problem | ||
| 11/12/2021 | Listing removed | -- |
Source: CVRMLS #2126773 Report a problem | ||
| 10/4/2021 | Price change | $324,990-3%$202/sqft |
Source: CVRMLS #2126773 Report a problem | ||
| 9/22/2021 | Listed for sale | $334,990+63.4%$208/sqft |
Source: CVRMLS #2126773 Report a problem | ||
| 2/27/2018 | Sold | $205,000-2.3%$127/sqft |
Source: CVRMLS #1738585 Report a problem | ||
| 1/10/2018 | Price change | $209,900-2.4%$130/sqft |
Source: EXP Realty LLC #1738585 Report a problem | ||
| 11/30/2017 | Price change | $215,000-6.5%$133/sqft |
Source: EXP Realty LLC #1738585 Report a problem | ||
| 11/9/2017 | Listed for sale | $229,900+253.7%$143/sqft |
Source: EXP Realty LLC #1738585 Report a problem | ||
| 4/28/2017 | Sold | $65,000$40/sqft |
Source: CVRMLS #1711549 Report a problem | ||
| 3/31/2017 | Listed for sale | $65,000-3%$40/sqft |
Source: Teammates In Real Estate Inc #1711549 Report a problem | ||
| 8/1/2016 | Sold | $67,000$42/sqft |
Source: Public Record Report a problem | ||
Public tax history
| Year | Property taxes | Tax assessment |
|---|---|---|
| 2025 | $4,152 +3.6% | $346,000 +3.6% |
| 2024 | $4,008 +7.4% | $334,000 +7.4% |
| 2023 | $3,732 | $311,000 |
| 2022 | $3,732 +42.7% | $311,000 +42.7% |
| 2021 | $2,616 +5.3% | $218,000 +5.3% |
| 2020 | $2,484 +6.7% | $207,000 +6.7% |
| 2019 | $2,328 +19.8% | $194,000 +19.8% |
| 2018 | $1,944 +15.3% | $162,000 +102.5% |
| 2017 | $1,685 | $80,000 -11.1% |
| 2016 | $1,685 | $90,000 |
| 2015 | $1,685 | $90,000 |
| 2014 | $1,685 | $90,000 -3.2% |
| 2013 | -- | $93,000 -7.9% |
| 2012 | -- | $101,000 -4.7% |
| 2011 | -- | $106,000 |
| 2010 | -- | $106,000 -16.9% |
| 2009 | -- | $127,500 |
| 2008 | -- | $127,500 +0.8% |
| 2007 | -- | $126,500 +15.8% |
| 2006 | -- | $109,200 +30.2% |
| 2005 | -- | $83,900 +59.8% |
| 2003 | -- | $52,500 +3.1% |
| 2002 | -- | $50,900 |
| 2001 | $728 | $50,900 |
Find assessor info on the county website
Monthly payment
Est. payment
Payment breakdown
Explore the cost of this home by adjusting the details. Changes won't be saved.Climate risks
Neighborhood: North Highland Park
Nearby schools
Schools provided by the listing agent
- Elementary: Overby-Sheppard
- Middle: Henderson
- High: John Marshall
Source: CVRMLS. This data may not be complete. We recommend contacting the local school district to confirm school assignments for this home.
Similar homes
- $400,0003 bd3 ba1.4k sqft3416 Delaware Ave, Richmond, VA 23222For Sale
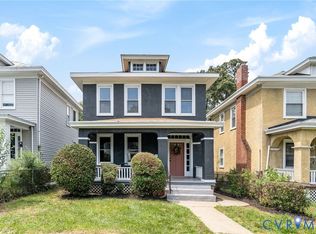 MLS ID #2621972, Warda Tahir, EXP Realty, LLC. CVRMLS
 - $390,0003 bd3 ba1.7k sqft2707 4th Ave, Richmond, VA 23222For Sale
 MLS ID #2619743, Kelly Ross, Liz Moore & Associates. CVRMLS
 - $365,0004 bd3 ba1.7k sqft3117 2nd Ave, Richmond, VA 23222For Sale
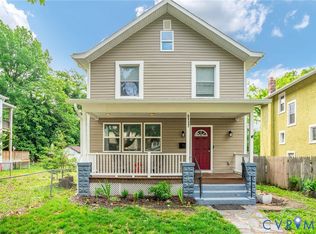 MLS ID #2611380, Christina Bacon, Keller Williams Realty. CVRMLS
 - $329,0004 bd2 ba1.7k sqft3513 Enslow Ave, Richmond, VA 23222For Sale
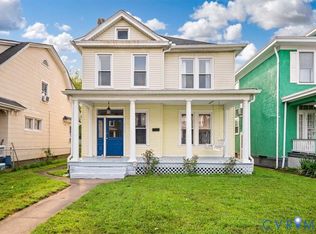 MLS ID #2621820, Mary Soroka, Real Broker LLC. CVRMLS
