Skip main navigation
Off market
  • $424,900

    3401 Enslow Ave, Richmond, VA 23222

    3beds
    1,830sqft
    Detached
    Built in 1920
    6,298 Square Feet Lot
    $424,900 Zestimate®
    $232/sqft
    $2,261 Estimated rent

    Home value

    $424,900

    $399,000 - $450,000

    $2,261/mo

    Zestimate® history
    Loading
    Loading...

    Owner options

    List your home for rent

    $2,261/mo

    Rent Zestimate®

    Find your next renter with Zillow Rental Manager. Plus, with online applications, you can quickly screen prospective tenants – for free.

    Learn more

    $2,261/mo

    Rent Zestimate®

    Refinance and save

    $2,669/mo

    Est. payment

    Refinancing to a lower rate could help reduce your monthly payments and save thousands over the life of the loan.

    See today's rates

    $2,669/mo

    Est. payment

    Explore your selling options

    Work with a Zillow partner agent

    Leverage their expertise and Zillow's premium Showcase listings to get your home seen by more buyers.

    Get started

    List with your own agent

    Get your home in front of millions of buyers by listing it on Zillow.

    Learn how to do it

    Sell it yourself

    Take full control of how buyers see your home on Zillow by listing For Sale by Owner (FSBO).

    List your home

    What's special

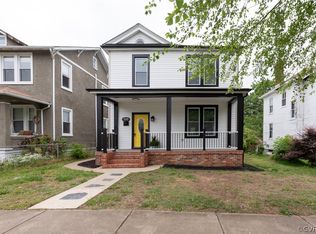
    Welcome to your fully renovated circa 1920 Foursquare, located in the sought-after Northside Highland Park neighborhood! Imagine the gorgeous park as your daily backdrop! Take a stroll or enjoy a private picnic! Fully fenced both front & rear, this home sits perfectly on a large corner lot, with off-street parking in the 1-car detached garage & a privately fenced driveway. The original architectural appeal throughout speaks volumes, while the upgrades accentuate its beauty! Well appointed with tasteful finishes. The inviting full front porch leads to the bright grand foyer. A semi-open floor plan with a phenomenally restored pocket door & beautifully arched entryway. The formal dining room boasts large bay windows that overlook the well-manicured park. The beautiful gourmet kitchen is an entertainer's dream, with granite countertops, center island, gas cooking, white cabinetry, & recessed & pendant lighting accents. The large backyard is a tropical oasis, with a pavers patio & endless possibilities. A multi-use basement with a private rear entrance. Enjoy your sizeable en-suite master with a double vanity & a walk-in closet! Brand new: roof, windows, electrical, plumbing, & HVAC.

    This property is off market, which means it's not currently listed for sale or rent on Zillow. This may be different from what's available on other websites or public sources.
    Facts & features

    Interior

    Bedrooms & bathrooms
    • Bedrooms: 3
    • Bathrooms: 3
    • Full bathrooms: 2
    • 1/2 bathrooms: 1
    • Main level bathrooms: 1
    Heating
    • Heat pump, Electric
    Cooling
    • Central
    Appliances
    • Included: Dishwasher, Garbage disposal, Range / Oven, Refrigerator
    • Laundry: Washer Hookup, Dryer Hookup
    Features
    • Double Vanity, Recessed Lighting, Walk-In Closet(s), High Ceilings, Eat-in Kitchen, Countertops - Granite/Stone
    • Flooring: Hardwood
    • Windows: Bay Window(s)
    • Basement: Partially finished
    • Attic: Access Panel
    • Has fireplace: Yes
    Interior area
    • Structure area source: Per Tax
    • Total interior livable area: 1,830 sqft

    Property

    Parking
    • Total spaces: 1
    • Parking features: Garage - Detached
    Features
    • Patio & porch: Patio, Porch, Front Full, Rear Porch
    • Exterior features: Vinyl
    • Fencing: Full
    • Frontage length: 0.0000
    Lot
    • Size: 6,298 Square Feet
    Details
    • Parcel number: N0001167012
    • Zoning: R-6
    • Zoning description: R-6

    Construction

    Type & style
    • Home type: SingleFamily
    • Property subtype: Detached
    Materials
    • Wood
    • Roof: Metal
    Condition
    • Year built: 1920

    Utilities & green energy

    • Sewer: Public Sewer
    • Water: Public Water

    Community & HOA

    Location
    • Region: Richmond

    Financial & listing details

    • Price per square foot: $232/sqft
    • Tax assessed value: $389,000
    • Annual tax amount: $4,668

    Price history

    DateEventPrice
    4/20/2021Sold$330,000-5.7%$180/sqft
    Source: CVRMLS #2105317 Report a problem
    3/3/2021Listed for sale$349,950+337.4%$191/sqft
    Source: CVRMLS #2105317 Report a problem
    9/4/2020Sold$80,000$44/sqft
    Source: CVRMLS #2005308 Report a problem

    Public tax history

    YearProperty taxesTax assessment
    2025$4,668 +3.7%$389,000 +3.7%
    2024$4,500 +7.4%$375,000 +7.4%
    2023$4,188 $349,000
    2022$4,188 +166.4%$349,000 +12.6%
    2021$1,572 +36.5%$310,000 +222.9%
    2020$1,152 +11.6%$96,000 +11.6%
    2019$1,032 +13.2%$86,000 +13.2%
    2018$912 $76,000 +1.3%
    2017$912 $75,000 -1.3%
    2016$912 $76,000
    2015$912 $76,000
    2014$912 $76,000 -2.6%
    2013-- $78,000 -7.1%
    2012-- $84,000 -4.5%
    2011-- $88,000
    2010-- $88,000 -15.5%
    2009-- $104,200
    2008-- $104,200 +1.1%
    2007-- $103,100 +16.1%
    2006-- $88,800 +30.6%
    2005-- $68,000 +69.2%
    2003-- $40,200 +3.1%
    2002-- $39,000
    2001$558 $39,000
    Find assessor info on the county website

    Neighborhood: North Highland Park

    Nearby schools

    GreatSchools rating
    Schools provided by the listing agent
    • Elementary: Overby-Sheppard
    • Middle: Henderson
    • High: John Marshall

    Source: The MLS. This data may not be complete. We recommend contacting the local school district to confirm school assignments for this home.

    Get a cash offer in 3 minutes
    Find out how much your home could sell for in as little as 3 minutes with a no-obligation cash offer.
    Estimated market value
    $424,900
    Get a cash offer in 3 minutes
    Find out how much your home could sell for in as little as 3 minutes with a no-obligation cash offer.
    Estimated market value
    $424,900