
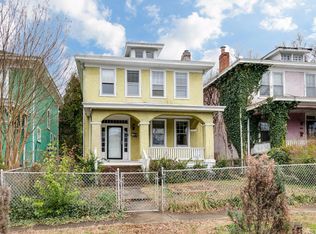
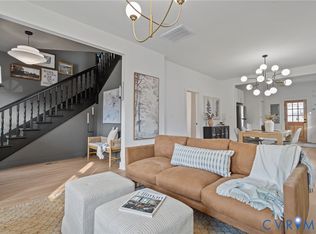
A Richmond Gem! Step into timeless elegance with this beautifully renovated Craftsman-style home that perfectly blends the historic charm of early 1900s Richmond with today’s modern comforts. From the moment you arrive, the inviting full front porch sets the tone for the character and warmth that awaits inside. The welcoming foyer greets you with soaring ceilings and a decorative niche ideal for showcasing your personal style. Rich original hardwood floors and the stunning historic staircase highlight the craftsmanship of the era, while the thoughtfully designed open layout seamlessly connects the living and dining spaces—perfect for both relaxed living and elegant entertaining. Designed for today’s lifestyle, the home features a private office with stylish sliding barn doors, allowing you to easily transition from work to relaxation. At the heart of the home is the gourmet kitchen, complete with custom cabinetry, built-in Lazy Susan's, and modern appliances that combine beauty and functionality. Just off the kitchen, a well-appointed mudroom with porcelain flooring provides a practical yet refined space for everyday convenience. Upstairs, the home’s original architectural details continue to impress. The luxurious primary suite serves as a private retreat, featuring a stylish en-suite bath and generous his-and-her closets. An adjoining sitting room creates the perfect space to unwind, read, or enjoy quiet mornings. Step outside onto your private balcony and take in peaceful views of the lush backyard oasis. Comfort meets efficiency with a modern ductless heat pump and central air system, providing high-efficiency climate control and personalized zoning for year-round comfort. This rare gem offers the perfect harmony of historic elegance, thoughtful upgrades, and modern convenience—an exceptional opportunity to own a truly distinctive Richmond home.
47 days
|
256
|
19
|
Zillow last checked:
Listing updated:
Listed by:
Kathy Holland804-909-0520,
Samson Properties703-378-8810,
Cindy Strobel804-909-0522,
Resource Realty Services
Source: CVRMLS,MLS#: 2615226Originating MLS: Central Virginia Regional MLS
Loading...
Facts & features
Interior
Bedrooms & bathrooms
Bedrooms: 3
Bathrooms: 3
Full bathrooms: 2
1/2 bathrooms: 1
Primary bedroom
Description: Wood Floors 2 Closets, Ceiling Fan
Level: Second
Dimensions: 13.0 x 12.0
Bedroom 2
Description: Wood Floors, Ceiling Fan
Level: Second
Dimensions: 14.0 x 12.0
Bedroom 3
Description: Wood Floors, Ceiling Fan
Level: Second
Dimensions: 10.5 x 10.5
Dining room
Description: Wood Floors, Open to Living Rm & Kitchen
Level: First
Dimensions: 17.0 x 11.0
Foyer
Description: Wood Floors, Welcome Niche
Level: First
Dimensions: 19.0 x 10.5
Other
Description: Tub & Shower
Level: Second
Half bath
Level: First
Kitchen
Description: Recess Lighting, Custom Cabinets
Level: First
Dimensions: 14.0 x 11.0
Laundry
Description: Porcelain Floors, Conveniently located off kitchen
Level: First
Dimensions: 8.0 x 6.0
Living room
Description: Wood Floors, Open to Foyer
Level: First
Dimensions: 14.0 x 13.0
Office
Description: Wood Floors, Barn Door
Level: First
Dimensions: 11.0 x 6.0
Heating
Electric, Heat Pump, Other
Cooling
Central Air, Other
Appliances
Included: Dishwasher, Electric Water Heater, Refrigerator, Smooth Cooktop, Stove
Features
Granite Counters, High Ceilings, Bath in Primary Bedroom, Recessed Lighting
Explore the cost of this home by adjusting the details. Changes won't be saved.
Principal & interest
$1,547
Mortgage insurance
$0
Property taxes
$170
Home insurance
$105
HOA fees
$0
Utilities
Not included
All calculations are estimates and provided by Zillow, Inc. for informational purposes only. Actual amounts may vary.
HOA fees may include property taxes on listings classified as Co-Ops. Contact the listing agent and/or owner for fee details.
Mortgage interest rates are dependent on a number of factors, including credit score, down payment, and repayment length. Interest rate data provided by Zillow Group Marketplace, Inc. as of 1/1/1970 from various mortgage lenders with which we have lead or other similar arrangements; the Estimated Payment is an average of those rates.
See how much you could borrow to make a competitive offer.