Skip main navigation
Sold for $510,000
  • $510,000

    3411 Delaware Ave, Richmond, VA 23222

    4beds
    2,558sqft
    Single Family Residence
    Built in 1910
    4,900 Square Feet Lot
    $577,200 Zestimate®
    $199/sqft
    $3,024 Estimated rent

    Home value

    $577,200

    $525,000 - $635,000

    $3,024/mo

    Zestimate® history
    Loading
    Loading...

    Owner options

    List your home for rent

    $3,024/mo

    Rent Zestimate®

    Find your next renter with Zillow Rental Manager. Plus, with online applications, you can quickly screen prospective tenants – for free.

    Learn more

    $3,024/mo

    Rent Zestimate®

    Refinance and save

    $3,176/mo

    Est. payment

    Refinancing to a lower rate could help reduce your monthly payments and save thousands over the life of the loan.

    See today's rates

    $3,176/mo

    Est. payment

    Explore your selling options

    Work with a Zillow partner agent

    Leverage their expertise and Zillow's premium Showcase listings to get your home seen by more buyers.

    Get started

    List with your own agent

    Get your home in front of millions of buyers by listing it on Zillow.

    Learn how to do it

    Sell it yourself

    Take full control of how buyers see your home on Zillow by listing For Sale by Owner (FSBO).

    List your home

    What's special

    Modern fixturesNewly installed fireplaceOpen-concept layoutWell-appointed bedroomsSpa-like bathroomsFlooded with natural lightHigh-end finishes
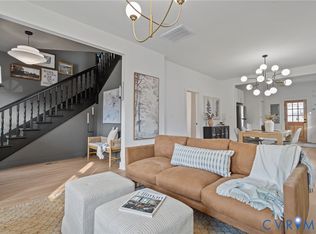

    Fully Renovated Northside Stunner – Practically New Construction! Welcome to 3411 Delaware Avenue, where timeless 1910 charm meets 2025 innovations in one beautiful one of kind home. Taken down to the studs and completely rebuilt, this home is one of a kind, offering 4 bedrooms, 4.5 baths, and two primary suites—one on each floor for ultimate flexibility or generational living. Step inside and experience the warmth of brand-new luxury vinyl plank flooring throughout, perfectly complementing the custom design selections that make this home truly special. The open-concept layout is flooded with natural light, creating an inviting atmosphere for everyday living and entertaining by the newly installed fireplace. The chef’s kitchen is a showstopper, featuring high-end finishes, sleek cabinetry, and premium appliances—a dream space to cook, gather, and reminisce. The spa-like bathrooms showcase designer tile work, modern fixtures, and thoughtful details that elevate each space. This home offers plenty of room to spread out, with generous living areas and well-appointed bedrooms. Outside, enjoy the fully fenced front and rear yard, perfect for pets, play, and private outdoor entertaining as we approach those warmer Spring days. Located just minutes from downtown Richmond, Mechanicsville, and major highways, you’re never far from the best Central VA has to offer. Don’t miss your chance to own this rare Northside gem and start your life in the heart of this booming city—schedule your private tour today!

    Zillow last checked:

    Listing updated:

    Listed by:

    Ana Nuckols 240-507-3362,

    EXP Realty LLC

    Bought with:

    Poyani Akande, 0225265984

    Keller Williams Realty

    Source: CVRMLS,MLS#: 2506303MLS LogoOriginating MLS: Central Virginia Regional MLS

    Facts & features

    Interior

    Bedrooms & bathrooms
    • Bedrooms: 4
    • Bathrooms: 5
    • Full bathrooms: 4
    • 1/2 bathrooms: 1
    Primary bedroom
    • Description: Plenty of light - LVP throughout
    • Level: First
    • Dimensions: 0 x 0
    Primary bedroom
    • Description: Plenty of light - LVP throughout
    • Level: Second
    • Dimensions: 0 x 0
    Bedroom 3
    • Description: Plenty of light - LVP throughout
    • Level: Second
    • Dimensions: 0 x 0
    Bedroom 4
    • Description: Plenty of light - LVP throughout
    • Level: Second
    • Dimensions: 0 x 0
    Dining room
    • Description: Open concept - LVP throughout
    • Level: First
    • Dimensions: 0 x 0
    Foyer
    • Description: Open concept - LVP throughout
    • Level: First
    • Dimensions: 0 x 0
    Other
    • Description: Tub & Shower
    • Level: First
    Other
    • Description: Tub & Shower
    • Level: Second
    Half bath
    • Level: First
    Kitchen
    • Description: Open concept - LVP throughout
    • Level: First
    • Dimensions: 0 x 0
    Laundry
    • Description: Upstairs stackable washer & dryer
    • Level: Second
    • Dimensions: 0 x 0
    Living room
    • Description: Open concept - LVP throughout. Electric fireplace
    • Level: First
    • Dimensions: 0 x 0
    Heating
    • Electric, Zoned
    Cooling
    • Central Air, Zoned, Attic Fan
    Appliances
    • Included: Washer/Dryer Stacked, Dishwasher, Exhaust Fan, Electric Cooking, Electric Water Heater, Disposal, Ice Maker, Microwave, Oven, Range, Refrigerator, Stove
    • Laundry: Stacked
    Features
    • Bedroom on Main Level, Ceiling Fan(s), Dining Area, Double Vanity, Fireplace, Granite Counters, High Ceilings, Kitchen Island, Pantry, Recessed Lighting, Walk-In Closet(s)
    • Flooring: Vinyl
    • Basement: Crawl Space
    • Attic: Access Only
    • Number of fireplaces: 1
    • Fireplace features: Electric
    Interior area
    • Total interior livable area: 2,558 sqft
    • Finished area above ground: 2,558
    • Finished area below ground: 0

    Property

    Parking
    • Parking features: Alley Access, On Street
    • Has uncovered spaces: Yes
    Features
    • Levels: Two
    • Stories: 2
    • Patio & porch: Front Porch, Side Porch, Porch
    • Exterior features: Lighting, Porch
    • Pool features: None
    • Fencing: Chain Link,Fenced,Full,Wood
    Lot
    • Size: 4,900 Square Feet
    Details
    • Parcel number: N0001162014
    • Zoning description: R-6

    Construction

    Type & style
    • Home type: SingleFamily
    • Architectural style: Colonial
    • Property subtype: Single Family Residence
    Materials
    • Drywall, Frame, Vinyl Siding
    Condition
    • Resale
    • New construction: No
    • Year built: 1910

    Utilities & green energy

    • Sewer: Public Sewer
    • Water: Public

    Community & HOA

    Community
    • Security: Smoke Detector(s)
    • Subdivision: North Highland Park
    Location
    • Region: Richmond

    Financial & listing details

    • Price per square foot: $199/sqft
    • Tax assessed value: $288,000
    • Annual tax amount: $2,388
    • Date on market: 12/26/2025
    • Ownership: Partnership
    • Ownership type: Partnership

    Price history

    DateEventPrice
    5/12/2025Sold$510,000$199/sqft
    Source: CVRMLS #2506303 Report a problem
    4/15/2025Pending sale$510,000$199/sqft
    Source: CVRMLS #2506303 Report a problem
    4/11/2025Price change$510,000-2.9%$199/sqft
    Source: CVRMLS #2506303 Report a problem
    4/5/2025Price change$525,000-1.9%$205/sqft
    Source: CVRMLS #2506303 Report a problem
    3/20/2025Listed for sale$535,000+167.5%$209/sqft
    Source: CVRMLS #2506303 Report a problem
    3/24/2023Sold$200,000$78/sqft
    Source: CVRMLS #2304688 Report a problem
    3/1/2023Pending sale$200,000$78/sqft
    Source: CVRMLS #2304688 Report a problem
    3/1/2023Listed for sale$200,000+354.5%$78/sqft
    Source: CVRMLS #2304688 Report a problem
    10/29/2008Sold$44,000$17/sqft
    Source: Public Record Report a problem

    Public tax history

    YearProperty taxesTax assessment
    2025$3,456 +44.7%$288,000 +44.7%
    2024$2,388 +14.4%$199,000 +14.4%
    2023$2,088 $174,000
    2022$2,088 +20%$174,000 +20%
    2021$1,740 +16.9%$145,000 +16.9%
    2020$1,488 +13.8%$124,000 +13.8%
    2019$1,308 +14.7%$109,000 +14.7%
    2018$1,140 -29.2%$95,000 +3.3%
    2017$1,610 $92,000 +7%
    2016$1,610 $86,000
    2015$1,610 $86,000
    2014$1,610 $86,000 -3.4%
    2013-- $89,000 -7.3%
    2012-- $96,000 -5%
    2011-- $101,000
    2010-- $101,000 -16.6%
    2009-- $121,100
    2008-- $121,100 +0.8%
    2007-- $120,100 +6.8%
    2006-- $112,500 +30.1%
    2005-- $86,500 +461.7%
    2002-- $15,400
    2001$220 $15,400
    Find assessor info on the county website

    Neighborhood: North Highland Park

    Nearby schools

    GreatSchools rating
    Schools provided by the listing agent
    • Elementary: Overby-Sheppard
    • Middle: Henderson
    • High: John Marshall

    Source: CVRMLS. This data may not be complete. We recommend contacting the local school district to confirm school assignments for this home.

    Get a cash offer in 3 minutes
    Find out how much your home could sell for in as little as 3 minutes with a no-obligation cash offer.
    Estimated market value
    $577,200
    Get a cash offer in 3 minutes
    Find out how much your home could sell for in as little as 3 minutes with a no-obligation cash offer.
    Estimated market value
    $577,200