Welcome home to 1406 N 22nd Street! Located in the Fairmount neighborhood — listed on the National Register of Historic Places and beloved for its tree-lined streets and authentic character. Featuring 3 bedrooms, a flex room, 2 full bathrooms and over 1800 square feet, you won’t want to miss it! Upon arrival, you are greeted by a newly painted, contemporary exterior blending a modern aesthetic with historic charm. The full front porch is the perfect perch for morning coffee or evening conversation. Recently refinished heart pine floors set a warm, timeless tone and carry you throughout the living areas and entire second floor. The spacious foyer flows naturally into a sun-drenched living room with historic pocket doors as an optional divider between living and dining spaces. The dining room is able to accommodate intimate or large gatherings alike. Through the dining room is a large kitchen with ample cabinetry for storage, an island and a breakfast nook for quick meals. The bathroom off the back of the kitchen is tucked nicely beside the access to the covered rear porch. Standing on the porch, enjoy the fully fenced private backyard - a rare city retreat. It boasts alley access and multiple plantings thoughtfully chosen to mature well over time including a fig tree, red bud and others. Upstairs, three spacious bedrooms capture natural light from multiple exposures, creating an airy, open feel, and a fourth flex room at the front of the hall offers the perfect office, small studio, or nursery setup. Fairmount is an evolving neighborhood at the edge of Church Hill, one of Zagat's ten hottest food neighborhoods. This location gives you easy access to the airport, several hospitals and VCU — just hop over Leigh Street Bridge and you are downtown. Lucks Field, 25th Street Market, and many local favorites are within an easy walk. Enjoy happy hour at Metzger’s, grab treats at Sub Rosa, enjoy dinner at The Roosevelt, or try something unique at Proper Pie Co. Hurry and schedule your showing today before it’s too late!
For sale
Price cut: $15K (7/8)
$375,000
1406 N 22nd St, Richmond, VA 23223
3beds
1,856sqft
:
Get pre-qualified$2,337/mo
Single Family Residence
Built in 1910
3,759 Square Feet Lot
$371,400 Zestimate®
$202/sqft
$-- HOA
What's special
Alley accessTree-lined streetsCovered rear porch
- 56 days |
- 531 |
- 45 |
Zillow last checked:
Listing updated:
Listed by:
Peter Petras info@srmfre.com,
Shaheen Ruth Martin & Fonville 804-288-2100
Source: CVRMLS,MLS#: 2616332 Originating MLS: Central Virginia Regional MLS
Originating MLS: Central Virginia Regional MLSFacts & features
Interior
Bedrooms & bathrooms
- Bedrooms: 3
- Bathrooms: 2
- Full bathrooms: 2
Primary bedroom
- Description: Ceiling fan, closet
- Level: Second
- Dimensions: 0 x 0
Bedroom 2
- Level: Second
- Dimensions: 0 x 0
Bedroom 3
- Level: Second
- Dimensions: 0 x 0
Dining room
- Level: First
- Dimensions: 0 x 0
Family room
- Level: First
- Dimensions: 0 x 0
Foyer
- Level: First
- Dimensions: 0 x 0
Other
- Description: Tub & Shower
- Level: First
Other
- Description: Tub & Shower
- Level: Second
Kitchen
- Description: Island, Breakfast Nook
- Level: First
- Dimensions: 0 x 0
Laundry
- Level: First
- Dimensions: 0 x 0
Office
- Description: trunk room
- Level: Second
- Dimensions: 0 x 0
Heating
- Electric, Forced Air, Heat Pump
Cooling
- Central Air, Electric
Appliances
- Included: Dryer, Dishwasher, Electric Cooking, Electric Water Heater, Disposal, Microwave, Refrigerator, Smooth Cooktop, Water Heater, Washer
- Laundry: Washer Hookup, Dryer Hookup
Features
- Breakfast Area, Ceiling Fan(s), Dining Area, Separate/Formal Dining Room, Eat-in Kitchen, Fireplace, High Ceilings, High Speed Internet, Kitchen Island, Laminate Counters, Recessed Lighting, Cable TV, Wired for Data, Window Treatments
- Flooring: Ceramic Tile, Vinyl, Wood
- Windows: Window Treatments
- Basement: Crawl Space
- Attic: Access Only
- Has fireplace: No
Interior area
- Total interior livable area: 1,856 sqft
- Finished area above ground: 1,856
- Finished area below ground: 0
Property
Parking
- Parking features: On Street
- Has uncovered spaces: Yes
Features
- Levels: Two
- Stories: 2
- Patio & porch: Porch
- Exterior features: Porch, Storage, Shed
- Pool features: None
- Fencing: Chain Link,Fenced,Mixed,Privacy
Lot
- Size: 3,759 Square Feet
Details
- Parcel number: E0000776023
- Zoning description: R-6
Construction
Type & style
- Home type: SingleFamily
- Architectural style: Two Story
- Property subtype: Single Family Residence
Materials
- Drywall, Frame, Mixed, Plaster, Vinyl Siding
- Roof: Flat,Slate
Condition
- Resale
- New construction: No
- Year built: 1910
Utilities & green energy
- Sewer: Public Sewer
- Water: Public
Community & HOA
Community
- Subdivision: None
Location
- Region: Richmond
Financial & listing details
- Price per square foot: $202/sqft
- Tax assessed value: $352,000
- Annual tax amount: $4,224
- Date on market: 6/15/2026
- Ownership: Individuals
- Ownership type: Sole Proprietor
Estimated market value
$371,400
$353,000 - $390,000
$2,271/mo
Price history
| Date | Event | Price |
|---|---|---|
| 7/8/2026 | Price change | $375,000-3.8%$202/sqft |
Source:  CVRMLS #2616332 Report a problem CVRMLS #2616332 Report a problem | ||
| 6/17/2026 | Listed for sale | $390,000+44.4%$210/sqft |
Source: CVRMLS #2616332 Report a problem | ||
| 8/13/2021 | Sold | $270,000$145/sqft |
Source: CVRMLS #2120482 Report a problem | ||
| 7/5/2021 | Pending sale | $270,000+53.4%$145/sqft |
Source: CVRMLS #2120482 Report a problem | ||
| 7/21/2017 | Sold | $176,000+0.6%$95/sqft |
Source: CVRMLS #1714117 Report a problem | ||
| 6/2/2017 | Listed for sale | $174,950$94/sqft |
Source: Hometown Realty #1714117 Report a problem | ||
| 4/24/2017 | Listing removed | $174,950$94/sqft |
Source: Hometown Realty #1714117 Report a problem | ||
| 4/19/2017 | Listed for sale | $174,950+399.9%$94/sqft |
Source: Hometown Realty #1714117 Report a problem | ||
| 9/4/2015 | Sold | $35,000-22.2%$19/sqft |
Source: Public Record Report a problem | ||
| 7/17/2015 | Listed for sale | $45,000+63.6%$24/sqft |
Source: Owner Report a problem | ||
| 7/13/2011 | Sold | $27,500+129.2%$15/sqft |
Source: Public Record Report a problem | ||
| 12/21/2010 | Sold | $12,000-58.6%$6/sqft |
Source: Public Record Report a problem | ||
| 8/30/2010 | Sold | $29,000-27.5%$16/sqft |
Source: Public Record Report a problem | ||
| 5/14/2010 | Price change | $40,000-34.4%$22/sqft |
Source: Keller Williams Realty, Richmond West #1008510 Report a problem | ||
| 4/30/2010 | Price change | $60,950-12.9%$33/sqft |
Source: Keller Williams Realty, Richmond West #1008510 Report a problem | ||
| 4/23/2010 | Price change | $69,950-15.2%$38/sqft |
Source: Keller Williams Realty, Richmond West #1008510 Report a problem | ||
| 12/25/2009 | Price change | $82,500-13.1%$44/sqft |
Source: RealBird #2921380 Report a problem | ||
| 12/20/2009 | Price change | $94,950+15.1%$51/sqft |
Source: RealBird #2921380 Report a problem | ||
| 11/17/2009 | Price change | $82,500-5.7%$44/sqft |
Source: Tipper Williams #2921380 Report a problem | ||
| 10/8/2009 | Price change | $87,450-2.8%$47/sqft |
Source: Tipper Williams #2921380 Report a problem | ||
| 8/1/2009 | Price change | $89,950-5.3%$48/sqft |
Source: Tipper Williams #2921380 Report a problem | ||
| 7/31/2009 | Price change | $94,950-5%$51/sqft |
Source: Tipper Williams #2921380 Report a problem | ||
| 7/20/2009 | Price change | $99,950-4.8%$54/sqft |
Source: Tipper Williams #2921380 Report a problem | ||
| 7/11/2009 | Listed for sale | $104,950$57/sqft |
Source: Tipper Williams #2921380 Report a problem | ||
| 4/5/2009 | Listing removed | $104,950$57/sqft |
Source: Keller Williams Realty #2902631 Report a problem | ||
| 2/20/2009 | Price change | $104,950-4.6%$57/sqft |
Source: Keller Williams Realty #2902631 Report a problem | ||
| 1/23/2009 | Listed for sale | $110,000+83.3%$59/sqft |
Source: Keller Williams Realty #2902631 Report a problem | ||
| 7/8/2002 | Sold | $60,000$32/sqft |
Source: Public Record Report a problem | ||
Public tax history
| Year | Property taxes | Tax assessment |
|---|---|---|
| 2025 | $4,176 +3.3% | $348,000 +3.3% |
| 2024 | $4,044 +8.7% | $337,000 +8.7% |
| 2023 | $3,720 | $310,000 |
| 2022 | $3,720 +60.6% | $310,000 +60.6% |
| 2021 | $2,316 +3.8% | $193,000 +3.8% |
| 2020 | $2,232 +9.4% | $186,000 +9.4% |
| 2019 | $2,040 +4.9% | $170,000 +4.9% |
| 2018 | $1,944 +26.6% | $162,000 +153.1% |
| 2017 | $1,536 | $64,000 -3% |
| 2016 | $1,536 | $66,000 -4.3% |
| 2015 | $1,536 | $69,000 -15.9% |
| 2014 | $1,536 | $82,000 |
| 2013 | -- | $82,000 |
| 2012 | -- | $82,000 -4.7% |
| 2011 | -- | $86,000 |
| 2010 | -- | $86,000 -3.7% |
| 2009 | -- | $89,300 |
| 2008 | -- | $89,300 |
| 2007 | -- | $89,300 +14.5% |
| 2006 | -- | $78,000 -29.7% |
| 2005 | -- | $110,900 +208.9% |
| 2003 | -- | $35,900 +2% |
| 2002 | -- | $35,200 |
| 2001 | $503 | $35,200 |
Find assessor info on the county website
Monthly payment
Est. payment
Payment breakdown
Explore the cost of this home by adjusting the details. Changes won't be saved.Climate risks
Neighborhood: Fairmount
Nearby schools
GreatSchools rating
- 1/10Woodville Elementary SchoolGrades: PK-5Distance: 0.6 mi
- 1/10Martin Luther King Jr. Middle SchoolGrades: 6-8Distance: 0.5 mi
- 2/10Armstrong High SchoolGrades: 9-12Distance: 0.8 mi
Schools provided by the listing agent
- Elementary: Woodville
- Middle: Martin Luther King Jr.
- High: Armstrong
Source: CVRMLS. This data may not be complete. We recommend contacting the local school district to confirm school assignments for this home.
- $331,1004 bd3 ba2.1k sqft1408 N 22nd St, Richmond, VA 23223Off Market
- $297,0002 bd1 ba1.1k sqft1404 N 22nd St, Richmond, VA 23223Off Market

- $--2 bd1 ba1.1k sqft1404 N 22nd St #A, Richmond, VA 23223Off Market
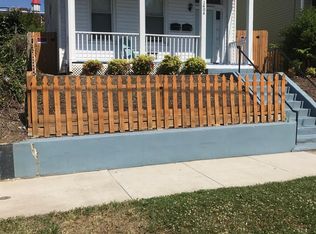
- $--2 bd1 ba1.1k sqft1404 N 22nd St #B, Richmond, VA 23223Off Market
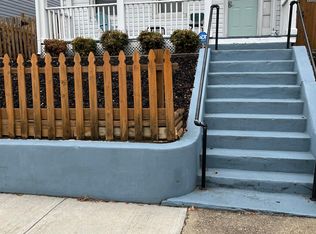
- $--2 bd1 ba950 sqft1404 N 22nd St #2, Richmond, VA 23223Off Market
- $373,3003 bd3 ba1.7k sqft1410 N 22nd St, Richmond, VA 23223Off Market
- $298,9003 bd2 ba1.5k sqft1402 N 22nd St, Richmond, VA 23223Off Market
- $311,4002 bd3 ba1.3k sqft1412 N 22nd St, Richmond, VA 23223Off Market
A local agent can set up tours, give advice and negotiate with sellers.
Similar homes
- $349,9503 bd3 ba1.6k sqft2623 Q St, Richmond, VA 23223For Sale
 MLS ID #2617054, Ernie Chamberlain, Hometown Realty. CVRMLS
 - $375,0003 bd3 ba1.4k sqft3321 Maryland Ave, Richmond, VA 23222For Sale
 MLS ID #2621134, Daria Dudding, The Hogan Group Real Estate. CVRMLS
 - $425,0003 bd4 ba2.1k sqft3013 R St, Richmond, VA 23223For Sale
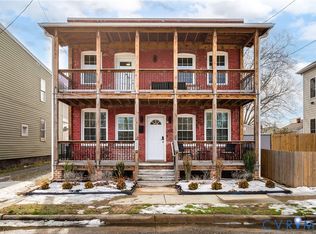 MLS ID #2603272, Matt Jarreau, Hometown Realty. CVRMLS
 - $399,9003 bd3 ba1.7k sqft2707 4th Ave, Richmond, VA 23222For Sale
 MLS ID #2619743, Kelly Ross, Liz Moore & Associates. CVRMLS
 - $339,0002 bd2 ba1k sqft2610 E Clay St, Richmond, VA 23223For SaleMLS ID #2613813, Peter Petras, Shaheen Ruth Martin & Fonville. CVRMLS
- $349,0003 bd2 ba1.8k sqft3110 3rd Ave, Richmond, VA 23222For SaleMLS ID #2621033, Bryson Bowen, River City Elite Properties - Real Broker. CVRMLS
- $359,9503 bd3 ba1.5k sqft3103 4th Ave, Richmond, VA 23222For SaleMLS ID #2619690, Jenny Maraghy, Compass. CVRMLS
- $349,9502 bd3 ba1.2k sqft3106 P St, Richmond, VA 23223For SaleMLS ID #2619197, Ernie Chamberlain, Hometown Realty. CVRMLS
- $500,0003 bd3 ba2k sqft819 N 25th St, Richmond, VA 23223For SaleMLS ID #2614261, Daniel Keeton, Keeton & Co Real Estate. CVRMLS
- $365,0004 bd3 ba1.7k sqft3117 2nd Ave, Richmond, VA 23222For SaleMLS ID #2611380, Christina Bacon, Keller Williams Realty. CVRMLS
- $394,9503 bd3 ba1.6k sqft3407 Enslow Ave, Richmond, VA 23222For SaleMLS ID #2616471, Angela Allen, Realty Group LLC. CVRMLS
- $335,0003 bd3 ba1.7k sqft3314 2nd Ave, Richmond, VA 23222PendingMLS ID #2618761, Erin Rose, Real Broker LLC. CVRMLS
- $485,0003 bd2 ba1.7k sqft2603 E Leigh St, Richmond, VA 23223For SaleMLS ID #2614039, Michael Halloran, NextHome Advantage. CVRMLS
- $344,5003 bd2 ba1.8k sqft3022 Groveland Ave, Richmond, VA 23222For SaleMLS ID #2613303, Paul Linegar, Boyd Realty Group. CVRMLS
- $369,0003 bd2 ba1.6k sqft3008 Forest Hill Ave, Richmond, VA 23225For SaleMLS ID #2615691, Issac Abdelmalak, Virginia Capital Realty. CVRMLS
- $339,9993 bd3 ba1.7k sqft1600 Decatur St, Richmond, VA 23224For SaleMLS ID #2617244, Kaitlin Price, EXP Realty, LLC. CVRMLS
- $485,0003 bd3 ba1.6k sqft900 N 26th St, Richmond, VA 23223PendingMLS ID #2616251, Brad Ruckart, Real Broker LLC. CVRMLS
- $349,5003 bd2 ba1.5k sqft1902 W Battery Dr, Richmond, VA 23222For SaleMLS ID #2620025, Jeremy Walker. Long & Foster Broker Feed
- $370,0004 bd2 ba1.3k sqft1112 Irby Dr, Richmond, VA 23225For SaleMLS ID #2617354, Brigit Lane, Liz Moore & Associates. CVRMLS
- $399,9503 bd3 ba2.2k sqft7403 Edgewood Ave, Richmond, VA 23227For SaleMLS ID #2619453, Jack Chenault, Hometown Realty. CVRMLS
