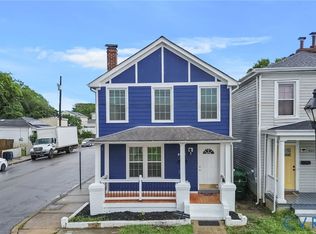
Welcome to 3008 Forest Hill Avenue! This beautifully updated two-story contemporary home offers the perfect combination of modern updates and classic charm. Featuring 3 spacious bedrooms and 2 full bathrooms, this move-in-ready property has been thoughtfully updated from top to bottom.
Step onto the inviting front porch and into a bright, refreshed interior showcasing fresh paint and new flooring throughout. The updated kitchen features modern finishes, ample cabinet space, and a functional layout ideal for everyday living and entertaining.
Major improvements include new windows, a new HVAC system, a new roof, and updated plumbing, providing comfort, efficiency, and peace of mind for years to come. The two full bathrooms have been tastefully updated
Outside, you'll appreciate the convenience of a private driveway with additional parking located at the rear of the property!
Don't miss your opportunity to own this beautifully updated home in a prime location. Schedule your private showing today!
Pending
$369,000
3008 Forest Hill Ave, Richmond, VA 23225
3beds
1,606sqft
Single Family Residence
Built in 1920
4,199 Square Feet Lot
$361,500 Zestimate®
$230/sqft
$-- HOA
What's special
Private drivewayModern finishesBright refreshed interiorNew flooring throughoutInviting front porchFresh paintNew windows
- 74 days |
- 419 |
- 21 |
Zillow last checked:
Listing updated:
Listed by:
Issac Abdelmalak 804-274-9218,
Virginia Capital Realty 804-545-6300
Source: CVRMLS,MLS#: 2615691 Originating MLS: Central Virginia Regional MLS
Originating MLS: Central Virginia Regional MLSFacts & features
Interior
Bedrooms & bathrooms
- Bedrooms: 3
- Bathrooms: 2
- Full bathrooms: 2
Primary bedroom
- Description: New floor, fresh paint
- Level: First
- Dimensions: 0 x 0
Bedroom 2
- Description: New floor, fresh paint
- Level: Second
- Dimensions: 0 x 0
Bedroom 3
- Description: New floor, fresh paint
- Level: Second
- Dimensions: 0 x 0
Florida room
- Level: First
- Dimensions: 0 x 0
Other
- Description: Tub & Shower
- Level: First
Other
- Description: Tub & Shower
- Level: Second
Kitchen
- Description: New Kitchen/ New Appliances
- Level: First
- Dimensions: 0 x 0
Laundry
- Description: New floor
- Level: First
- Dimensions: 0 x 0
Living room
- Description: New floor, fresh paint
- Level: First
- Dimensions: 0 x 0
Heating
- Electric, Heat Pump
Cooling
- Central Air
Appliances
- Included: Dishwasher, Microwave, Refrigerator, Stove, Water Heater
- Laundry: Washer Hookup, Dryer Hookup
Features
- Bedroom on Main Level, Granite Counters
- Flooring: Vinyl
- Basement: Crawl Space
- Attic: Access Only
Interior area
- Total interior livable area: 1,606 sqft
- Finished area above ground: 1,606
- Finished area below ground: 0
Property
Parking
- Parking features: Driveway, Paved
- Has uncovered spaces: Yes
Features
- Levels: Two
- Stories: 2
- Patio & porch: Front Porch, Porch
- Exterior features: Porch, Paved Driveway
- Pool features: None
- Fencing: Fenced,Full
Lot
- Size: 4,199 Square Feet
Details
- Parcel number: S0001347001
- Zoning description: R-5
Construction
Type & style
- Home type: SingleFamily
- Architectural style: Contemporary,Two Story
- Property subtype: Single Family Residence
Materials
- Drywall, Frame, Vinyl Siding
- Roof: Shingle
Condition
- Resale
- New construction: No
- Year built: 1920
Utilities & green energy
- Sewer: Public Sewer
- Water: Public
Community & HOA
Community
- Subdivision: West Manchester
Location
- Region: Richmond
Financial & listing details
- Price per square foot: $230/sqft
- Tax assessed value: $264,000
- Annual tax amount: $3,168
- Date on market: 6/8/2026
- Ownership: Individuals
- Ownership type: Sole Proprietor
Estimated market value
$361,500
$343,000 - $380,000
$2,198/mo
Price history
| Date | Event | Price |
|---|---|---|
| 8/12/2026 | Pending sale | $369,000$230/sqft |
Source:  CVRMLS #2615691 Report a problem CVRMLS #2615691 Report a problem | ||
| 6/9/2026 | Listed for sale | $369,000+161.7%$230/sqft |
Source: CVRMLS #2615691 Report a problem | ||
| 8/4/2025 | Sold | $141,000+57.5%$88/sqft |
Source: Public Record Report a problem | ||
| 4/2/2015 | Sold | $89,500-30.6%$56/sqft |
Source: CVRMLS #1427232 Report a problem | ||
| 4/17/2008 | Sold | $129,000$80/sqft |
Source: Public Record Report a problem | ||
Public tax history
| Year | Property taxes | Tax assessment |
|---|---|---|
| 2025 | $3,168 +10.5% | $264,000 +10.5% |
| 2024 | $2,868 +2.6% | $239,000 +2.6% |
| 2023 | $2,796 | $233,000 |
| 2022 | $2,796 +25.9% | $233,000 +25.9% |
| 2021 | $2,220 +3.9% | $185,000 +3.9% |
| 2020 | $2,136 +5.3% | $178,000 +5.3% |
| 2019 | $2,028 +19.9% | $169,000 +19.9% |
| 2018 | $1,692 +24.8% | $141,000 +6% |
| 2017 | $1,355 | $133,000 +8.1% |
| 2016 | $1,355 | $123,000 +7% |
| 2015 | $1,355 | $115,000 |
| 2014 | $1,355 | $115,000 -2.5% |
| 2013 | -- | $118,000 -4.1% |
| 2012 | -- | $123,000 -6.8% |
| 2011 | -- | $132,000 |
| 2010 | -- | $132,000 +0.3% |
| 2009 | -- | $131,600 -9.6% |
| 2008 | -- | $145,500 -1.6% |
| 2007 | -- | $147,900 +0.5% |
| 2006 | -- | $147,200 +7.6% |
| 2005 | -- | $136,800 +142.6% |
| 2003 | -- | $56,400 +2% |
| 2002 | -- | $55,300 +4.1% |
| 2001 | $760 | $53,130 |
Find assessor info on the county website
Monthly payment
Est. payment
Payment breakdown
Explore the cost of this home by adjusting the details. Changes won't be saved.Climate risks
Neighborhood: Swansboro
Nearby schools
GreatSchools rating
- 3/10Swansboro Elementary SchoolGrades: PK-5Distance: 0.3 mi
- 1/10River City MiddleGrades: 6-8Distance: 3.4 mi
- 1/10Richmond High School for the ArtsGrades: 9-12Distance: 1.1 mi
Schools provided by the listing agent
- Elementary: Swansboro
- Middle: River City
- High: Richmond High School for the Arts
Source: CVRMLS. This data may not be complete. We recommend contacting the local school district to confirm school assignments for this home.
- $337,4004 bd2 ba2.5k sqft3006 Forest Hill Ave, Richmond, VA 23225Off Market
- $305,0003 bd2 ba1.2k sqft3004 Forest Hill Ave, Richmond, VA 23225Sold

- $227,300-- bd1 ba978 sqft3050 Forest Hill Ave, Richmond, VA 23225Off Market
- $210,4002 bd1 ba997 sqft3002 Forest Hill Ave, Richmond, VA 23225Off Market
- $173,3002 bd1 ba780 sqft25 W Broad Rock Rd, Richmond, VA 23225Off Market
- $270,1002 bd1 ba1k sqft3052 Forest Hill Ave, Richmond, VA 23225Off Market
- $358,6003 bd2 ba1.7k sqft3000 Forest Hill Ave, Richmond, VA 23225Off Market
- $182,4002 bd1 ba774 sqft23 W Broad Rock Rd, Richmond, VA 23225Off Market
A local agent can set up tours, give advice and negotiate with sellers.
Similar homes
- $339,0003 bd2 ba1.2k sqft2016 Cedarhurst Dr, Richmond, VA 23225For Sale
 MLS ID #2622591, Darren Brown, The Steele Group. CVRMLS
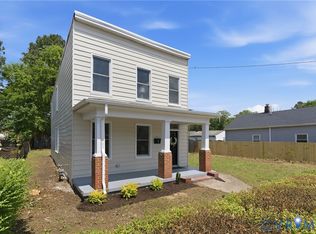
 - $339,9993 bd3 ba1.7k sqft1600 Decatur St, Richmond, VA 23224For Sale
 MLS ID #2621941, Kaitlin Price, EXP Realty, LLC. CVRMLS
 - $365,0004 bd2 ba1.3k sqft1112 Irby Dr, Richmond, VA 23225For Sale
 MLS ID #2617354, Brigit Lane, Liz Moore & Associates. CVRMLS
 - $299,9003 bd2 ba1.6k sqft3709 Lawson St, Richmond, VA 23224For Sale
 MLS ID #2622762, James Nay, River City Elite Properties - Real Broker. CVRMLS
 - $319,9003 bd2 ba1.2k sqft22 E 31st St, Richmond, VA 23224For SaleMLS ID #2616824, Daniel Hicks, Real Broker LLC. CVRMLS
- $339,0003 bd2 ba1.2k sqft1724 Alaska Dr, Richmond, VA 23224For SaleMLS ID #2621223, Issac Abdelmalak, Virginia Capital Realty. CVRMLS
- $345,0003 bd2 ba1.9k sqft920 E Belt Blvd, Richmond, VA 23224For SaleMLS ID #2616020, Tonji Cooke, Legacy Builders Real Estate Group LLC. CVRMLS
- $289,9002 bd2 ba1.3k sqft3011 Midlothian Tpke, Richmond, VA 23224For SaleMLS ID #2619252, Keri Maxwell, Weichert Home Run Realty. CVRMLS
- $500,0003 bd2 ba1.5k sqft5204 Caledonia Rd, Richmond, VA 23225For SaleMLS ID #2620541, Austin Gauthier, Joyner Fine Properties. CVRMLS
- $324,5003 bd3 ba1.7k sqft6230 Lamar Dr, Richmond, VA 23225For SaleMLS ID #2617122, Nicholas Thurman, CapCenter. CVRMLS
- $349,9503 bd3 ba1.6k sqft2623 Q St, Richmond, VA 23223For SaleMLS ID #2617054, Ernie Chamberlain, Hometown Realty. CVRMLS
- $289,9003 bd1 ba1k sqft808 German School Rd, Richmond, VA 23225For SaleMLS ID #2621146, Andrea Johnson, Real Broker LLC. CVRMLS
- $305,0002 bd1 ba893 sqft808 W 47th St, Richmond, VA 23225For SaleMLS ID #2621635, Vito Bussa, Real Broker LLC. CVRMLS
- $399,9003 bd3 ba1.7k sqft2707 4th Ave, Richmond, VA 23222For SaleMLS ID #2619743, Kelly Ross, Liz Moore & Associates. CVRMLS
- $349,0003 bd2 ba1.8k sqft3110 3rd Ave, Richmond, VA 23222For SaleMLS ID #2621033, Bryson Bowen, River City Elite Properties - Real Broker. CVRMLS
- $369,5003 bd2 ba1.3k sqft8464 Shady Grove Rd, Mechanicsville, VA 23116For SaleMLS ID #2621934, William Coalson, Hometown Realty. CVRMLS
- $365,0004 bd3 ba1.7k sqft3117 2nd Ave, Richmond, VA 23222For SaleMLS ID #2611380, Christina Bacon, Keller Williams Realty. CVRMLS
- $349,9503 bd3 ba1.5k sqft3103 4th Ave, Richmond, VA 23222For SaleMLS ID #2619690, Jenny Maraghy, Compass. CVRMLS
- $339,9003 bd2 ba1.8k sqft3022 Groveland Ave, Richmond, VA 23222For SaleMLS ID #2613303, Paul Linegar, Boyd Realty Group. CVRMLS
- $528,0004 bd2 ba1.6k sqft5020 Devonshire Rd, Richmond, VA 23225For SaleMLS ID #2621285, Katlyn Beach, Long & Foster REALTORS. CVRMLS
