Welcome to this beautifully renovated historic gem nestled in the heart of Richmond’s vibrant Church Hill neighborhood. Originally constructed in 1915, the property features modern upgrades. Stepping inside, you are greeted by an open layout with soaring nine-plus-foot ceilings, fresh paint, and original hardwood floors, newly refinished throughout. The heart of the home is the large, open kitchen, which serves as an absolute showstopper with its brand-new sink, sleek granite countertops, and updated lighting. Designed for effortless living, the main level also offers a convenient half bath, dining area, and a French door opening onto the outdoor deck. Spanning an impressive 2,076 square feet, the home features three bedrooms and two and a half fully updated bathrooms. Upstairs, the primary bedroom serves as a true sanctuary, complete with a private bath that has been beautifully converted to include a luxurious walk-in shower and a double vanity. Peace of mind comes naturally with this property, as all major systems have been recently upgraded. The home boasts a new flat roof and a high-efficiency, two-zoned electric HVAC system, both installed just three years ago. Out back, you will find a nice backyard and a generous deck that is perfect for entertaining, featuring a rear-fenced yard for added privacy and convenient alley access, providing dedicated parking. Perfectly situated, this home places you in the center of one of Richmond’s most vibrant and historic communities with many dining experiences close by. Vacant, turn-key, and completely ready for its next chapter, do not miss the opportunity to own a piece of Richmond’s history, fully reimagined for luxurious modern living.
For sale
Price cut: $30K (7/2)
$500,000
819 N 25th St, Richmond, VA 23223
3beds
2,076sqft
:
Get pre-qualified$3,084/mo
Single Family Residence
Built in 1915
3,062 Square Feet Lot
$-- Zestimate®
$241/sqft
$-- HOA
What's special
- 48 days |
- 611 |
- 48 |
Zillow last checked:
Listing updated:
Listed by:
Daniel Keeton 804-921-7406,
Keeton & Co Real Estate 804-567-7905,
Susan Ling 804-393-8175,
Keeton & Co Real Estate
Source: CVRMLS,MLS#: 2614261 Originating MLS: Central Virginia Regional MLS
Originating MLS: Central Virginia Regional MLSFacts & features
Interior
Bedrooms & bathrooms
- Bedrooms: 3
- Bathrooms: 3
- Full bathrooms: 2
- 1/2 bathrooms: 1
Primary bedroom
- Level: Second
- Dimensions: 13.4 x 15.25
Bedroom 2
- Level: Second
- Dimensions: 16.0 x 16.0
Bedroom 3
- Level: Second
- Dimensions: 10.25 x 8.1
Additional room
- Description: Foyer
- Level: Main
- Dimensions: 6.4 x 28.9
Dining room
- Level: Main
- Dimensions: 14.0 x 14.5
Other
- Description: Tub & Shower
- Level: Second
Half bath
- Level: First
Kitchen
- Level: Main
- Dimensions: 13.75 x 12.1
Living room
- Level: Main
- Dimensions: 15.0 x 14.5
Heating
- Electric, Zoned
Cooling
- Zoned
Appliances
- Included: Dryer, Dishwasher, Exhaust Fan, Electric Cooking, Electric Water Heater, Freezer, Disposal, Microwave, Oven, Refrigerator
- Laundry: Washer Hookup, Dryer Hookup
Features
- Dining Area, Double Vanity, Eat-in Kitchen, French Door(s)/Atrium Door(s), Granite Counters, High Ceilings, High Speed Internet, Bath in Primary Bedroom, Wired for Data
- Flooring: Laminate, Partially Carpeted, Wood
- Doors: French Doors
- Basement: Crawl Space
- Attic: None
- Number of fireplaces: 1
- Fireplace features: Masonry
Interior area
- Total interior livable area: 2,076 sqft
- Finished area above ground: 2,076
- Finished area below ground: 0
Property
Parking
- Parking features: Alley Access
Features
- Levels: Two
- Stories: 2
- Patio & porch: Deck
- Exterior features: Awning(s), Deck
- Pool features: None
- Fencing: Back Yard,Fenced
Lot
- Size: 3,062 Square Feet
Details
- Parcel number: E0000380039
- Zoning description: R-63
Construction
Type & style
- Home type: SingleFamily
- Architectural style: Two Story
- Property subtype: Single Family Residence
Materials
- Brick, Drywall, Wood Siding
- Roof: Flat
Condition
- Resale
- New construction: No
- Year built: 1915
Utilities & green energy
- Sewer: Public Sewer
- Water: Public
Community & HOA
Community
- Security: Fire Sprinkler System
- Subdivision: None
Location
- Region: Richmond
Financial & listing details
- Price per square foot: $241/sqft
- Tax assessed value: $398,000
- Annual tax amount: $4,776
- Date on market: 6/14/2026
- Ownership: Individuals
- Ownership type: Sole Proprietor
Estimated market value
Not available
Estimated sales range
Not available
Not available
Price history
| Date | Event | Price |
|---|---|---|
| 7/2/2026 | Price change | $500,000-5.7%$241/sqft |
Source:  CVRMLS #2614261 Report a problem CVRMLS #2614261 Report a problem | ||
| 6/15/2026 | Listed for sale | $530,000+165%$255/sqft |
Source: CVRMLS #2614261 Report a problem | ||
| 11/18/2010 | Listing removed | $200,000$96/sqft |
Source: RE/MAX Commonwealth Report a problem | ||
| 9/19/2010 | Price change | $200,000-4.8%$96/sqft |
Source: RE/MAX Commonwealth Report a problem | ||
| 8/14/2010 | Listed for sale | $210,000$101/sqft |
Source: RE/MAX Commonwealth Report a problem | ||
| 6/6/2010 | Listing removed | $210,000$101/sqft |
Source: RE/MAX Commonwealth Report a problem | ||
| 5/27/2010 | Price change | $210,000-2.1%$101/sqft |
Source: RE/MAX Commonwealth Report a problem | ||
| 5/8/2010 | Listed for sale | $214,500-0.2%$103/sqft |
Source: RE/MAX Commonwealth Report a problem | ||
| 4/4/2010 | Listing removed | $215,000$104/sqft |
Source: RE/MAX Commonwealth Report a problem | ||
| 2/3/2010 | Price change | $215,000-6.5%$104/sqft |
Source: RE/MAX Commonwealth Report a problem | ||
| 10/17/2009 | Listed for sale | $230,000+23.7%$111/sqft |
Source: RE/MAX Commonwealth Report a problem | ||
| 12/21/2005 | Sold | $186,000+431.4%$90/sqft |
Source: Public Record Report a problem | ||
| 10/6/2000 | Sold | $35,000$17/sqft |
Source: Public Record Report a problem | ||
Public tax history
| Year | Property taxes | Tax assessment |
|---|---|---|
| 2025 | $4,776 +5.9% | $398,000 +5.9% |
| 2024 | $4,512 +5.3% | $376,000 +5.3% |
| 2023 | $4,284 | $357,000 |
| 2022 | $4,284 +24.4% | $357,000 +24.4% |
| 2021 | $3,444 +2.5% | $287,000 +2.5% |
| 2020 | $3,360 +9.8% | $280,000 +9.8% |
| 2019 | $3,060 +13.8% | $255,000 +13.8% |
| 2018 | $2,688 +273.3% | $224,000 +2.8% |
| 2017 | $720 | $218,000 +9.5% |
| 2016 | $720 | $199,000 +8.7% |
| 2015 | $720 | $183,000 +10.2% |
| 2014 | $720 | $166,000 -12.2% |
| 2013 | -- | $189,000 -4.1% |
| 2012 | -- | $197,000 -6.2% |
| 2011 | -- | $210,000 |
| 2010 | -- | $210,000 -2.2% |
| 2009 | -- | $214,800 |
| 2008 | -- | $214,800 |
| 2007 | -- | $214,800 +16.7% |
| 2006 | -- | $184,000 +183.5% |
| 2005 | -- | $64,900 +45.5% |
| 2003 | -- | $44,600 +2.1% |
| 2002 | -- | $43,700 +23.2% |
| 2001 | $507 | $35,480 |
Find assessor info on the county website
Monthly payment
Est. payment
Payment breakdown
Explore the cost of this home by adjusting the details. Changes won't be saved.Climate risks
Neighborhood: Church Hill North
Nearby schools
GreatSchools rating
- 3/10Bellevue Elementary SchoolGrades: PK-5Distance: 0.6 mi
- 1/10Martin Luther King Jr. Middle SchoolGrades: 6-8Distance: 0.5 mi
- 2/10Armstrong High SchoolGrades: 9-12Distance: 1.2 mi
Schools provided by the listing agent
- Elementary: Chimborazo
- Middle: Martin Luther King Jr.
- High: Armstrong
Source: CVRMLS. This data may not be complete. We recommend contacting the local school district to confirm school assignments for this home.
- $95,0004 bd1 ba1.5k sqft821 N 25th St, Richmond, VA 23223Off Market
- $--2 bd2 ba1k sqft821 N 25th St #C, Richmond, VA 23223Off Market
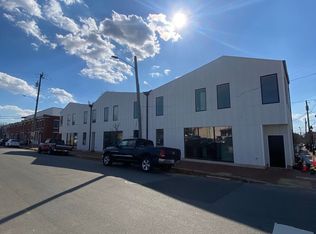
- $--2 bd3 ba1k sqft821 N 25th St #B, Richmond, VA 23223Off Market
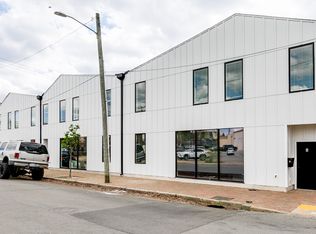
- $--2 bd2 ba1k sqft821 N 25th St #A, Richmond, VA 23223Off Market

- $432,3003 bd3 ba2k sqft817 N 25th St, Richmond, VA 23223Off Market
- $527,6254 bd3 ba2.5k sqft815 N 25th St, Richmond, VA 23223Sold
- $585,5004 bd5 ba2.4k sqft2509 O St, Richmond, VA 23223Off Market
- $588,6004 bd4 ba2.3k sqft813 1/2 N 25th St, Richmond, VA 23223Off Market
A local agent can set up tours, give advice and negotiate with sellers.
Similar homes
- $524,9503 bd3 ba2.3k sqft1107 Oakwood Ave, Richmond, VA 23223For Sale
 MLS ID #2618224, Drew Kisamore, The Hogan Group Real Estate. CVRMLS
 - $485,0003 bd2 ba1.7k sqft2603 E Leigh St, Richmond, VA 23223For Sale
 MLS ID #2614039, Michael Halloran, NextHome Advantage. CVRMLS
 - $399,9504 bd3 ba1.8k sqft820 N 27th St, Richmond, VA 23223For Sale
 MLS ID #2619996, Matt Jarreau, Hometown Realty. CVRMLS
 - $445,0003 bd3 ba1.5k sqft3103 Q St, Richmond, VA 23223For Sale
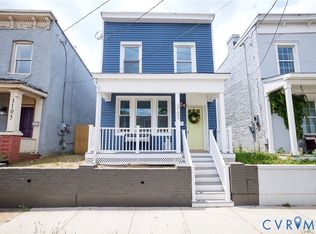 MLS ID #2610192, Alina Asad, Call It Closed International I. CVRMLS
 - $349,9503 bd3 ba1.6k sqft2623 Q St, Richmond, VA 23223For SaleMLS ID #2617054, Ernie Chamberlain, Hometown Realty. CVRMLS
- $425,0003 bd4 ba2.1k sqft3013 R St, Richmond, VA 23223For SaleMLS ID #2603272, Matt Jarreau, Hometown Realty. CVRMLS
- $334,0003 bd3 ba1.3k sqft1306 N 21st St, Richmond, VA 23223For SaleMLS ID #2620028, Tehreem Tehseen, United Real Estate Richmond. CVRMLS
- $525,0004 bd3 ba2.9k sqft503 Pollock St, Richmond, VA 23222For SaleMLS ID #2619937, Matt Jarreau, Hometown Realty. CVRMLS
- $479,9504 bd4 ba2.3k sqft3217 4th Ave, Richmond, VA 23222For SaleMLS ID #2617405, Jonathan Orcutt, Maison Real Estate Boutique. CVRMLS
- $440,9502 bd2 ba1.3k sqft606 N 23rd St, Richmond, VA 23223For SaleMLS ID #2617633, Chelsea Brown, Keller Williams Realty. CVRMLS
- $479,9504 bd3 ba2.1k sqft8262 Tangle Oaks Ct, Mechanicsville, VA 23111For SaleMLS ID #2619884, Janice Taylor, RE/MAX Commonwealth. CVRMLS
- $449,9503 bd3 ba1.6k sqft3419 Delaware Ave, Richmond, VA 23222For SaleMLS ID #2615226, Kathy Holland, Samson Properties. CVRMLS
- $484,9504 bd4 ba2.7k sqft3307 North Ave, Richmond, VA 23222For SaleMLS ID #2611938, William Coalson, Hometown Realty. CVRMLS
- $365,0003 bd3 ba1.5k sqft1104 N 20th St, Richmond, VA 23223New ConstructionMLS ID #2618312, Matt Jarreau, Hometown Realty. CVRMLS
- $435,0004 bd3 ba2k sqft1103 Carlisle Ave, Richmond, VA 23231New ConstructionMLS ID #2620463, Matt Jarreau, Hometown Realty. CVRMLS
- $439,0004 bd3 ba2.4k sqft2406 Lamb Ave, Richmond, VA 23222For SaleMLS ID #2611373, Robert Ransome, Ransome Realty Group. CVRMLS
- $485,0004 bd2 ba1.7k sqft7431 Addie Dr, Mechanicsville, VA 23111For SaleMLS ID #2618890, Oanh Oanh Bacon, Trinity Real Estate. CVRMLS
- $359,9503 bd3 ba1.5k sqft3103 4th Ave, Richmond, VA 23222For SaleMLS ID #2619690, Jenny Maraghy, Compass. CVRMLS
- $375,0006 bd4 ba2.5k sqft2100 Harwood St, Richmond, VA 23224For SaleMLS ID #2620662, Briseyda Palma, EXP Realty, LLC. CVRMLS
- $475,9003 bd3 ba2k sqft11507 Woodmill Pl, North Chesterfield, VA 23236For SaleMLS ID #2620084, Mike Hogan, The Hogan Group Real Estate. CVRMLS
