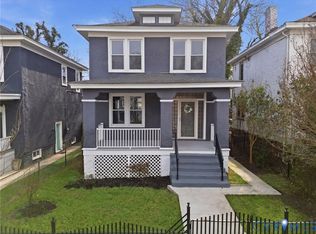
The combination of a huge tax savings with a 10-year tax abatement, a new roof with a warranty (2026), new front porch (2026), and new paint throughout (2026), should put this beautiful home at the top of your list! The classic exterior features a welcoming covered front porch and a crisp, neutral color palette that highlights the home's timeless silhouette. Come inside to find an interior that has been transformed into a bright, open-concept masterpiece. The refinished hardwood floors usher you into the expansive great room anchored by a white fireplace and mantle. The dining area seamlessly connects the kitchen and living room, featuring modern recessed lighting and large windows that flood the space with natural light. At the heart of the home is a designer kitchen built for both daily life and high-end entertaining. The deep charcoal-gray island and custom white cabinets are set with granite countertops and finished with stainless appliances that convey. The second level is home to a spacious Primary Suite designed for relaxation. A stylish white barn door leads to a spa-like ensuite and walk-in closet. The second level is complete with two additional bedrooms that share a well-appointed hall bath. Don't forget to look at the finished attic that features an additional bedroom that can also be used as an office or craft space. When you need some fresh air, come outside to your new front porch or enjoy your privacy fenced backyard. Along with your new front porch, is a full new roof with a warranty. And let's not forget the location of this beauty. Richmond's Northside is home to many restaurants and family-owned places like Ruby Scoops, Fuzzy Cactus and Slay Burger. Or play sports and enjoy nearby Battery Park. This move-in-ready home offers the rare opportunity to own a piece of Richmond history without the "historic" maintenance. The only thing missing is YOU!!
For sale
Price cut: $31K (7/23)
$439,000
2406 Lamb Ave, Richmond, VA 23222
4beds
2,451sqft
:
Get pre-qualified$2,805/mo
Single Family Residence
Built in 1918
6,250 Square Feet Lot
$436,900 Zestimate®
$179/sqft
$-- HOA
What's special
Stylish white barn doorModern recessed lightingWell-appointed hall bathWhite fireplace and mantlePrivacy fenced backyardCrisp neutral color paletteStainless appliances
- 88 days |
- 881 |
- 72 |
Zillow last checked:
Listing updated:
Listed by:
Robert Ransome 804-241-4525,
Ransome Realty Group 804-393-0251
Source: CVRMLS,MLS#: 2611373 Originating MLS: Central Virginia Regional MLS
Originating MLS: Central Virginia Regional MLSFacts & features
Interior
Bedrooms & bathrooms
- Bedrooms: 4
- Bathrooms: 3
- Full bathrooms: 2
- 1/2 bathrooms: 1
Primary bedroom
- Description: Hardwood, Ceiling fan, En suite bath
- Level: Second
- Dimensions: 21.0 x 11.8
Bedroom 2
- Description: Hardwood, Fireplace
- Level: Second
- Dimensions: 14.5 x 12.3
Bedroom 3
- Description: Hardwood, Fireplace
- Level: Second
- Dimensions: 12.2 x 11.7
Bedroom 4
- Description: Carpet, Ceiling fan
- Level: Third
- Dimensions: 11.6 x 13.5
Foyer
- Description: Hardwood, Fireplace
- Level: First
- Dimensions: 9.6 x 12.3
Other
- Description: Tub & Shower
- Level: Second
Great room
- Description: Combined living room and dining area
- Level: First
- Dimensions: 29.0 x 14.0
Half bath
- Level: First
Kitchen
- Description: Ceramic Tile, Island, Granite tops, Stainless apps
- Level: First
- Dimensions: 19.0 x 12.1
Laundry
- Description: Ceramic tile
- Level: First
- Dimensions: 12.9 x 5.5
Heating
- Electric, Forced Air, Heat Pump, Zoned
Cooling
- Zoned
Appliances
- Included: Dishwasher, Microwave, Refrigerator, Stove
- Laundry: Washer Hookup, Dryer Hookup
Features
- Ceiling Fan(s), Dining Area, Double Vanity, Eat-in Kitchen, Granite Counters, High Ceilings, Kitchen Island, Bath in Primary Bedroom, Walk-In Closet(s)
- Flooring: Ceramic Tile, Wood
- Basement: Crawl Space
- Attic: Finished
- Number of fireplaces: 4
- Fireplace features: Decorative
Interior area
- Total interior livable area: 2,451 sqft
- Finished area above ground: 2,451
- Finished area below ground: 0
Property
Parking
- Parking features: Alley Access, On Street
- Has uncovered spaces: Yes
Features
- Levels: Two and One Half
- Stories: 2.5
- Patio & porch: Front Porch
- Exterior features: Play Structure
- Pool features: None
- Fencing: Back Yard,Fenced,Privacy
Lot
- Size: 6,250 Square Feet
Details
- Parcel number: N0000543009
- Zoning description: R-6
Construction
Type & style
- Home type: SingleFamily
- Architectural style: Two Story,Victorian
- Property subtype: Single Family Residence
Materials
- Frame, Vinyl Siding
- Roof: Shingle
Condition
- Resale
- New construction: No
- Year built: 1918
Utilities & green energy
- Sewer: Public Sewer
- Water: Public
Community & HOA
Community
- Subdivision: Barton Heights
Location
- Region: Richmond
Financial & listing details
- Price per square foot: $179/sqft
- Tax assessed value: $493,000
- Annual tax amount: $5,916
- Date on market: 5/3/2026
- Ownership: Individuals
- Ownership type: Sole Proprietor
Estimated market value
$436,900
$415,000 - $459,000
$2,726/mo
Price history
| Date | Event | Price |
|---|---|---|
| 7/23/2026 | Price change | $439,000-6.6%$179/sqft |
Source:  CVRMLS #2611373 Report a problem CVRMLS #2611373 Report a problem | ||
| 7/8/2026 | Price change | $469,999-1.1%$192/sqft |
Source: CVRMLS #2611373 Report a problem | ||
| 5/28/2026 | Price change | $475,000-4.8%$194/sqft |
Source: CVRMLS #2611373 Report a problem | ||
| 5/11/2026 | Price change | $499,000-3.9%$204/sqft |
Source: CVRMLS #2611373 Report a problem | ||
| 4/30/2026 | Listed for sale | $519,000+27.4%$212/sqft |
Source: CVRMLS #2611373 Report a problem | ||
| 1/21/2022 | Sold | $407,500-1.8%$166/sqft |
Source: CVRMLS #2135648 Report a problem | ||
| 12/19/2021 | Pending sale | $414,950$169/sqft |
Source: CVRMLS #2135648 Report a problem | ||
| 12/2/2021 | Listed for sale | $414,950+0%$169/sqft |
Source: CVRMLS #2135648 Report a problem | ||
| 11/25/2021 | Listing removed | -- |
Source: CVRMLS #2132275 Report a problem | ||
| 11/17/2021 | Listed for sale | $414,900$169/sqft |
Source: CVRMLS #2132275 Report a problem | ||
| 11/14/2021 | Pending sale | $414,900$169/sqft |
Source: CVRMLS #2132275 Report a problem | ||
| 11/4/2021 | Price change | $414,900-3.5%$169/sqft |
Source: CVRMLS #2132275 Report a problem | ||
| 10/22/2021 | Listed for sale | $429,950+814.8%$175/sqft |
Source: CVRMLS #2132275 Report a problem | ||
| 4/8/2014 | Listing removed | $895 |
Source: S & C Properties of Virginia, LLC Report a problem | ||
| 1/2/2014 | Listed for rent | $895+8.5% |
Source: S & C Properties of Virginia, LLC Report a problem | ||
| 7/26/2011 | Listing removed | $825 |
Source: TNC Report a problem | ||
| 6/26/2011 | Listed for rent | $825-2.4% |
Source: TNC Report a problem | ||
| 5/17/2011 | Listing removed | $845 |
Source: TNC Report a problem | ||
| 4/17/2011 | Price change | $845-10.6% |
Source: TNC Report a problem | ||
| 4/2/2011 | Price change | $945-13.7% |
Source: TNC Report a problem | ||
| 3/13/2011 | Price change | $1,095-8.4% |
Source: TNC Report a problem | ||
| 2/6/2011 | Listed for rent | $1,195 |
Source: TNC Report a problem | ||
| 7/31/1997 | Sold | $47,000$19/sqft |
Source: Public Record Report a problem | ||
Public tax history
| Year | Property taxes | Tax assessment |
|---|---|---|
| 2025 | $5,916 +4.4% | $493,000 +4.4% |
| 2024 | $5,664 +6.8% | $472,000 +6.8% |
| 2023 | $5,304 | $442,000 |
| 2022 | $5,304 +171.2% | $442,000 +171.2% |
| 2021 | $1,956 +3.8% | $163,000 +3.8% |
| 2020 | $1,884 +3.3% | $157,000 +3.3% |
| 2019 | $1,824 +6.3% | $152,000 +6.3% |
| 2018 | $1,716 -31.1% | $143,000 +0.7% |
| 2017 | $2,491 | $142,000 +6% |
| 2016 | $2,491 | $134,000 +0.8% |
| 2015 | $2,491 | $133,000 |
| 2014 | $2,491 | $133,000 |
| 2013 | -- | $133,000 -3.6% |
| 2012 | -- | $138,000 -11% |
| 2011 | -- | $155,000 |
| 2010 | -- | $155,000 +24.8% |
| 2009 | -- | $124,200 |
| 2008 | -- | $124,200 +2.1% |
| 2007 | -- | $121,700 +7.3% |
| 2006 | -- | $113,400 +51.2% |
| 2005 | -- | $75,000 +21.4% |
| 2003 | -- | $61,800 +4.9% |
| 2002 | -- | $58,900 +6% |
| 2001 | $794 | $55,550 |
Find assessor info on the county website
Monthly payment
Est. payment
Payment breakdown
Explore the cost of this home by adjusting the details. Changes won't be saved.Climate risks
Neighborhood: Northern Barton Heights
Nearby schools
GreatSchools rating
- 3/10Overby-Sheppard Elementary SchoolGrades: PK-5Distance: 0.4 mi
- NAMary Scott PreschoolGrades: Distance: 1.7 mi
- 6/10John Marshall High SchoolGrades: 9-12Distance: 2.2 mi
Schools provided by the listing agent
- Elementary: Overby-Sheppard
- Middle: Henderson
- High: John Marshall
Source: CVRMLS. This data may not be complete. We recommend contacting the local school district to confirm school assignments for this home.
- $315,4004 bd2 ba2.3k sqft2410 Lamb Ave, Richmond, VA 23222Off Market
- $422,9004 bd3 ba2.3k sqft2402 Lamb Ave, Richmond, VA 23222Off Market
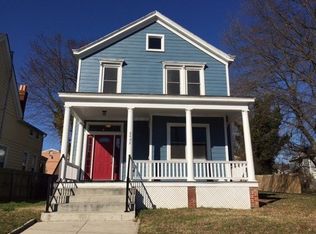
- $239,8003 bd2 ba796 sqft2412 Lamb Ave, Richmond, VA 23222Off Market
- $455,0002 bd3 ba1.7k sqft2400 Lamb Ave, Richmond, VA 23222Sold
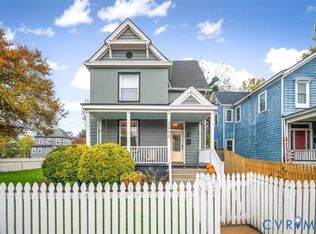
- $110,000-- bd-- ba-- sqft2409 Barton Ave, Richmond, VA 23222Off Market
- $570,9004 bd3 ba2.6k sqft2411 Barton Ave, Richmond, VA 23222Off Market
- $17,000-- bd-- ba-- sqft2414 Lamb Ave, Richmond, VA 23222Off Market
- $349,5004 bd2 ba1.9k sqft2407 Lamb Ave, Richmond, VA 23222Off Market
A local agent can set up tours, give advice and negotiate with sellers.
Similar homes
- $484,9504 bd4 ba2.7k sqft3307 North Ave, Richmond, VA 23222For Sale
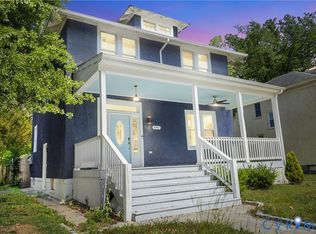 MLS ID #2611938, William Coalson, Hometown Realty. CVRMLS
 - $479,9504 bd4 ba2.3k sqft3217 4th Ave, Richmond, VA 23222For Sale
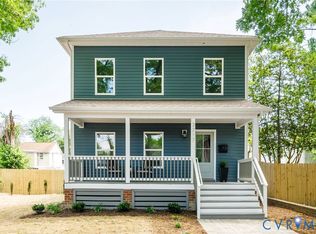 MLS ID #2617405, Jonathan Orcutt, Maison Real Estate Boutique. CVRMLS
 - $449,9503 bd3 ba1.6k sqft3419 Delaware Ave, Richmond, VA 23222For Sale
 MLS ID #2615226, Kathy Holland, Samson Properties. CVRMLS
 - $384,9003 bd2 ba1.8k sqft2207 3rd Ave, Richmond, VA 23222For Sale
 MLS ID #2610596, Jess Houser, Nest Realty Group. CVRMLS
 - $359,9503 bd3 ba1.5k sqft3103 4th Ave, Richmond, VA 23222For SaleMLS ID #2619690, Jenny Maraghy, Compass. CVRMLS
- $374,0004 bd3 ba1.7k sqft3117 2nd Ave, Richmond, VA 23222For SaleMLS ID #2611380, Christina Bacon, Keller Williams Realty. CVRMLS
- $348,9503 bd2 ba1.8k sqft3022 Groveland Ave, Richmond, VA 23222For SaleMLS ID #2613303, Paul Linegar, Boyd Realty Group. CVRMLS
- $374,9503 bd3 ba1.4k sqft3321 Maryland Ave, Richmond, VA 23222For SaleMLS ID #2614927, Daria Dudding, The Hogan Group Real Estate. CVRMLS
- $414,5004 bd4 ba1.8k sqft608 Cheatwood Ave, Richmond, VA 23222New ConstructionMLS ID #2618124, Silvana Lucero, Weichert Brockwell & Associate. CVRMLS
- $414,5004 bd4 ba1.8k sqft610 Cheatwood Ave, Richmond, VA 23222New ConstructionMLS ID #2618123, Silvana Lucero, Weichert Brockwell & Associate. CVRMLS
- $409,5004 bd4 ba1.8k sqft608 1/2 Cheatwood Ave, Richmond, VA 23222New ConstructionMLS ID #2618125, Silvana Lucero, Weichert Brockwell & Associate. CVRMLS
- $425,0003 bd4 ba2.1k sqft3013 R St, Richmond, VA 23223For SaleMLS ID #2603272, Matt Jarreau, Hometown Realty. CVRMLS
- $599,0005 bd5 ba3.5k sqft1716 Monteiro Ave, Richmond, VA 23222For SaleMLS ID #2612819, Kelly Trask, Samson Properties. CVRMLS
- $459,9003 bd3 ba1.6k sqft1301 Dance St, Richmond, VA 23220For SaleMLS ID #2616253, Paul Linegar, Boyd Realty Group. CVRMLS
- $525,0003 bd3 ba2.2k sqft611 W Lancaster Rd, Richmond, VA 23222New ConstructionMLS ID #2530854, Joan Small, ProFound Property Group LLC. CVRMLS
- $500,0003 bd3 ba2k sqft819 N 25th St, Richmond, VA 23223For SaleMLS ID #2614261, Daniel Keeton, Keeton & Co Real Estate. CVRMLS
- $325,0004 bd2 ba1.3k sqft4502 Corbin St, Richmond, VA 23222For SaleMLS ID #2613079, Anita Blue, BHG Base Camp. CVRMLS
- $485,0003 bd2 ba1.7k sqft2603 E Leigh St, Richmond, VA 23223For SaleMLS ID #2614039, Michael Halloran, NextHome Advantage. CVRMLS
- $459,9504 bd3 ba2.5k sqft406 Beecham Dr, Richmond, VA 23227For SaleMLS ID #2602625, Chris Elliott, Keller Williams Realty. CVRMLS
- $434,3503 bd1 ba1.3k sqft3122 Maplewood Ave, Richmond, VA 23221For SaleMLS ID #2616314, Parker Campbell, Real Broker LLC. CVRMLS
