Welcome home to 3122 Maplewood Ave, a beautifully reimagined 3 bedroom Cape Cod filled with warmth, fresh finishes, and classic Richmond charm. Located in the highly sought-after 23221 zip code, this turn-key property is close to City Stadium and Carytown, putting great local shopping and dining right around the corner. Step inside to a bright, inviting main floor featuring durable new luxury vinyl plank flooring, recessed lighting, and an easy open flow. The fully updated kitchen feels like the heart of the home, boasting crisp white cabinetry, stainless steel appliances, and contemporary fixtures. The main level hosts two comfortable bedrooms and a beautifully updated full bath, offering effortless day-to-day living. Upstairs, the entire second floor is a spacious, private third bedroom, creating a cozy personal retreat, a quiet home office, or a bonus space. Enjoy total peace of mind with major updates already handled: a roof replaced in 2025, high-efficiency HVAC from 2023, and a water heater from 2022. Out back, a deep yard comes fully enclosed by a full wooden privacy fence, offering a wonderful, secure space for relaxing and entertaining. This beautifully maintained Maplewood gem is ready for you to move right in and make it your own. Do not miss the opportunity to make this beautiful home your own next chapter.
For sale
Price cut: $14.6K (7/13)
$434,350
3122 Maplewood Ave, Richmond, VA 23221
3beds
1,362sqft
:
Get pre-qualified$2,833/mo
Single Family Residence
Built in 1941
5,235 Square Feet Lot
$423,200 Zestimate®
$319/sqft
$-- HOA
What's special
- 37 days |
- 1,023 |
- 43 |
Zillow last checked:
Listing updated:
Listed by:
Parker Campbell membership@therealbrokerage.com,
Real Broker LLC 855-450-0442
Source: CVRMLS,MLS#: 2616314 Originating MLS: Central Virginia Regional MLS
Originating MLS: Central Virginia Regional MLSFacts & features
Interior
Bedrooms & bathrooms
- Bedrooms: 3
- Bathrooms: 1
- Full bathrooms: 1
Other
- Description: Tub & Shower
- Level: First
Heating
- Electric, Heat Pump
Cooling
- Central Air, Heat Pump
Appliances
- Included: Electric Water Heater
Features
- Flooring: Partially Carpeted, Vinyl
- Has basement: No
- Attic: Walk-In
Interior area
- Total interior livable area: 1,362 sqft
- Finished area above ground: 1,362
- Finished area below ground: 0
Property
Features
- Levels: One and One Half
- Stories: 1.5
- Pool features: None
- Fencing: Back Yard,Fenced
Lot
- Size: 5,235 Square Feet
Details
- Parcel number: W0001446025
- Zoning description: R-5
Construction
Type & style
- Home type: SingleFamily
- Architectural style: Two Story
- Property subtype: Single Family Residence
Materials
- Drywall, Frame, Vinyl Siding
- Roof: Composition,Shingle
Condition
- Resale
- New construction: No
- Year built: 1941
Utilities & green energy
- Sewer: Public Sewer
- Water: Public
Community & HOA
Community
- Subdivision: None
Location
- Region: Richmond
Financial & listing details
- Price per square foot: $319/sqft
- Tax assessed value: $303,000
- Annual tax amount: $3,636
- Date on market: 6/18/2026
- Ownership: Individuals
- Ownership type: Sole Proprietor
Estimated market value
$423,200
$402,000 - $444,000
$2,012/mo
Price history
| Date | Event | Price |
|---|---|---|
| 7/13/2026 | Price change | $434,350-3.3%$319/sqft |
Source:  CVRMLS #2616314 Report a problem CVRMLS #2616314 Report a problem | ||
| 6/19/2026 | Listed for sale | $448,9500%$330/sqft |
Source: CVRMLS #2616314 Report a problem | ||
| 6/2/2026 | Listing removed | $449,000$330/sqft |
Source: CVRMLS #2608627 Report a problem | ||
| 5/25/2026 | Price change | $449,000-6.5%$330/sqft |
Source: CVRMLS #2608627 Report a problem | ||
| 4/15/2026 | Price change | $480,000-7.7%$352/sqft |
Source: CVRMLS #2608627 Report a problem | ||
| 4/6/2026 | Listed for sale | $520,000+333%$382/sqft |
Source: CVRMLS #2608627 Report a problem | ||
| 6/27/2005 | Sold | $120,100$88/sqft |
Source: Agent Provided Report a problem | ||
Public tax history
| Year | Property taxes | Tax assessment |
|---|---|---|
| 2025 | $3,636 +3.8% | $303,000 +3.8% |
| 2024 | $3,504 +1.7% | $292,000 +1.7% |
| 2023 | $3,444 | $287,000 |
| 2022 | $3,444 +23.2% | $287,000 +23.2% |
| 2021 | $2,796 +6.9% | $233,000 +6.9% |
| 2020 | $2,616 +13% | $218,000 +13% |
| 2019 | $2,316 +24.5% | $193,000 +24.5% |
| 2018 | $1,860 +9.2% | $155,000 +3.3% |
| 2017 | $1,704 | $150,000 +5.6% |
| 2016 | $1,704 | $142,000 |
| 2015 | $1,704 | $142,000 |
| 2014 | $1,704 | $142,000 |
| 2013 | -- | $142,000 -7.2% |
| 2012 | -- | $153,000 -2.5% |
| 2011 | -- | $157,000 |
| 2010 | -- | $157,000 -0.1% |
| 2009 | -- | $157,200 +4.8% |
| 2008 | -- | $150,000 +10.5% |
| 2007 | -- | $135,700 +19% |
| 2006 | -- | $114,000 +25.1% |
| 2005 | -- | $91,100 +37% |
| 2003 | -- | $66,500 +15.1% |
| 2002 | -- | $57,800 -10.4% |
| 2001 | $922 | $64,500 |
Find assessor info on the county website
Monthly payment
Est. payment
Payment breakdown
Explore the cost of this home by adjusting the details. Changes won't be saved.Climate risks
Neighborhood: Stadium
Nearby schools
GreatSchools rating
- 7/10John B. Cary Elementary SchoolGrades: PK-5Distance: 0.2 mi
- 4/10Albert Hill Middle SchoolGrades: 6-8Distance: 0.9 mi
- 4/10Thomas Jefferson High SchoolGrades: 9-12Distance: 1.5 mi
Schools provided by the listing agent
- Elementary: Lois-Harrison Jones
- Middle: Albert Hill
- High: Thomas Jefferson
Source: CVRMLS. This data may not be complete. We recommend contacting the local school district to confirm school assignments for this home.
- $351,8002 bd2 ba956 sqft3120 Maplewood Ave, Richmond, VA 23221Off Market
- $559,4004 bd2 ba1.4k sqft3124 Maplewood Ave, Richmond, VA 23221Off Market
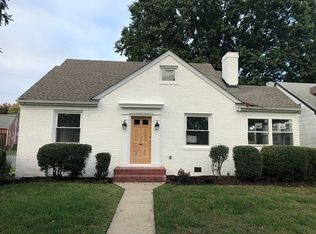
- $395,4002 bd2 ba1.2k sqft3118 Maplewood Ave, Richmond, VA 23221Off Market
- $138,000-- bd-- ba-- sqft501 McCloy St, Richmond, VA 23221Off Market
- $431,9003 bd2 ba1.2k sqft3201 Rosewood Ave, Richmond, VA 23221Off Market
- $140,0002 bd1 ba825 sqft3203 Rosewood Ave, Richmond, VA 23221Sold
- $385,3003 bd1 ba1.2k sqft3202 Maplewood Ave, Richmond, VA 23221Off Market
- $573,9003 bd3 ba1.7k sqft3205 Rosewood Ave, Richmond, VA 23221Off Market
A local agent can set up tours, give advice and negotiate with sellers.
Similar homes
- $--3 bd3 ba1.6k sqft1502 N 22nd St, Richmond, VA 23223Auction
 Auction.com 2
 - $459,9003 bd3 ba1.6k sqft1301 Dance St, Richmond, VA 23220For Sale
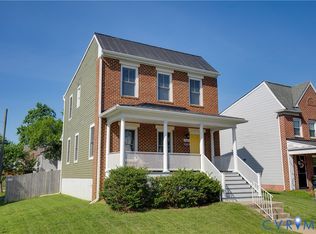 MLS ID #2616253, Paul Linegar, Boyd Realty Group. CVRMLS
 - $359,9503 bd3 ba1.5k sqft3103 4th Ave, Richmond, VA 23222For Sale
 MLS ID #2619690, Jenny Maraghy, Compass. CVRMLS
 - $420,0002 bd2 ba1.4k sqft6929 Woodrow Ter, Henrico, VA 23228For Sale
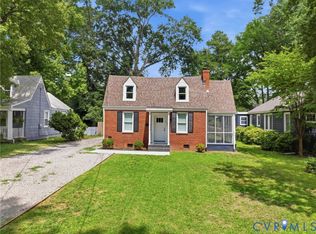 MLS ID #2617753, Jonathon Wilson, Samson Properties. CVRMLS
 - $449,9503 bd3 ba1.6k sqft3419 Delaware Ave, Richmond, VA 23222For SaleMLS ID #2615226, Kathy Holland, Samson Properties. CVRMLS
- $434,5003 bd3 ba1.4k sqft9814 Saint Pages Ln, Henrico, VA 23233For SaleMLS ID #2618334, Ted Lansing, Shaheen Ruth Martin & Fonville. CVRMLS
- $374,9503 bd3 ba1.4k sqft3321 Maryland Ave, Richmond, VA 23222For SaleMLS ID #2614927, Daria Dudding, The Hogan Group Real Estate. CVRMLS
- $449,9993 bd2 ba1.4k sqft414 Keats Rd, Henrico, VA 23229For SaleMLS ID #2614269, Jenny Maraghy, Compass. CVRMLS
- $249,9503 bd2 ba1.2k sqft2307 Whitcomb St, Richmond, VA 23223For SaleMLS ID #2619169, John Boushra, A Plus Realty and Associates Inc. CVRMLS
- $485,0003 bd3 ba1.6k sqft900 N 26th St, Richmond, VA 23223For SaleMLS ID #2616251, Brad Ruckart, Real Broker LLC. CVRMLS
- $369,0003 bd2 ba1.6k sqft3008 Forest Hill Ave, Richmond, VA 23225For SaleMLS ID #2615691, Issac Abdelmalak, Virginia Capital Realty. CVRMLS
- $399,9504 bd3 ba1.9k sqft4024 Litchfield Dr, Chesterfield, VA 23832For SaleMLS ID #2619853, Drew Kisamore, The Hogan Group Real Estate. CVRMLS
- $444,9003 bd3 ba1.8k sqft2506 Porter, Richmond, VA 23225For SaleMLS ID #2617300, Alex Lawson, Long & Foster REALTORS. CVRMLS
- $310,0003 bd2 ba1.3k sqft1723 Porter St, Richmond, VA 23224For SaleMLS ID #2619628, Shonda Howie, ICON Realty Group, ERA Powered. CVRMLS
- $415,0003 bd2 ba1.3k sqft10818 Stanton Way, Henrico, VA 23238For SaleMLS ID #2619942, Natalia Covington, Hardesty Homes. CVRMLS
- $409,9003 bd2 ba1.9k sqft7435 Kirkwall Dr, North Chesterfield, VA 23235For SaleMLS ID #2613898, Maria Andrea Febres, Spring Hill Real Estate. CVRMLS
- $345,0003 bd2 ba1.9k sqft920 E Belt Blvd, Richmond, VA 23224For SaleMLS ID #2616020, Tonji Cooke, Legacy Builders Real Estate Group LLC. CVRMLS
- $319,9504 bd2 ba1.5k sqft618 Pensacola Ave, Richmond, VA 23222For SaleMLS ID #2618638, Bradley Boykin, ERA Woody Hogg & Assoc. CVRMLS
- $374,0004 bd3 ba1.7k sqft3117 2nd Ave, Richmond, VA 23222For SaleMLS ID #2611380, Christina Bacon, Keller Williams Realty. CVRMLS
- $440,9502 bd2 ba1.3k sqft606 N 23rd St, Richmond, VA 23223For SaleMLS ID #2617633, Chelsea Brown, Keller Williams Realty. CVRMLS
